
Search results for "Underwater" in Home Design Ideas
 Rooms by ZoyaB
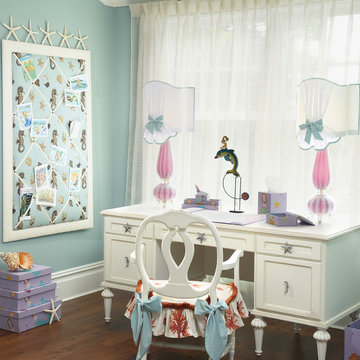
Ariel's Desk Area with Custom Murano Glass Table Lamps
Inspiration for a bedroom and mid-sized timeless girl dark wood floor kids' bedroom remodel in New York with blue walls
Inspiration for a bedroom and mid-sized timeless girl dark wood floor kids' bedroom remodel in New York with blue walls

 Neave Group Outdoor Solutions

Night falls on the 18 x 45 rectilinear swimming pool with marble tile coping. Cedar decking and a cedar-clad pool house are illuminated by lots of night lighting and landscape lighting accentuates all the nearby natural features. Beyond the outdoor shower: a dry sauna inside the pool house, and an outdoor kitchen around the corner.
Find the right local pro for your project
 Van Kirk & Sons Pools and Spas

This pool and spa in Davie is a beautiful project that really has it all. With its deck level spa, raised wall water sheer, fire bowls that spill water, tanning ledge with LED bubblers and tabletop with underwater bench, it has a bit of everything to make is a backyard paradise.
 Aquality Construction

Perfect backyard recreational paradise. Exercise in the pool house gym, cool down with some laps in the swimming pool then relax in the spa! This pool/spa combination has a one of a kind automatic cover system. Both automatic covers extend out in opposite directions simultaneously from underneath the beautiful wood bridge. The all-tile spa and the all-tile sun deck with roman style width-length steps entering the pool both pop at night with color changing lights.
Swimming Pool & Spa: Aquality Construction
Photography: Chris Humphreys
 Lidyoff Landscape Development Co.

Huge mountain style backyard stone and custom-shaped natural pool fountain photo
 Rooms by ZoyaB

Store your favorites stories in this customizable bookcase!
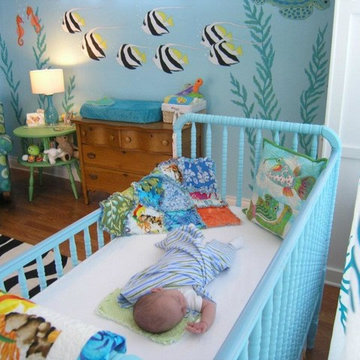
Inspiration for a bedroom and mid-sized timeless girl dark wood floor kids' bedroom remodel in New York with blue walls
Inspiration for a bedroom and mid-sized timeless girl dark wood floor kids' bedroom remodel in New York with blue walls
 Pratt Guys Pools and Outdoor Living
Leonard project, designed and built by Pratt Guys, in 2019 - Photo owned by Pratt Guys - NOTE: Can only be used online, digitally, TV and print WITH written permission from Pratt Guys. (PrattGuys.com) - Photo was taken on August 20, 2019.
 Pebble Technology International
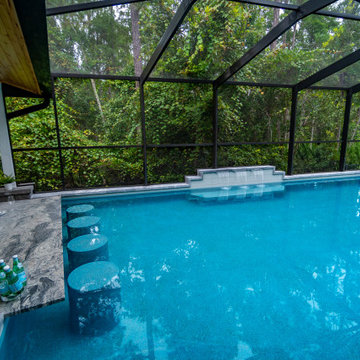
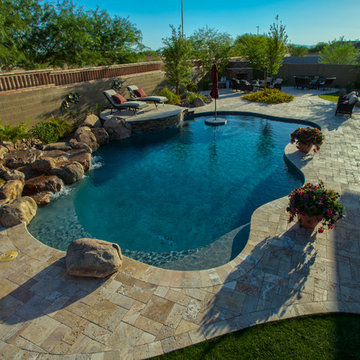
Pebble Sheen® Ocean Blue® pool constructed by Aquienta Pools and Landscaping. This project includes sunken outdoor kitchen area with a swim up bar and underwater stools.
 Platinum Poolcare
Request Free Quote

This outdoor living space in Barrington Hills, IL has it all. The swimming pool measures 1,520 square feet, and is 3'6" to 10'0" deep. The hot tub measures 7'0" x 13'0" and is equipped with 16 hydrotherapy heads. Both pool and spa have colored LED lights. The spa has an automatic cover with stone lid system. Adjacent to the hot tub is a sunken bar with kitchen and grill, covered with a thatch palapa. The sunken bar doubles as a serving area for the 5 underwater bar stools within the pool. There is a sunshelf in the shallow area of the pool measuring 125 square feet that has 5 LED lit bubbler water features. There are two sets of shallow end steps attached to the sunshelf. The custom slide is constructed on a stacked stone structure which provides a large stone step system for entry. The pool and hot tub coping is Valders Wisconsin Limestone in Buff color, Sandblast finish with a modified squared edge. The pool has an in-floor automatic cleaning system. The interior surface is French Gray exposed aggregate finish. The pool is also equipped with Volleyball and Basketball systems.
 Mike Farley Pool Designer, SWD, ASLA
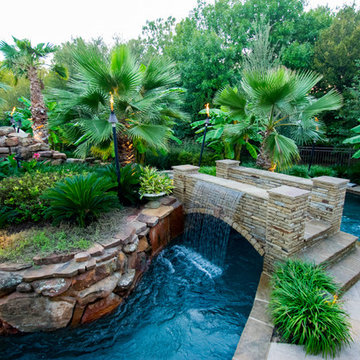
Texas swimming pool designer Mike Farley takes you to the design of a Colleyville residential Lazy River project that has already won multiple awards and was featured on HGTV "Cool Pools". This pool has it all - outdoor kitchen, multiple waterfalls, rain falls, bridges, an elevated spa on an island surrounded by the river, basketball, luxury cave, underwater speakers, and they converted a stall of the garage to make a bathroom with a dry sauna & walkin dual shower. Project is designed by Mike Farley and constructed by Claffey Pools. Check out Mike's Pool Tour Video series at FarleyPoolDesigns.com.
 Mike Farley Pool Designer, SWD, ASLA
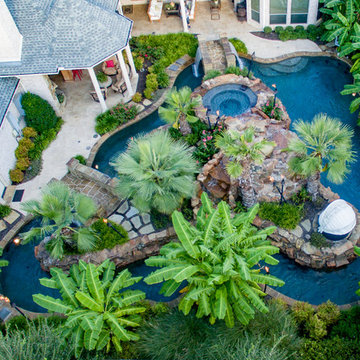
Texas swimming pool designer Mike Farley takes you to the design of a Colleyville residential Lazy River project that has already won multiple awards and was featured on HGTV "Cool Pools". This pool has it all - outdoor kitchen, multiple waterfalls, rain falls, bridges, an elevated spa on an island surrounded by the river, basketball, luxury cave, underwater speakers, and they converted a stall of the garage to make a bathroom with a dry sauna & walkin dual shower. Project is designed by Mike Farley and constructed by Claffey Pools. Check out Mike's Pool Tour Video series at FarleyPoolDesigns.com. Photo by Laura Farley
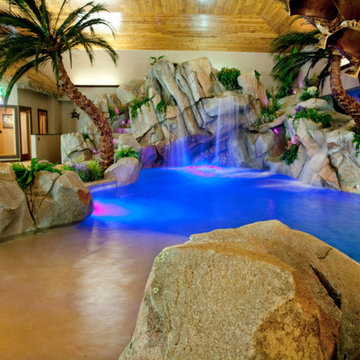
 Shehan Luxury Pools
 Commissioned by a leading corporate executive who maintains offices in most of the 50 states, our Signature Design Team was under intense pressure. The client's request: "fill this room with tropical goodness". Our Signature Artists explored every option imaginable. This aquatic experience begins with an extended, gentle decline beach entry. a romantic sitting area for two, a powerful swim-jet, concealed, underwater fiber-optic lighting, and a convenient in-floor cleaning system. And the finishing touch, a fourteen-foot sheer waterfall originating from a mountain of fractured, granite slabs. The conclusion: a private, indoor beach resort. Not convinced? Notice the panoramic sunset mural just to the right of the waterfall. That scene was custom requested and order by the client who wanted to replicate his favorite vacation destination.

 Jennifer Garner Interiors
Photography: Michael Hunter
Family room - mid-sized mid-century modern enclosed medium tone wood floor family room idea in Austin with white walls and a wall-mounted tv
Family room - mid-sized mid-century modern enclosed medium tone wood floor family room idea in Austin with white walls and a wall-mounted tv

 L A Custom Pools and Spas, Inc.
A home away from home is what this Greco Roman structure provides nestled in a French provincial environment. Located in Loma Linda, CA. this design Award Winning Pool offers beauty, elegance, attention to detail, underwater speakers and so much more.
 Mike Farley Pool Designer, SWD, ASLA
Texas swimming pool designer Mike Farley takes you to the design of a Colleyville residential Lazy River project that has already won multiple awards and was featured on HGTV "Cool Pools". This pool has it all - outdoor kitchen, multiple waterfalls, rain falls, bridges, an elevated spa on an island surrounded by the river, basketball, luxury cave, underwater speakers, and they converted a stall of the garage to make a bathroom with a dry sauna & walkin dual shower. Project is designed by Mike Farley and constructed by Claffey Pools. Check out Mike's Pool Tour Video series at FarleyPoolDesigns.com. Photo by Mike Farley
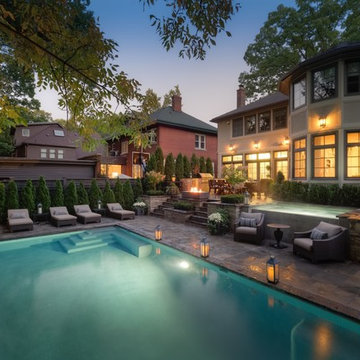
 Betz Pools Limited
The pool has a premium French Grey PebbleTec interior which at night lends a soft aqua tone. The classic corner entry steps are adjoined by one of two underwater swim out benches which are great spots to sit and take in the view towards the ravine.

 DSD Decorative Screens Direct
Balcony - large coastal balcony idea in Gold Coast - Tweed with a roof extension
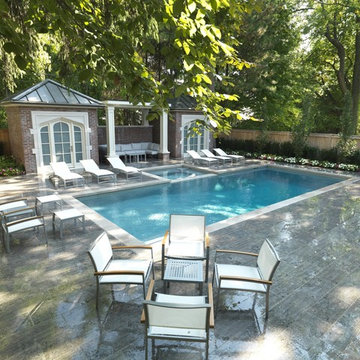 Betz Pools Limited
This owners of this classic mid-town Toronto home extended the architecture to their new fully featured backyard. The focal point is a dry Gunite pool with spillover spa. It features a premium light grey Armour quartz interior with light coloured limestone coping to contrast with the darker Indiana limestone deck. Corner walk-in steps occupy the shallow end, while the deep end has an underwater swim out bench. (14 x 34, custom rectangular)
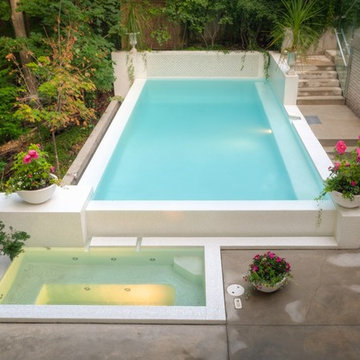 Betz Pools Limited
The focal point of the yard is an exquisite plunge pool with adjoining spa. Due to limited space, the dry Gunite pool is a compact 13’ x 26’, but what it lacks in size it makes up for in elegance. The striking white feature walls beautifully integrate it into the sloping grade, while a full length underwater bench serves as the entry step for the 5’ uniform depth pool.
32