
Search results for "Unearth" in Home Design Ideas
 Melissa Mathe Interior Design, LLC
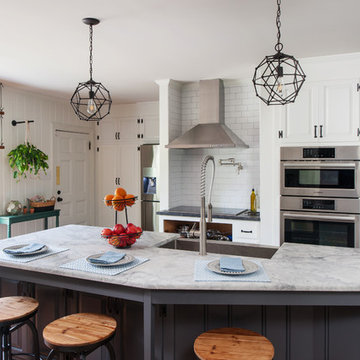
You can almost feel the energy - lunches being packed, parents signing those last minute permission slips, and kids slipping the last of the homework into their backpacks

 Jason Straw Woodworker
The color of the cypress comes from it being buried under water for over 100 years waiting to be unearthed, stained by the minerals found in the Florida rivers. The concrete sink was custom made by Beton Studios in St. Pete.
 Jason Straw Woodworker
The color of the cypress comes from it being buried under water for over 100 years waiting to be unearthed, stained by the minerals found in the Florida rivers. The concrete sink was custom made by Beton Studios in St. Pete.
Find the right local pro for your project
 Shea Stone
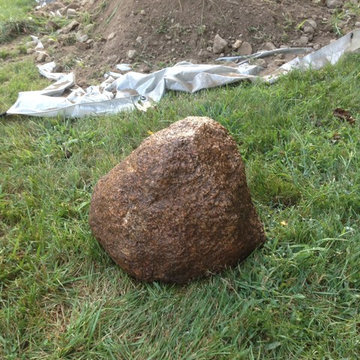
I unearthed this beast while clearing my pit area. You may want to consider keeping larger sized rocks for later use as seating or convenient drink rests for the pit area.
 Jason Straw Woodworker
The color of the cypress comes from it being buried under water for over 100 years waiting to be unearthed, stained by the minerals found in the Florida rivers. The concrete sink was custom made by Beton Studios in St. Pete.
 Jason Straw Woodworker
The color of the cypress comes from it being buried under water for over 100 years waiting to be unearthed, stained by the minerals found in the Florida rivers. The concrete sink was custom made by Beton Studios in St. Pete.

 John Barton Architect
The granite boulders unearthed during the foundation excavations were used as natural elements of the steps and retaining walls.
John Barton
Patio - rustic patio idea in San Francisco
Patio - rustic patio idea in San Francisco

 April Bayne
To produce this garden makeover, we trimmed trees and shrubs, removed weeds, transplanted existing hostas and added shrubs, perennials and grasses. In the process, we unearthed a small patio and re-defined the path in the back yard.

 the workroom
As Begg and Baxter pruned and cleared the yard, they were delighted to find that underneath the jungle were the bones of a well laid-out garden. They learned that a previous owner had been a landscaper, and that his schist walls and paths were just waiting to be unearthed.
They rescued the sunniest part of the garden for an outdoor patio with a retro cone fireplace.
 Amazing Cabinetry & Bath
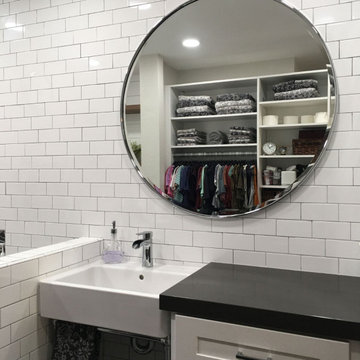
Find a timeless fusion of vintage aesthetics and contemporary functionality with our retro bathroom remodeling ideas. Unearth design inspiration that combines nostalgia with modern conveniences, transforming your bathroom into a charming and practical space.
#bathroom_design
#bathroom_decor
#bathroom_remodel
#bathrooms
#Mission_Viejo
#bathroom_renovation
 Design Fixation [Faith Provencher]
Photo: Faith Towers Media © 2015 Houzz
Home design - coastal home design idea in Boston
Home design - coastal home design idea in Boston
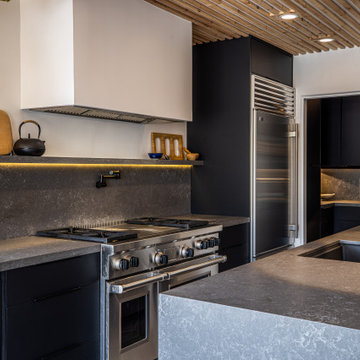
 HanStone Quartz by HYUNDAI L&C USA, LLC
STORM - MV513
Capture the allure of the great outdoors with Storm. Rich, tonal hues, layered with quiet movement, come together to create the deepest shade in the Unearthed Collection.
PATTERN: MOVEMENT VEINEDFINISH: RIVER WASHEDCOLLECTION: UNEARTHEDSLAB SIZE: JUMBO (65" X 130")

 Wyant Architecture
Stone from adjacent fields was unearthed for the new construction as it had been for the original house, and copper was selected for its ability to harmonize with the existing palette. A glass ribbon, weaving through the copper and stone facade, becomes a connector between old and new, top and bottom, inside and outside.
Photography: Jeffrey Totaro
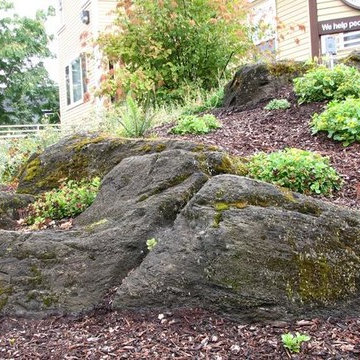
 Rain Garden Nursery LandscapeMakeoverDesignStaging
Scott Buley, HTT&T, High Tech Turf & Trees. To make any retainer wall not appear "modern" or brand new... consider this design application we made of stone unearthed on this historic site. These boulders are smaller than they seem here, and border the walkways holding the earth back. Also provides space for softening vegetation and color.... This U.S. Soil Conservation Rain Garden School loves it.
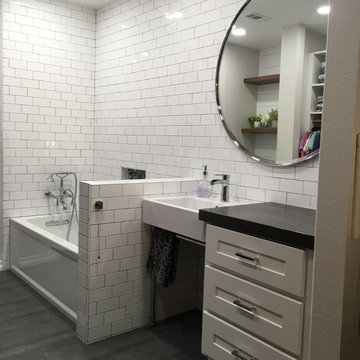 Amazing Cabinetry & Bath
Discover the art of selecting the ideal washroom tiles! Unearth expert tips, style guidance, and practical insights to help you make the perfect choice. Create a stunning, functional space with our comprehensive guide on picking the right tiles for your bathroom remodeling.
#bathroom_ideas
#bathroom_interior
#bathroom_makeover
#shower
#bath
#Laguna_Niguel
#Mission_Viejo

 Casa de Tierra
Our pioneer project, Casita de Tierra in San Juan del Sur, Nicaragua, showcases the natural building techniques of a rubble trench foundation, earthbag construction, natural plasters, earthen floors, and a composting toilet.
Our earthbag wall system consists of locally available, cost-efficient, polypropylene bags that are filled with a formula of clay and aggregate unearthed from our building site. The bags are stacked like bricks in running bonds, which are strengthened by courses of barbed wire laid between each row, and tamped into place. The walls are then plastered with a mix composed of clay, sand, soil and straw, and are followed by gypsum and lime renders to create attractive walls.
The casita exhibits a load-bearing wall system demonstrating that thick earthen walls, with no rebar or cement, can support a roofing structure. We, also, installed earthen floors, created an indoor dry-composting toilet system, utilized local woods for the furniture, routed all grey water to the outdoor garden, and maximized air flow by including cross-ventilating screened windows below the natural palm frond and cane roof.
Casita de Tierra exemplifies an economically efficient, structurally sound, aesthetically pleasing, environmentally kind, and socially responsible home.
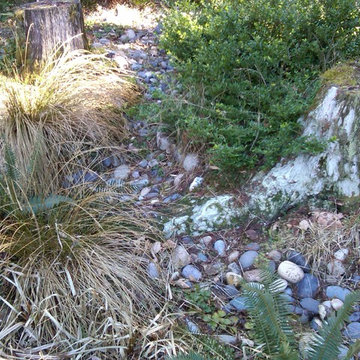 Rain Garden Nursery LandscapeMakeoverDesignStaging
SCOTT BULEY, HTT&T, HIGH TECH TURF & TREES. We unearthed the stump roots and excavated a Rain Garden bioswale throughout the area. Adding river run rock and native plants including sedges, ferns, huckleberries and much more felt far more site friendly. photos taken in the dead of winter.

 The Rinfret Group
Example of a mid-sized transitional freestanding desk dark wood floor and brown floor study room design in New York with beige walls and no fireplace

 TKS Design Group
Free ebook, Creating the Ideal Kitchen. DOWNLOAD NOW
Working with this Glen Ellyn client was so much fun the first time around, we were thrilled when they called to say they were considering moving across town and might need some help with a bit of design work at the new house.
The kitchen in the new house had been recently renovated, but it was not exactly what they wanted. What started out as a few tweaks led to a pretty big overhaul of the kitchen, mudroom and laundry room. Luckily, we were able to use re-purpose the old kitchen cabinetry and custom island in the remodeling of the new laundry room — win-win!
As parents of two young girls, it was important for the homeowners to have a spot to store equipment, coats and all the “behind the scenes” necessities away from the main part of the house which is a large open floor plan. The existing basement mudroom and laundry room had great bones and both rooms were very large.
To make the space more livable and comfortable, we laid slate tile on the floor and added a built-in desk area, coat/boot area and some additional tall storage. We also reworked the staircase, added a new stair runner, gave a facelift to the walk-in closet at the foot of the stairs, and built a coat closet. The end result is a multi-functional, large comfortable room to come home to!
Just beyond the mudroom is the new laundry room where we re-used the cabinets and island from the original kitchen. The new laundry room also features a small powder room that used to be just a toilet in the middle of the room.
You can see the island from the old kitchen that has been repurposed for a laundry folding table. The other countertops are maple butcherblock, and the gold accents from the other rooms are carried through into this room. We were also excited to unearth an existing window and bring some light into the room.
Designed by: Susan Klimala, CKD, CBD
Photography by: Michael Alan Kaskel
For more information on kitchen and bath design ideas go to: www.kitchenstudio-ge.com

 Jay Sifford
The front slope, formerly covered with turf, has been reimagined into a tapestry garden, with a wide variety of perennials and shrubs filling it. This large boulder was unearthed, washed and planted with iris cristata.
2