
Search results for "Unearth" in Home Design Ideas

 TKS Design Group
Free ebook, Creating the Ideal Kitchen. DOWNLOAD NOW
Working with this Glen Ellyn client was so much fun the first time around, we were thrilled when they called to say they were considering moving across town and might need some help with a bit of design work at the new house.
The kitchen in the new house had been recently renovated, but it was not exactly what they wanted. What started out as a few tweaks led to a pretty big overhaul of the kitchen, mudroom and laundry room. Luckily, we were able to use re-purpose the old kitchen cabinetry and custom island in the remodeling of the new laundry room — win-win!
As parents of two young girls, it was important for the homeowners to have a spot to store equipment, coats and all the “behind the scenes” necessities away from the main part of the house which is a large open floor plan. The existing basement mudroom and laundry room had great bones and both rooms were very large.
To make the space more livable and comfortable, we laid slate tile on the floor and added a built-in desk area, coat/boot area and some additional tall storage. We also reworked the staircase, added a new stair runner, gave a facelift to the walk-in closet at the foot of the stairs, and built a coat closet. The end result is a multi-functional, large comfortable room to come home to!
Just beyond the mudroom is the new laundry room where we re-used the cabinets and island from the original kitchen. The new laundry room also features a small powder room that used to be just a toilet in the middle of the room.
You can see the island from the old kitchen that has been repurposed for a laundry folding table. The other countertops are maple butcherblock, and the gold accents from the other rooms are carried through into this room. We were also excited to unearth an existing window and bring some light into the room.
Designed by: Susan Klimala, CKD, CBD
Photography by: Michael Alan Kaskel
For more information on kitchen and bath design ideas go to: www.kitchenstudio-ge.com
 Fusion Interiors
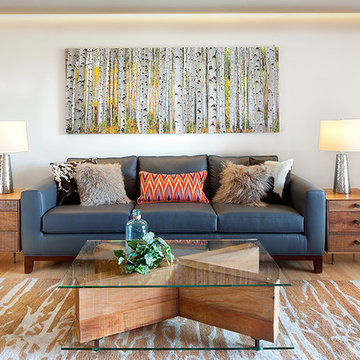
Living room - mid-sized contemporary open concept medium tone wood floor living room idea in Denver with gray walls, a corner fireplace and a tv stand

 Main Line Kitchen Design
Main Line Kitchen Design is a unique business model! We are a group of skilled Kitchen Designers each with many years of experience planning kitchens around the Delaware Valley. And we are cabinet dealers for 8 nationally distributed cabinet lines much like traditional showrooms.
We believe that since a web site like Houzz.com has over half a million kitchen photos, any advantage to going to a full kitchen showroom with full kitchen displays has been lost. Almost no customer today will ever get to see a display kitchen in their door style and finish because there are just too many possibilities. And the design of each kitchen is unique anyway. Our design process allows us to spend more time working on our customer’s designs. This is what we enjoy most about our business and it is what makes the difference between an average and a great kitchen design. Among the kitchen cabinet lines we design with and sell are Jim Bishop, 6 Square, Fabuwood, Brighton, and Wellsford Fine Custom Cabinetry.
Find the right local pro for your project
 Renaissance Homes, Littleton, CO
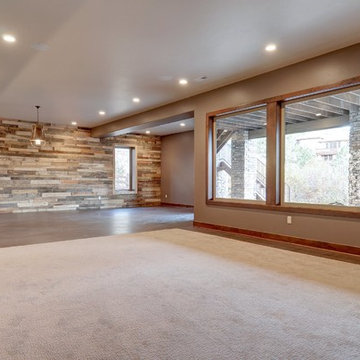
Inspiration for a modern walk-out dark wood floor home design remodel in Denver with beige walls, a standard fireplace and a stone fireplace
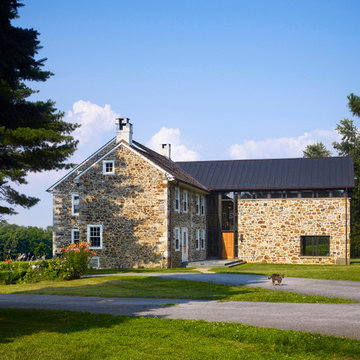
 Wyant Architecture
Stone from adjacent fields was unearthed for the new construction as it had been for the original house, and copper was selected for its ability to harmonize with the existing palette. A glass ribbon, weaving through the copper and stone facade, becomes a connector between old and new, top and bottom, inside and outside.
Photography: Jeffrey Totaro

![Design Fixation [Faith Provencher]](https://st.hzcdn.com/fimgs/07a3fbf7003fc8b3_6655-w32-h32-b0-p0--.jpg) Design Fixation [Faith Provencher]
Design Fixation [Faith Provencher]Photo: Faith Towers Media © 2015 Houzz
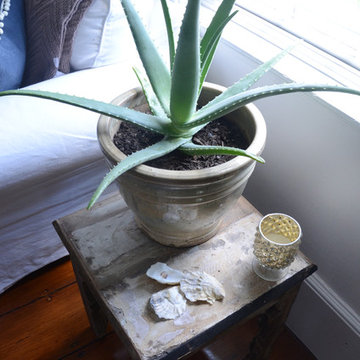
Home design - coastal home design idea in Boston
Home design - coastal home design idea in Boston
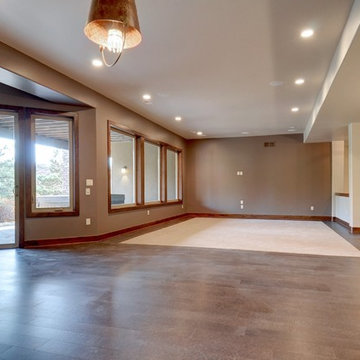 Renaissance Homes, Littleton, CO
Basement - large modern walk-out dark wood floor basement idea in Denver with beige walls
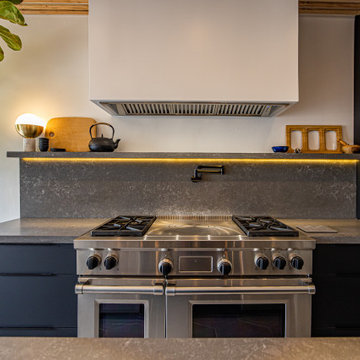
 HanStone Quartz by HYUNDAI L&C USA, LLC
STORM - MV513
Capture the allure of the great outdoors with Storm. Rich, tonal hues, layered with quiet movement, come together to create the deepest shade in the Unearthed Collection.
PATTERN: MOVEMENT VEINEDFINISH: RIVER WASHEDCOLLECTION: UNEARTHEDSLAB SIZE: JUMBO (65" X 130")
 Belltown Design LLC

One of a variety of stained glass windows in this Victorian Era home, all of which have now been fully restored! This one was unearthed from the inside of a walled in area; a hidden gem - with a bountiful fruit basket imagery. Queen Anne Victorian, Fairfield, Iowa. Belltown Design. Photography by Corelee Dey and Sharon Schmidt.

 Jason Straw Woodworker
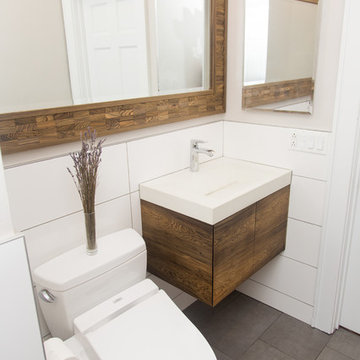
The color of the cypress comes from it being buried under water for over 100 years waiting to be unearthed, stained by the minerals found in the Florida rivers. The concrete sink was custom made by Beton Studios in St. Pete.
 Verona Quartz Surfaces
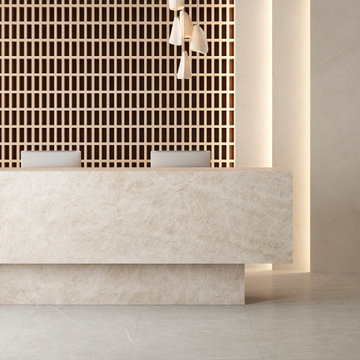
Introducing Taj Mahal Porcelain Slabs: Timeless Beauty Reimagined. Unearth the allure of Taj Mahal Quartzite, a natural wonder that pays homage to the iconic monument's timeless elegance. With its ethereal blend of soft creams, delicate greys, and subtle golds, this quartzite look transports you to the grandeur of the Taj Mahal itself. Indulge in the majesty of Taj Mahal Quartzite and the artistry of porcelain. Elevate your surroundings with the eternal charm of the Taj Mahal, reimagined in every porcelain slab as a lighter 0.5" wall panel, countertop and fireplace stone cover.
 Quarry Mill
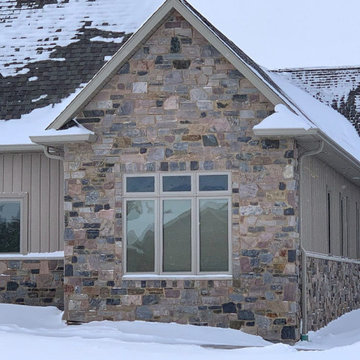
The Quarry Mill's Appleton real thin stone veneer adds depths of colors and textures to this beautiful residential home. Appleton thin stone veneer is cut from natural Wisconsin granite. The raw stone was deposited years ago as glaciers moved through the state. The stone is unearthed as large boulders the size of a suv and is then broken down via our splitting and sawing processes to make the finished thin veneer. Appleton has shades of soft red, off white, greys and blues. The stone is considered a fieldledge style with its mix of linear type stone blended with mosaic irregular pieces. Appleton is a versatile stone and fits well on both large and small projects. The stone is shown with a standard half-inch grey raked mortar joint between the individual pieces. This is the most common installation method, however, other joint options and mortar colors can be used.
 Amber Construction and Design, Inc.
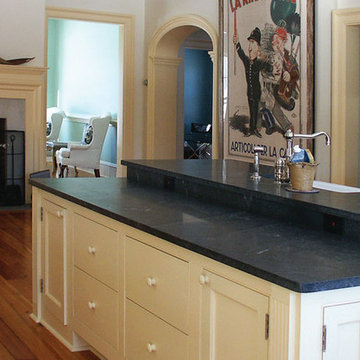
Amber’s homes are meant to be lived in. While the look may be reminiscent of an older time, the feel is relaxed, cozy and convenient. We believe elegance can coexist with comfort and can adapt the neoclassical look to meet modern-day demands. All mechanicals are modern and state-of-the-art but are incorporated into the esthetic without overcoming it.
As with our exteriors, we try to use as much vintage material as possible and call upon our extensive network of vendors to unearth distinctive pieces: plumbing fixtures, lighting fixtures, fireplaces, old beams dredged from bogs, housing hardware. When actual period pieces are not available, we contract with peerless craftsmen who can fashion superb facsimiles. Our work is distinguished by attention to detail.
 John Barton Architect
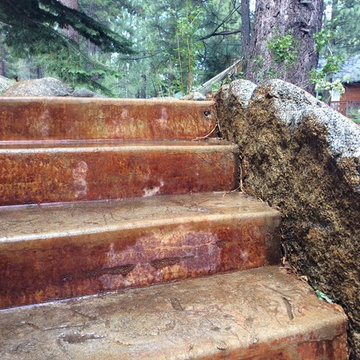
The granite boulders unearthed during the foundation excavations were used as natural elements of the steps and retaining walls.
John Barton
Patio - rustic patio idea in San Francisco
Patio - rustic patio idea in San Francisco
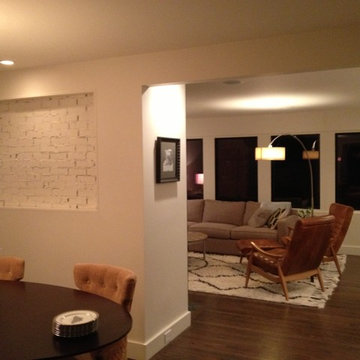
 DIGSdesign
view from dining to living room through enlarged opening. french doors replaced with large windows. unearthed chimney exposed nodding to the original house
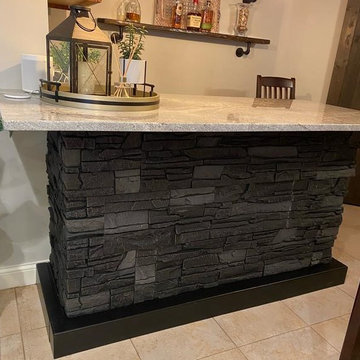
 GenStone Products
Chip selected our Iron Ore Stacked Stone panels for his kitchen bar remodel and changed out the countertop for a granite one. Chip used LED tape lights to finish off the project, which gives the bar an unearthly blue glow when on.
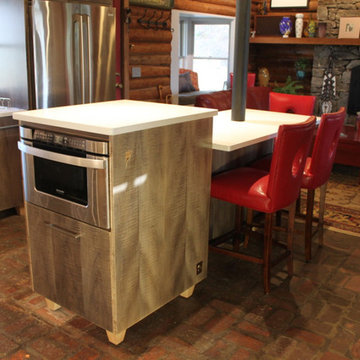
 Goldsplinter Woodworking Studio
The kitchen was a key element in renovating this 30 year old mountain-top log home. The new home-owners wanted to update the space to be a brighter, cleaner, more contemporary work area that utilized the limited space more effectively. An ancient free-standing maple butcher block was unearthed at a local antiques store, serving as the stylistic spring board. The material selection of curly and ebonized maple. the lifted cabinets on feet, and the cool palate of slate tones were all informed by the butcher block.
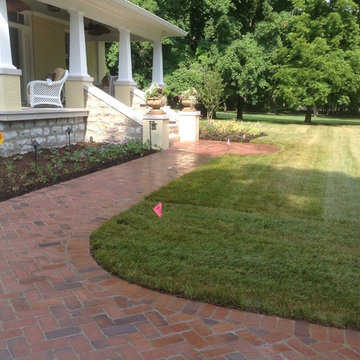
 Harpeth Valley Hardscapes, LLC
Inspiration for a mid-sized traditional front yard brick garden path in Nashville.
3