
Search results for "Unevenness" in Home Design Ideas

 IL Decor
Made in Italy from the best materials and quality that is incomparable, the Spyder Wood Dining Table captures the beauty of organic materials with an industrial twist. Designed by Philip Jackson for Cattelan Italia, the Spyder Wood Dining Table remains elegant while its style is flexible enough to be placed in a formal or a laid back dining room. A characteristic such as the uneven yet smooth edge of the dining table gives it a touch of nature in a sophisticated way. Decide what size Spyder Wood Dining Table is best for your space from the three sizes available. With a name like Spyder, it is easy to see that the name comes from it base. A focal point that only compliments its walnut table top, the base of Spyder has dramatic lines that mimic the legs of a spider. Choose what base finish works best for your color palette. Spyder’s table base is featured in matte white or matte graphite varnished steel, stainless steel, Canaletto walnut as well as in lacquered brass weathered steel. Create memories with the Spyder Wood Dining Table and bring family and friend together in your home. Manufactured By Cattelan Italia.

 Corinthian Fine Homes
This delightful couple purchased this home with renovation in mind. It was situated in an ideal location, but required a serious update bringing modernization while keeping it’s 1940’s period charm. They asked us to design an elegant Master Suite, complete with a bedroom, master closet and elegant bathroom. While we make every attempt to maintain original walls and floors, this renovation required complete gutting of two bedrooms and closets to open the space and allow for all they wanted. In this process we were able to bring uneven floors and walls into level allowing for great end results. The finishing touches on this bathroom included custom white painted vanity and make-up table with White Carrara Marble countertops and a custom tile floor design using Carrara Marble tile. A free-standing tub and bridge faucets/ tub spout upped the game on a modern take on an old-world plumbing fixture. The glass shower completes this sophisticated space, which gives this master bath a modern twist on traditional. We then turned our attention to the master bedroom, touching it up with new paint and refinishing with a new master closet separating the bedroom from the bathroom.

 Thomas Wheaton Garden Design, LLC
Walkway made of reclaimed granite curbstones. Photo taken just after installation was completed.
Photo: Thomas Wheaton
Inspiration for a mid-sized transitional full sun front yard stone garden path in Providence.
Inspiration for a mid-sized transitional full sun front yard stone garden path in Providence.
Find the right local pro for your project

 Siding Express (Maintenance Free Siding)
Close-up on the James Hardie Gray Slate Shingles
Large traditional gray two-story concrete fiberboard exterior home idea in St Louis
Large traditional gray two-story concrete fiberboard exterior home idea in St Louis


 Landwell Design + Build Co.
An unsafe entry and desire for more outdoor living space motivated the homeowners of this Mediterranean style ocean view home to hire Landwell to complete a front and backyard design and renovation. A new Azek composite deck with access steps and cable railing replaced an uneven tile patio in the front courtyard, the driveway was updated, and in the backyard a new powder-coated steel pergola with louvered slats was built to cover a new bbq island, outdoor dining and lounge area, and new concrete slabs were poured leading to a cozy deck space with a gas fire pit and seating. Raised vegetable beds, site appropriate planting, low-voltage lighting and Palomino gravel finished off the outdoor spaces of this beautiful Shell Beach home.

 Miele USA
Kitchen/Interior Designer: Kelly Azzarello, Kelly Azzarello Design
Contractor: Bob Sturgeon, Westside Remodeling
Photographer: Nathan Cool Photo
Inspiration for a transitional galley medium tone wood floor and brown floor kitchen remodel in Philadelphia with an undermount sink, recessed-panel cabinets, beige cabinets, white backsplash, stainless steel appliances, an island and gray countertops
Inspiration for a transitional galley medium tone wood floor and brown floor kitchen remodel in Philadelphia with an undermount sink, recessed-panel cabinets, beige cabinets, white backsplash, stainless steel appliances, an island and gray countertops

 Northern Stone
Rick Abbott
Mid-sized transitional u-shaped dark wood floor enclosed kitchen photo with a double-bowl sink, shaker cabinets, dark wood cabinets, quartzite countertops, gray backsplash, matchstick tile backsplash, stainless steel appliances and an island
Mid-sized transitional u-shaped dark wood floor enclosed kitchen photo with a double-bowl sink, shaker cabinets, dark wood cabinets, quartzite countertops, gray backsplash, matchstick tile backsplash, stainless steel appliances and an island

 Hurst Construction, Inc
A dining room addition featuring a new fireplace with limestone surround, hand plastered walls and barrel vaulted ceiling and custom buffet with doors made from sinker logs

 TBS Construction Inc.
With white and dark cherry cabinets, Bamboo flooring and beautiful Ceasarstone countertops we created a nice, functional and inspirational place for these Almaden San Jose residents. Kitchen and bathroom cabinets are from Crystal Cabinet Works Inc; Ceasarstone Counter tops; Velux Skylight; Flooring By Johnson Flooring.
 Landwell Design + Build Co.
An unsafe entry and desire for more outdoor living space motivated the homeowners of this Mediterranean style ocean view home to hire Landwell to complete a front and backyard design and renovation. A new Azek composite deck with access steps and cable railing replaced an uneven tile patio in the front courtyard, the driveway was updated, and in the backyard a new powder-coated steel pergola with louvered slats was built to cover a new bbq island, outdoor dining and lounge area, and new concrete slabs were poured leading to a cozy deck space with a gas fire pit and seating. Raised vegetable beds, site appropriate planting, low-voltage lighting and Palomino gravel finished off the outdoor spaces of this beautiful Shell Beach home.

 DreamMaker Bath & Kitchen
White tile with a light gray marble look frames out the glass enclosed shower.
Example of a small transitional white tile and porcelain tile porcelain tile alcove shower design in Dallas with an undermount sink, raised-panel cabinets, white cabinets, granite countertops, a two-piece toilet and gray walls
Example of a small transitional white tile and porcelain tile porcelain tile alcove shower design in Dallas with an undermount sink, raised-panel cabinets, white cabinets, granite countertops, a two-piece toilet and gray walls

 Commonwealth Curb Appeal
Kidney shaped pool with custom steps and in pool seating. Beautiful Eagle Bay "EB" Kingsland Traditional pavers in James River Color Bordered with EB Cottagestone 6"x6" Textured Shenandoah pavers. EB Copingstone, James River. EB Highland Retaining wall in Shenandoah.

 Princeton Design Collaborative
Jeffrey Tryon - Photographer / PDC
Revitalized wood burning fireplace with plenty of storage for wood behind wall where cello is.
Example of a mid-sized minimalist open concept light wood floor and brown floor living room design in New York with a music area, white walls, a standard fireplace, a tile fireplace and no tv
Example of a mid-sized minimalist open concept light wood floor and brown floor living room design in New York with a music area, white walls, a standard fireplace, a tile fireplace and no tv
 Maxwood Furniture, Inc.
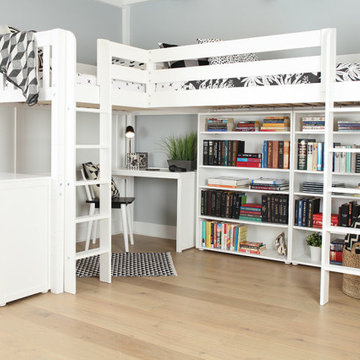
This Maxtrix Bed offers a unique way to sleep 2 to a room while saving floorspace. One twin size loft bed is connected to one twin size loft bed, forming raised “L” shape that fits perfectly in a bedroom corner. Over 4 ft of underbed clearance, ideal for a desk, storage or play space. www.maxtrixkids.com

 Benjamin
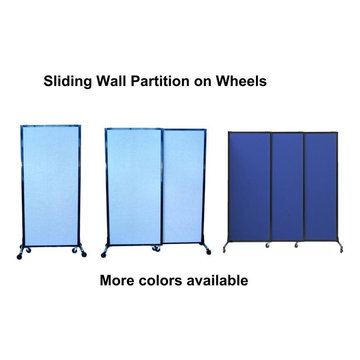
The Afford-a-Wall Sliding Portable Partition allows you to maximize the use of your facility’s space at affordable prices. The Afford-a-Wall features a fully tackable, noise-reducing surface for posting signage or other documents. Each Afford-a-Wall's acoustical, fire safe fiberglass panel slides in series with other panels to create a straight wall of any length up to 84" long, and its patented slides adjust to uneven floors without the need for fragile, adjustable caster bases offered by less versatile systems.
70" H x 84" W Size
Overall: 5' 10" H x 7' W
80" H x 84" W Size
Overall: 6' 8" H x 7' W
Overall Product Weight: 37 lbs
88" H x 84" W Size
Overall: 7' 4" H x 7' W
Overall Product Weight: 41 lbs


 Landwell Design + Build Co.
An unsafe entry and desire for more outdoor living space motivated the homeowners of this Mediterranean style ocean view home to hire Landwell to complete a front and backyard design and renovation. A new Azek composite deck with access steps and cable railing replaced an uneven tile patio in the front courtyard, the driveway was updated, and in the backyard a new powder-coated steel pergola with louvered slats was built to cover a new bbq island, outdoor dining and lounge area, and new concrete slabs were poured leading to a cozy deck space with a gas fire pit and seating. Raised vegetable beds, site appropriate planting, low-voltage lighting and Palomino gravel finished off the outdoor spaces of this beautiful Shell Beach home.

 June Scott Design
Blending a modern sensibility with traditional architecture, this garden features a front yard meadow with native grasses (Carex praecracilis) and wildflowers. Poured-in-place concrete pavers in a meandering pattern slow the approach from the sidewalk to the entry. The modestly-sized backyard has been maximized for entertaining with outdoor dining and lounging areas and subtle landscape lighting. Native plants, herbs, and edibles share the back garden beds, and a raised pond brings the garden to life.
Photo by Martin Cox Photography.
129