
Search results for "Unevenness" in Home Design Ideas

 Mumford & Wood
Bespoke single glazed window replacements from the Mumford & Wood Conservation™ historic box sash range have been installed throughout the three-storey home. Made from the very highest grade engineered timber they are designed to replicate original period windows in replacement projects, down to the very finest detail. Manufactured as single glazed frames, with hand-faced external putty, just as the originals would have been, the replacement windows and doors feature 4mm float glass or a choice of heritage-style glass to lend a more authentic, uneven finish. Each window is bespoke in size and pattern, with a profile choice of Georgian, Gothic, Victorian or Queen Anne ovolo to provide the perfect match.


 Top Flooring
A reclaimed wood wall made from pallets, stained and installed to give the room a little more character.
Example of a small minimalist enclosed living room library design in San Diego with gray walls
Example of a small minimalist enclosed living room library design in San Diego with gray walls
Find the right local pro for your project

 CR Home
La Perla Venata quartzite kitchen countertop by Atlanta Kitchen. 2 x 8 Stellar Smoke backsplash tiles by Builders Floor Covering & Tile.
Photos by Barbara Brown
 Stuga
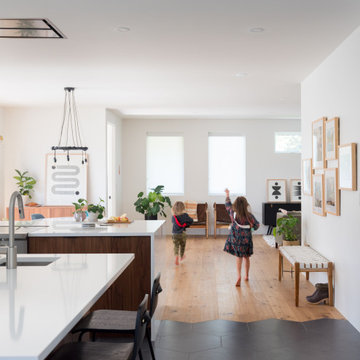
Walnut cabinets and black, hex tiles transition into natural white oak flooring by Stuga.
Open concept kitchen - scandinavian l-shaped light wood floor and brown floor open concept kitchen idea in Denver with flat-panel cabinets, dark wood cabinets, quartz countertops, stainless steel appliances, an island and white countertops
Open concept kitchen - scandinavian l-shaped light wood floor and brown floor open concept kitchen idea in Denver with flat-panel cabinets, dark wood cabinets, quartz countertops, stainless steel appliances, an island and white countertops
 Dakota Timber Co.
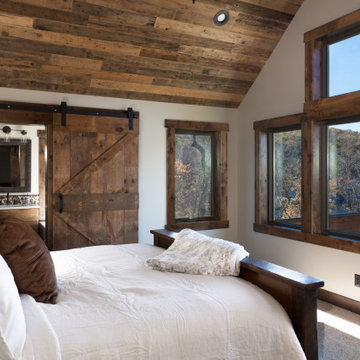
Stunning use of our reclaimed wood ceiling paneling in this rustic lake home bedroom. The family also utilized the reclaimed wood ceiling paneling in the family room on the vaulted ceiling and in the large kitchen. You'll also see one of our beautiful reclaimed wood fireplace mantels featured in the space.

 Homestyle Select Decor
These beautiful floating shelves and stone wall make a statement in the family room.
Shelves and wall designed by Denise Dwyer, Designer for Ashton Woods Homes
Photography by Fernando De Los Santos

 Bill Sumner Photography
Two story porch with spiral stairs to 2nd floor, Photography Bill Sumner
Large trendy screened-in side porch idea in Boston with decking and a roof extension
Large trendy screened-in side porch idea in Boston with decking and a roof extension

 Corinthian Fine Homes
This delightful couple purchased this home with renovation in mind. It was situated in an ideal location, but required a serious update bringing modernization while keeping it’s 1940’s period charm. They asked us to design an elegant Master Suite, complete with a bedroom, master closet and elegant bathroom. While we make every attempt to maintain original walls and floors, this renovation required complete gutting of two bedrooms and closets to open the space and allow for all they wanted. In this process we were able to bring uneven floors and walls into level allowing for great end results. The finishing touches on this bathroom included custom white painted vanity and make-up table with White Carrara Marble countertops and a custom tile floor design using Carrara Marble tile. A free-standing tub and bridge faucets/ tub spout upped the game on a modern take on an old-world plumbing fixture. The glass shower completes this sophisticated space, which gives this master bath a modern twist on traditional. We then turned our attention to the master bedroom, touching it up with new paint and refinishing with a new master closet separating the bedroom from the bathroom.
 Angelique Baez
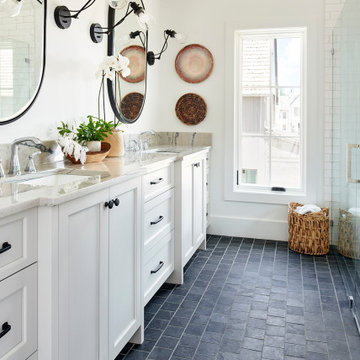
This owners bath has texture, plenty of cabinet and countertop space plus a large window. Warm taupe cabinets and slate floors are the perfect balance to the calacatta quartzite countertops.

 Pine Valley Turf Management
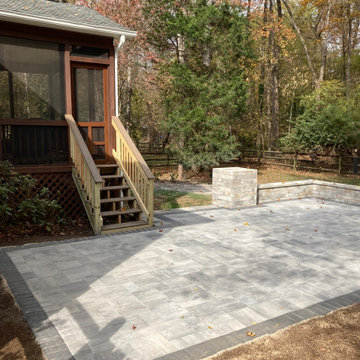
For this paver renovation project, our team transformed an outdated, deteriorating flagstone pad into a spacious, high-end outdoor patio extension. We expanded the overall footprint beneath the existing elevated deck, replacing the cracked, uneven stone with premium multi-piece pavers framing a contrasting dark border. To enhance structural definition and functional seating, we constructed matching stone columns and a low sitting wall along the perimeter, creating a clean, architectural transition between the home's screened porch and the backyard.
To ensure long-term durability and prevent settling, our installation team executed extensive excavation and site preparation, replacing soft earth with a properly graded, compacted gravel aggregate base. We integrated the patio seamlessly around the wooden deck staircase and existing home foundation, complete with pitch corrections for optimal drainage away from the house. At Pine Valley Turf Management, we take pride in upgrading underutilized backyard spaces into durable, custom hardscapes built to entertain for years to come.


 Cameo Kitchens, Inc.
Kelly Keul Duer and Merima Hopkins
Inspiration for a timeless eat-in kitchen remodel in DC Metro with an undermount sink, black cabinets, granite countertops, gray backsplash, glass tile backsplash and stainless steel appliances
Inspiration for a timeless eat-in kitchen remodel in DC Metro with an undermount sink, black cabinets, granite countertops, gray backsplash, glass tile backsplash and stainless steel appliances


 Someone's in the Kitchen, Inc.
Got Knots?! Rustic hickory wood includes a striking variety of knots. Clear coat finish (natural, no stain) lets hickory's wide variety of color tones jump out.
Notice how deep-colored mineral streaks often accompany hickory's knots. Hickory is among the very densest woods used for cabinet-making, giving it the toughness to withstand very heavy use.

 Dan Viehmann Landscaping
This is a granite cobblestone walkway filled with sea shells that leads to the front entrance of this beautiful home in Cape Porpoise, Maine
Photo of a mid-sized coastal partial sun front yard stone garden path in Portland Maine for summer.
Photo of a mid-sized coastal partial sun front yard stone garden path in Portland Maine for summer.

 White Birch Design
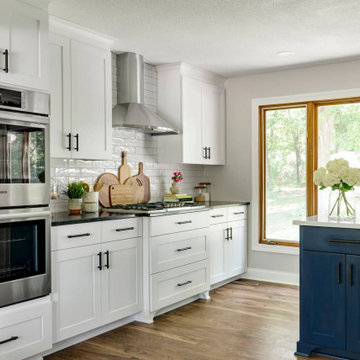
Baker's Dozen kitchen remodel by White Birch Design, serving the Minneapolis & St. Paul area. To see more examples of our work, visit our website at www.whitebirchdesignllc.com

 Thompson Remodeling
This 80 year old farm house was in need of an update. The kitchen and dining areas were cramped, dark and isolated from one another. The homeowner requested an open floor plan with more storage and space where her children could play while she was busy in the kitchen.
Thompson Remodeling flipped the existing positions of the dining room and kitchen and removed walls to open up the space. The new kitchen has bright white cabinets, quartz countertops and an island with a butcher block counter. A custom banquette provides seating and a spot for the kids to play and do homework while its bench doubles as hidden storage. The wet bar in the dining space has loads of pantry space.
The existing floors were very uneven, so we used a vinyl plank flooring that would allow more give for installation. It looks just like weathered pine and will offer very easy care for the busy family.
128