
Search results for "Unevenness" in Home Design Ideas

 Greg Hasler
Example of a mid-sized cottage l-shaped light wood floor open concept kitchen design in Vancouver with an undermount sink, recessed-panel cabinets, distressed cabinets, quartzite countertops, gray backsplash, subway tile backsplash, stainless steel appliances and an island

 T.S. Adams Studio, Architects
grass, trees, windows, chimney, metal roof
Transitional exterior home photo in Atlanta
Transitional exterior home photo in Atlanta

 LuxeMark Company
The builder, Stellar Blu, wanted something a little different for this Parade of Homes home but Wake Forest can be a tricky market and so it was important to maintain marketability. We chose to use leaded glass, LED in cabinet lighting and other subtile features to create a timeless design.
Photo by Tad Davis Photography
Find the right local pro for your project

 Mariane Wheatley-Miller
The rear garden now has a level lawn area for a young family to play in. New trees and shrubs have been planted for year round interest and future screening. The vegetable-herb garden in raised galvanized troughs provides hours of fun for the young children.

 Just the Thing
We gutted the condo's dated melamine kitchen and gave it a cozy cottage feel, with white beadboard cabinet fronts and bright blue accents. A dropped fluorescent ceiling was removes and replaced with LED recessed lighting that require a mere 3 " to install. Cork flooring in a saddle brown is easy on the knees and adds warm subtle texture. An interesting metallic granite countertop is complemented by a mother-of -pearl mosaic inlay in the backsplash. Subway tiles used for the rest of the backsplash are a hand-made version, with uneven edges adding still more texture.
Our revamped layout took over a good portion of the breakfast nook, but a small bistro table and stools serves the clients well. The bright blue accent wall sets off the clients' artwork and ties in with the rest of the suite. White appliances blend with the cabinetry and make the room look larger.

 Voce Di ID
Mid-sized country formal light wood floor and beige floor living room photo in New York with white walls, a standard fireplace and a stone fireplace

 Caine & Company
Lovely transitional style custom home in Scottsdale, Arizona. The high ceilings, skylights, white cabinetry, and medium wood tones create a light and airy feeling throughout the home. The aesthetic gives a nod to contemporary design and has a sophisticated feel but is also very inviting and warm. In part this was achieved by the incorporation of varied colors, styles, and finishes on the fixtures, tiles, and accessories. The look was further enhanced by the juxtapositional use of black and white to create visual interest and make it fun. Thoughtfully designed and built for real living and indoor/ outdoor entertainment.

 Landwell Design + Build Co.
An unsafe entry and desire for more outdoor living space motivated the homeowners of this Mediterranean style ocean view home to hire Landwell to complete a front and backyard design and renovation. A new Azek composite deck with access steps and cable railing replaced an uneven tile patio in the front courtyard, the driveway was updated, and in the backyard a new powder-coated steel pergola with louvered slats was built to cover a new bbq island, outdoor dining and lounge area, and new concrete slabs were poured leading to a cozy deck space with a gas fire pit and seating. Raised vegetable beds, site appropriate planting, low-voltage lighting and Palomino gravel finished off the outdoor spaces of this beautiful Shell Beach home.

 Authenticity, LLC
Alan Jackson - Jackson Studios
Eat-in kitchen - mid-sized craftsman l-shaped medium tone wood floor eat-in kitchen idea in Omaha with a single-bowl sink, shaker cabinets, medium tone wood cabinets, granite countertops, black backsplash, glass tile backsplash, stainless steel appliances and an island
Eat-in kitchen - mid-sized craftsman l-shaped medium tone wood floor eat-in kitchen idea in Omaha with a single-bowl sink, shaker cabinets, medium tone wood cabinets, granite countertops, black backsplash, glass tile backsplash, stainless steel appliances and an island

 MCH General Construction, Windows, & Patio Covers
Open lattice free standing alumawood patio cover with single rafters, double beams, and roman columns.
Patio - mid-sized traditional backyard patio idea in San Diego with a pergola
Patio - mid-sized traditional backyard patio idea in San Diego with a pergola
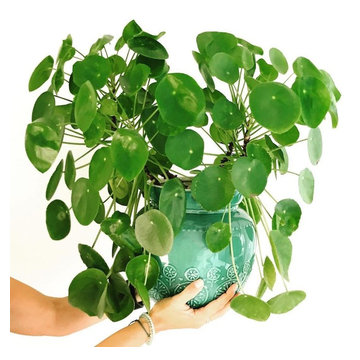
 Houtje Touwtje
We moved these four Pileas to a bigger pot when they were still young, about three years ago. The bigger the pot, the more space they have to grow and the bigger the plant will become. Credits: instagram.com/houtje.touwtje

 Viridis Design Studio, Inc.
Tahvory Bunting, Denver Image Photography
Large trendy master white tile and porcelain tile alcove shower photo in Denver with an undermount sink, flat-panel cabinets, medium tone wood cabinets, granite countertops, an undermount tub, a two-piece toilet and brown walls
Large trendy master white tile and porcelain tile alcove shower photo in Denver with an undermount sink, flat-panel cabinets, medium tone wood cabinets, granite countertops, an undermount tub, a two-piece toilet and brown walls

 Margaret Wright Photography
Photo: Margaret Wright Photography © 2018 Houzz
Inspiration for a country laundry room remodel in Charleston
Inspiration for a country laundry room remodel in Charleston

 Mumford & Wood
Bespoke single glazed window replacements from the Mumford & Wood Conservation™ historic box sash range have been installed throughout the three-storey home. Made from the very highest grade engineered timber they are designed to replicate original period windows in replacement projects, down to the very finest detail. Manufactured as single glazed frames, with hand-faced external putty, just as the originals would have been, the replacement windows and doors feature 4mm float glass or a choice of heritage-style glass to lend a more authentic, uneven finish. Each window is bespoke in size and pattern, with a profile choice of Georgian, Gothic, Victorian or Queen Anne ovolo to provide the perfect match.

 Archadeck of Austin
We built the privacy screens with 1 × 6 boards of beautiful western red cedar, and we stained them. The 8-foot cedar privacy screen beside the hot tub is the largest of the three. Because the screens are not solid, but have small gaps between boards, they allow some light into the area. Looking out from within the seating area, the homeowners see a bit of daylight through the privacy screens.

 Incredible Home Improvements
Recycled custom cut roofing slate tile. Different sizes on floors and walls and a custom built mosaic countertop.
Drop-in bathtub - mediterranean blue tile and stone tile drop-in bathtub idea in New York with a vessel sink, furniture-like cabinets, dark wood cabinets, tile countertops and a two-piece toilet
Drop-in bathtub - mediterranean blue tile and stone tile drop-in bathtub idea in New York with a vessel sink, furniture-like cabinets, dark wood cabinets, tile countertops and a two-piece toilet
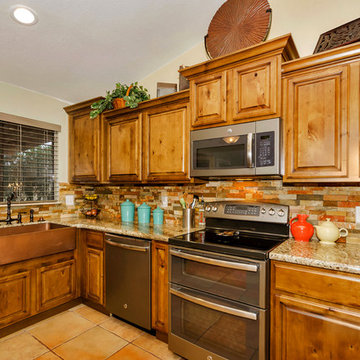
 Dutch Design Cabinetry - Phoenix, Arizona
Inspiration for a mid-sized rustic u-shaped porcelain tile home design remodel in Phoenix with a farmhouse sink, raised-panel cabinets, light wood cabinets, granite countertops, orange backsplash, mosaic tile backsplash, stainless steel appliances and no island


 SYNLawn
Our SYNLawn artificial grass really adds some color to this Florida backyard. The concrete pavers and synthetic turf lead you to the beautiful pool. Talk about a space for outdoor entertaining!
© SYNLawn artificial grass - all rights reserved.
 Humà Design + Architecture
The Chambord Residence was a typical worker’s duplex house in the heart of the patrimonial neighbourhood of the Plateau Mont-Royal. The initial intent of this residential renovation project was to annex a master bedroom that would have a view over the iconic Mount Royal, and at the same time, a rooftop terrace. The new addition’s architecture had to contrast with the existing building which stayed untouched. It consisted of a simple volume laid gently over the duplex. We recessed the facade of the new construction to keep the initial alignment of the street.
The client’s love for natural materials and bright colors made it easy for us to choose copper as the siding finish for the extension. The idea of seeing his house change color and evolve through time and natural oxidation made it clear for him that it was the most interesting material. We chose a diamond shaped tile to cover the new add-on construction, as it refers to the vernacular false-mansard found in the city, and adds a texture that will make the copper age unevenly.
Our goal was to create a contemporary jewel that celebrates the patrimonial gem it sits on.
© Lorelei L'Affeter
126