
Search results for "Unevenness" in Home Design Ideas

 Mid South Building Supply, Inc.
Andrew Jones
Inspiration for a scandinavian bathroom remodel in Richmond
Inspiration for a scandinavian bathroom remodel in Richmond

 Klein Kitchen and Bath
Inspiration for a mid-sized industrial white tile and subway tile porcelain tile and brown floor double shower remodel in New York with furniture-like cabinets, brown cabinets, a one-piece toilet, white walls, a pedestal sink and white countertops
Find the right local pro for your project
 Searl Lamaster Howe Architects
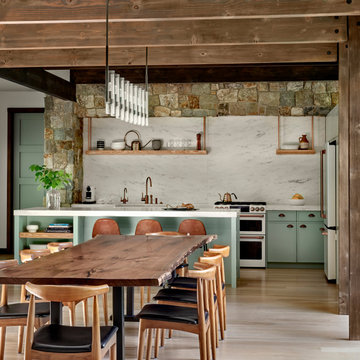
Soft green viens in the Vermont Danby marble on the backsplash and counters picks up the cabinetry collor. the beams overhead extend from the kitchen, through the dining room, and into the living room beyond.

 Shannon Lazic
SHANNON LAZIC
Example of a mid-sized transitional carpeted straight staircase design in Orlando with carpeted risers
Example of a mid-sized transitional carpeted straight staircase design in Orlando with carpeted risers


 Designs by Dana, LLC
Kitchen - country l-shaped multicolored floor kitchen idea in Dallas with a farmhouse sink, shaker cabinets, red cabinets, multicolored backsplash, stainless steel appliances and an island

 Sarah St. Amand Interior Design, Inc.
Large transitional l-shaped medium tone wood floor and brown floor open concept kitchen photo in Toronto with recessed-panel cabinets, white cabinets, white backsplash, an island, white countertops, an undermount sink, paneled appliances, quartz countertops and marble backsplash

 Albertsson Hansen Architecture and Interior Design
A cabin in Western Wisconsin is transformed from within to become a serene and modern retreat. In a past life, this cabin was a fishing cottage which was part of a resort built in the 1920’s on a small lake not far from the Twin Cities. The cabin has had multiple additions over the years so improving flow to the outdoor space, creating a family friendly kitchen, and relocating a bigger master bedroom on the lake side were priorities. The solution was to bring the kitchen from the back of the cabin up to the front, reduce the size of an overly large bedroom in the back in order to create a more generous front entry way/mudroom adjacent to the kitchen, and add a fireplace in the center of the main floor.
Photographer: Wing Ta
Interior Design: Jennaea Gearhart Design

 User
The Airframe Desk from RamonaMetal is the perfect blend of wood and aluminum, and its see-through design makes it great for making smaller spaces appear larger. Adds a fabulous designer industrial look to the room.
Featuring a solid oak top and aluminum legs, the desk creates a simple arched silhouette when viewed from the front. View the desk from the side and see the airframe-style raw aluminum legs transition seamlessly to classic oak. Desk top measures 24" deep, 30" wide, and 1-3/8" thick.
Got uneven floors? We have you covered with 4 adjustable feet to make it rest perfectly every time.
The desk is made by hand by our skilled fabricators within the United States.
Dimensions: 49"L x 29"H x 24"W (124.4cm x 73.7cm x 60.9cm) Weight: 45lbs
 User
This complete swimming pool and hot tub renovation in New Buffalo, MI started with a faulty swimming pool installation. The infinity edge was not level, and consequently did not work at all. Tile work was sloppy, and faulty. The pool surface was rough, uneven, and unattractive. After performing specific engineering and bluff stability testing, the entire project was demolished and begun anew. In its place was installed a new 18’0” x 45’0” swimming pool, which was 3’6” to 7’6” deep. The spa was separated from the pool, and raised 18”. The square steps going into the swimming pool include an enlarged top-step which doubles as a sunshelf. The spa filtration and heating system was then also separated to facilitate a longer season. The pool is also equipped with an in-floor cleaning system and state of the art sanitization systems including ozone and mineral sanitizers. Valders Limestone coping and Ipe decking was utilized to completely change the aesthetic of the swimming pool and surrounding area. The pool finish is Diamond Brite exposed aggregate.

 Tile-Stones
These tiles have an uneven edge, however, they do sit next to each other nicely. The color of these tiles is a very light grey. It mimics the soft grey in weathered concrete; a very washed-out grey. From far away these tiles seem to have an underlying movement, but do not contain harsh or brash veins. The veins are thin, and offer continual movement when up close. The veins are not discolored; they are merely what you would see if a glass shattered, but the bottle did not fall apart. The veining pattern is different on each tile, but not noticeably enough that it takes away from the combined look of the tiles. The polished finish of the tiles creates a smooth touch and a sheen finish. These 3 x 6 field tiles are the perfect size to add to any commercial or residential installation. These tiles are ceramic.

 Fox Landscaping
Formal front yard landscape
Inspiration for a traditional full sun front yard landscaping in Houston for summer.
Inspiration for a traditional full sun front yard landscaping in Houston for summer.


 Mumford & Wood
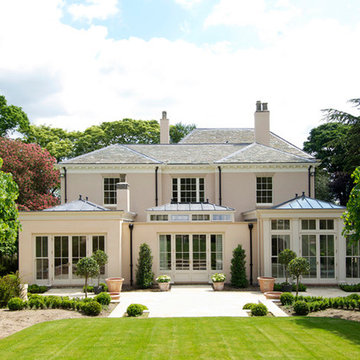
Bespoke single glazed window replacements from the Mumford & Wood Conservation™ historic box sash range have been installed throughout the three-storey home. Made from the very highest grade engineered timber they are designed to replicate original period windows in replacement projects, down to the very finest detail. Manufactured as single glazed frames, with hand-faced external putty, just as the originals would have been, the replacement windows and doors feature 4mm float glass or a choice of heritage-style glass to lend a more authentic, uneven finish. Each window is bespoke in size and pattern, with a profile choice of Georgian, Gothic, Victorian or Queen Anne ovolo to provide the perfect match.

 Thompson Remodeling
This 80 year old farm house was in need of an update. The kitchen and dining areas were cramped, dark and isolated from one another. The homeowner requested an open floor plan with more storage and space where her children could play while she was busy in the kitchen.
Thompson Remodeling flipped the existing positions of the dining room and kitchen and removed walls to open up the space. The new kitchen has bright white cabinets, quartz countertops and an island with a butcher block counter. A custom banquette provides seating and a spot for the kids to play and do homework while its bench doubles as hidden storage. The wet bar in the dining space has loads of pantry space.
The existing floors were very uneven, so we used a vinyl plank flooring that would allow more give for installation. It looks just like weathered pine and will offer very easy care for the busy family.

 Kimberley Bryan
Photo: Kimberley Bryan © 2013 Houzz
Inspiration for an eclectic bedroom remodel in Seattle
Inspiration for an eclectic bedroom remodel in Seattle
 Granger Remodel & Design
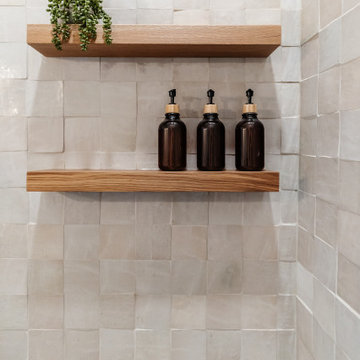
Mid-sized transitional 3/4 beige tile and ceramic tile single-sink walk-in shower photo in Dallas with raised-panel cabinets, green cabinets, a two-piece toilet, an undermount sink, quartzite countertops, gray countertops and a built-in vanity

 Florida Home
Example of a large transitional l-shaped dark wood floor and brown floor eat-in kitchen design in Miami with an undermount sink, shaker cabinets, white cabinets, multicolored backsplash, stainless steel appliances, an island and beige countertops
125