
Search results for "Unevenness" in Home Design Ideas


 User
Breathtaking views of the incomparable Big Sur Coast, this classic Tuscan design of an Italian farmhouse, combined with a modern approach creates an ambiance of relaxed sophistication for this magnificent 95.73-acre, private coastal estate on California’s Coastal Ridge. Five-bedroom, 5.5-bath, 7,030 sq. ft. main house, and 864 sq. ft. caretaker house over 864 sq. ft. of garage and laundry facility. Commanding a ridge above the Pacific Ocean and Post Ranch Inn, this spectacular property has sweeping views of the California coastline and surrounding hills. “It’s as if a contemporary house were overlaid on a Tuscan farm-house ruin,” says decorator Craig Wright who created the interiors. The main residence was designed by renowned architect Mickey Muenning—the architect of Big Sur’s Post Ranch Inn, —who artfully combined the contemporary sensibility and the Tuscan vernacular, featuring vaulted ceilings, stained concrete floors, reclaimed Tuscan wood beams, antique Italian roof tiles and a stone tower. Beautifully designed for indoor/outdoor living; the grounds offer a plethora of comfortable and inviting places to lounge and enjoy the stunning views. No expense was spared in the construction of this exquisite estate.

 Carolyn Reyes
Photo: Carolyn Reyes © 2017 Houzz
Loggia
Design team: Ederra Design Studio
Patio - traditional backyard patio idea in Los Angeles with a roof extension
Patio - traditional backyard patio idea in Los Angeles with a roof extension
Find the right local pro for your project

 Julia Cutler Interior Design
Michael J. Lee Photography
Powder room - small transitional multicolored tile powder room idea in Boston with a pedestal sink and marble countertops
Powder room - small transitional multicolored tile powder room idea in Boston with a pedestal sink and marble countertops

 Starbuck Realty
Jack & Jill Bath (Shower Room);
Photo Credit: Home Visit Photography
Inspiration for a mid-sized craftsman green tile and glass tile alcove bathtub remodel in DC Metro with a two-piece toilet and gray walls
Inspiration for a mid-sized craftsman green tile and glass tile alcove bathtub remodel in DC Metro with a two-piece toilet and gray walls

 Closet Factory
Beautifully designed by Closet Factory Orlando, this entertainment center uses Wild Apple melamine with silver frosting, raised backing, floating shelves and LED lighting to generate Bravos from all viewers.
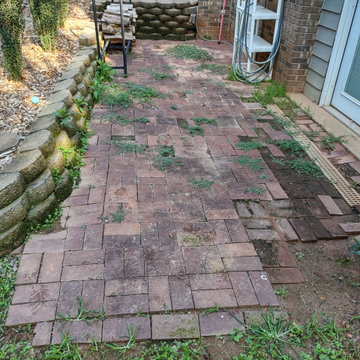
 RENOscapes LLC
Image shows retaining wall settling backwards and patio unevenness with weed intrusion.
This is an example of a large partial sun backyard concrete paver retaining wall landscape in Charlotte for summer.
This is an example of a large partial sun backyard concrete paver retaining wall landscape in Charlotte for summer.
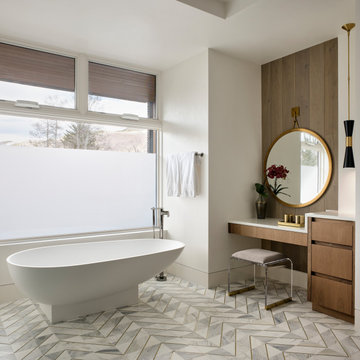


 Old Town Design Group
This 4,800 SQ FT Modern Prairie home is unique with the combination of exterior sidings.
Photo Credit: Tom Graham
Example of a mid-sized transitional beige one-story mixed siding house exterior design in Indianapolis with a hip roof and a shingle roof
Example of a mid-sized transitional beige one-story mixed siding house exterior design in Indianapolis with a hip roof and a shingle roof

Mid-sized transitional single-wall medium tone wood floor and brown floor wet bar photo in Bridgeport with no sink, shaker cabinets, white cabinets, granite countertops, white backsplash, subway tile backsplash and gray countertops

 Watters Aquatech Pools & Spas
Inspiration for a contemporary courtyard concrete patio remodel in Las Vegas with a fire pit and no cover


 Laura Garner
Photo: Laura Garner Design & Realty © 2016 Houzz
Inspiration for a mid-sized contemporary medium tone wood floor dining room remodel in Montreal with white walls
Inspiration for a mid-sized contemporary medium tone wood floor dining room remodel in Montreal with white walls
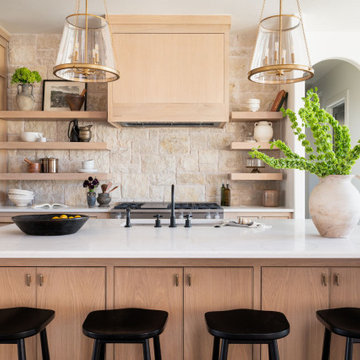


 A. Perry Homes
Example of a bedroom mid-century modern boy carpeted and beige floor kids' bedroom design in Chicago with white walls

 Fautt Homes
Great entry with herringbone floor and a white dutch door.
Example of a mid-sized cottage medium tone wood floor and brown floor foyer design in San Francisco with white walls and a white front door
Example of a mid-sized cottage medium tone wood floor and brown floor foyer design in San Francisco with white walls and a white front door

 Sheila Rich Interiors, LLC
We removed a wall that closed in the kitchen and blocked outdoor views. The rich marble backsplash over the sink has natural marble variations in a herringbone pattern, adding texture and movement. The refrigerator and dishwasher are integrated into the cabinetry with matching panels.
Photography Lauren Hagerstrom

 Genaro and Santos Construction, Inc.
Uneven beams and ugly concrete supports
Large elegant backyard deck photo in Manchester
Large elegant backyard deck photo in Manchester


 User
Photo by Jeff Herr
Bathroom - mid-sized transitional mosaic tile floor and brown floor bathroom idea in Atlanta with gray walls, shaker cabinets, blue cabinets and an undermount sink
Bathroom - mid-sized transitional mosaic tile floor and brown floor bathroom idea in Atlanta with gray walls, shaker cabinets, blue cabinets and an undermount sink
41