
Search results for "Unevenness" in Home Design Ideas

 Traver Construction, Inc.
Mid-sized elegant l-shaped travertine floor eat-in kitchen photo in Dallas with recessed-panel cabinets, beige cabinets, green backsplash, subway tile backsplash, stainless steel appliances and an island

 KCB Architecture
Inspiration for a large french country two-story stone house exterior remodel in New York

 Borges + Associates Architects
Michael Stavaridis
Inspiration for a large modern brown two-story flat roof remodel in Miami
Inspiration for a large modern brown two-story flat roof remodel in Miami
Find the right local pro for your project
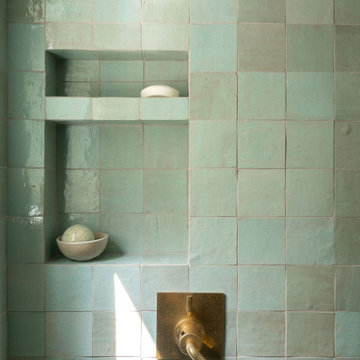
 Coddington Design
Example of a transitional mosaic tile floor walk-in shower design in San Francisco with a niche

 WERK | Building Modern
The living room retains its existing character while being enhanced by the newly lofted ceiling and exposed beams - Architecture/Interiors/Renderings: HAUS | Architecture - Construction Management: WERK | Building Modern - Photography: Tony Valainis

 Spayd's Landscape and Design
Inspiration for a large transitional backyard concrete paver and rectangular lap pool house remodel in Philadelphia

 MJK Homes, Inc.
Example of a beach style dark wood floor and brown floor dining room design in San Francisco with white walls

 Outdoor Dreams
Inspiration for a mid-sized modern backyard stone patio remodel in Richmond with a fireplace

 Interior Marketing Group
Example of a beach style master bedroom design in New York with gray walls and no fireplace

 Passacantando Architects AIA
Photographer: Kevin Colquhoun
Open concept kitchen - large contemporary l-shaped light wood floor open concept kitchen idea in New York with an undermount sink, shaker cabinets, light wood cabinets, granite countertops, gray backsplash, glass tile backsplash, stainless steel appliances and an island
Open concept kitchen - large contemporary l-shaped light wood floor open concept kitchen idea in New York with an undermount sink, shaker cabinets, light wood cabinets, granite countertops, gray backsplash, glass tile backsplash, stainless steel appliances and an island

 Prentiss Balance Wickline Architects
Benjamin Benschneider
Mid-sized trendy yellow two-story concrete exterior home photo in Seattle
Mid-sized trendy yellow two-story concrete exterior home photo in Seattle

 DD Ford Construction
Jim Bartsch Photography
Inspiration for a large mid-century modern white one-story exterior home remodel in Santa Barbara
Inspiration for a large mid-century modern white one-story exterior home remodel in Santa Barbara

 Yellow House
Small mountain style brown floor and porcelain tile powder room photo in San Francisco with white walls, a vessel sink, wood countertops and brown countertops

 Garman Builders Inc.
The Master Bedroom in the Reilly model at 39 Summerlyn Drive, Ephrata in Summerlyn Green - our 2015 Parade of Homes entry! A muted blue accent wall is flanked by pale yellow curtains pooling on the floor for a dramatic, dreamy effect. Dark heavy wooden furniture contrasts with the plush tan carpet and neutral tan walls. A space-saving sliding barn door separates the sleeping quarters from the master bathroom. Photo Credit: Justin Tearney



 Destin Elite Tile
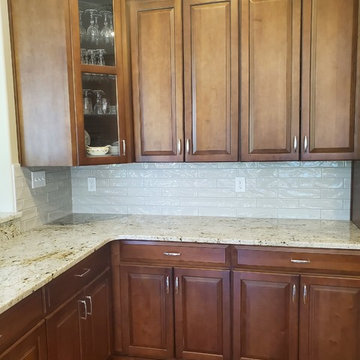
Beautiful back splash done by DESTIN ELITE TILE
These 3x12 tiles have an uneven surface, that adds texture and gives this back splash a unique look.

 Willet Construction Inc.
The laundry closet was awkward to use due to the bi-fold doors and uneven floor. The cabinetry was also difficult to get into.
Small elegant laundry closet photo with raised-panel cabinets, light wood cabinets and a side-by-side washer/dryer
Small elegant laundry closet photo with raised-panel cabinets, light wood cabinets and a side-by-side washer/dryer

 chadbourne + doss architects
 has created a modern detached garage and guesthouse in Seattle, Washington.
photo by Benjamin Benschneider
Inspiration for a small modern detached two-car garage remodel in Seattle
Inspiration for a small modern detached two-car garage remodel in Seattle


44