
Search results for "Unexplained broadcasts" in Home Design Ideas

 Inviting Home Inc
As always searching for the lucky find, the original of this ‘30s Navy spotlight was unearthed in an antique store in Greenwich, England. In a way the light is a wonderful combination of old technology, romantic seafaring and practical lighting.
Perched on its imposing rosewood tripod the light dominates, adding character to a room, an important element in today’s design philosophy. Our replica of 30s Navy spotlight is hand-crafted of brass and aluminum. This is signature for those who value master craftsmanship and technical skills. Coast guard patrol spotlight tripod lamp is a great addition to a now much appreciated collection of spotlights and tripod lamps.

 Sarah Greenman
Rustic chicken coop designed by James Curvan.
Home design - eclectic home design idea in Dallas
Home design - eclectic home design idea in Dallas

 Rhodes Architecture + Light
Exterior forms are emphasized with glass and fiber-cement panels at the top level, soaring over and sheltering containers clad in tougher, leathery Corten Steel at the ground level. Exposed concrete walls and rock-filled gabion retaining was selected to anchor the partially day-lighted basement level and garages to the land. Materials were chosen to be low-maintenance, relatively inexpensive, and to contrast the volumes that express the interior spaces.
Find the right local pro for your project

 Hoffman Grayson Architects LLP
The walls in the Kitchen are finished in Japanese stucco. This goes on over a troweled scratch coat. The finish coats consists os a troweled mixture of clay, grass, straw and water. I applied this myself on all of the Kitchen and Mud Room walls, between the oak floor moulding and the maple frieze board. It is extremely durable.
Photo by Glen Grayson, AIA

 David Wilds Patton Lighting Design
Example of a mid-sized trendy wooden straight open and metal railing staircase design in San Francisco


 CARBO Landscape Architecture
Stone slabs with grass gaps extend the porch area into the landscape and facilitate water percolation within paved areas. Photo Credit :Kathryn Gaiennie

 Custom Surface Solutions
Custom Surface Solutions (www.css-tile.com) - Owner Craig Thompson (512) 430-1215. This project shows the remodel of a small 1950's vintage home master bathroom. 8"" x 18" Calcutta gold marble tile was used on the shower walls and floor wall base and ceramic gray penny tile on the floor. Shower includes curbless pan / floor, dual shower boxes, frameless glass slider, trough duel fixture sink and chrome fixtures.


 User
UserStairs in honed Pietra d'Avola and wall in Raw texture from Salvatori
Pepe Fotografia
Staircase - contemporary staircase idea in Turin
Staircase - contemporary staircase idea in Turin

 American Painters Inc.
Another job well done by Bill S. Check out this trim work Bill did on an interior in Brandon, FL. Came out Fantastic. Awesome job guys!!!
Front door - mid-sized transitional brown floor front door idea in Tampa with gray walls and a white front door
Front door - mid-sized transitional brown floor front door idea in Tampa with gray walls and a white front door

 Aubrey Reisinger Interior Design
master bedroom, photo by aubrey reisinger
Small master medium tone wood floor bedroom photo in Vancouver with blue walls and no fireplace
Small master medium tone wood floor bedroom photo in Vancouver with blue walls and no fireplace
 User
UserEderra Design Studio
Bedroom - traditional guest bedroom idea in Los Angeles with beige walls and no fireplace
Bedroom - traditional guest bedroom idea in Los Angeles with beige walls and no fireplace

 Drapery Street
A close up view of our Greek key drapery panels. Greek key is a trendy pattern, though the subtle color makes the item timeless. http://draperystreet.com


 Fireclay Tile
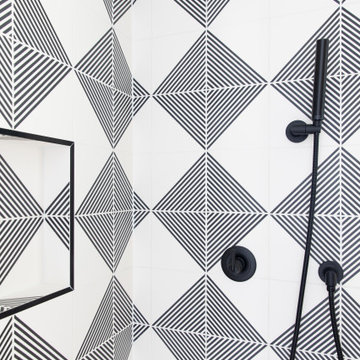
This bathroom features our handpainted tile, Starburst in the color Peacock.
Inspiration for an eclectic white tile and ceramic tile ceramic tile and blue floor home design remodel in Atlanta with yellow walls and a hinged shower door
Inspiration for an eclectic white tile and ceramic tile ceramic tile and blue floor home design remodel in Atlanta with yellow walls and a hinged shower door

 Hjem Med Stil
Heng tre like kulependler i en gruppe, og du får en fin og nyttig dekorasjon.
Example of a small trendy single-wall enclosed kitchen design with a double-bowl sink, flat-panel cabinets, light wood cabinets, laminate countertops, white backsplash, ceramic backsplash, stainless steel appliances and no island
Example of a small trendy single-wall enclosed kitchen design with a double-bowl sink, flat-panel cabinets, light wood cabinets, laminate countertops, white backsplash, ceramic backsplash, stainless steel appliances and no island


 Breeze Giannasio Interiors
Photography by Mark Liddell and Jared Tafau - TerraGreen Development
Powder room - small traditional dark wood floor powder room idea in Los Angeles with shaker cabinets, white cabinets, a one-piece toilet, white walls, a vessel sink and marble countertops
Powder room - small traditional dark wood floor powder room idea in Los Angeles with shaker cabinets, white cabinets, a one-piece toilet, white walls, a vessel sink and marble countertops
4