
Search results for "Unfolding" in Home Design Ideas
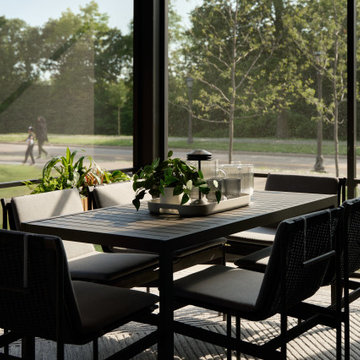
 Unfold Architecture

Kitchen looking out towards Lake Superior
Small mountain style single-wall concrete floor, gray floor and wood ceiling open concept kitchen photo in Minneapolis with a single-bowl sink, flat-panel cabinets, dark wood cabinets, wood countertops, blue backsplash, porcelain backsplash, black appliances, an island and brown countertops
Small mountain style single-wall concrete floor, gray floor and wood ceiling open concept kitchen photo in Minneapolis with a single-bowl sink, flat-panel cabinets, dark wood cabinets, wood countertops, blue backsplash, porcelain backsplash, black appliances, an island and brown countertops
 Unfold Creative Studio Ltd.
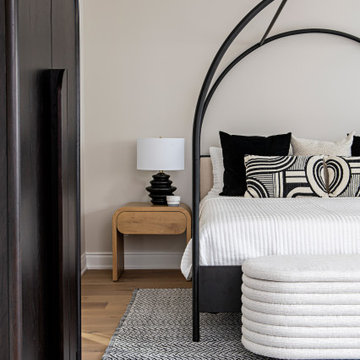
Unionville Residence Contemporary Master Bedroom, black and white colour scheme, warmed up with white oak elements. The bed is a arched black metal framed, with classic white bedding, and black and white throw pillows. An upholstered storage bench sits at the foot of the bed, and two oak nightstands with sculptural lamps flanking either side of the bed, Large curved wardrobe. Grounding everything together a black and white area rug.
Find the right local pro for your project
 Unfold Architecture

Modern Transitional Lake home in Minnesota.
Inspiration for a mid-sized transitional white two-story stucco and clapboard exterior home remodel in Minneapolis with a shingle roof and a black roof
Inspiration for a mid-sized transitional white two-story stucco and clapboard exterior home remodel in Minneapolis with a shingle roof and a black roof
 Unfold Architecture

N44° 56' 06" is a minimal and modern home centered around views and access to Bde Maka Ska (former Lake Calhoun). Carved into the lot, a tuck under garage provides storage for vehicles and lake toys while preserving the front of the home for an elevated porch with lake views. A rear patio and rooftop deck offer entertainment space with scenes of the Minneapolis skyline and the lake as a backdrop.
Custom metal louvers accent the front and rear of the home acting as window privacy buffers and a staircase to the roof deck. The forms and materials remain modest to let the crisp lines compose balance between the modern structure and the exterior accents.
 Poore & Company
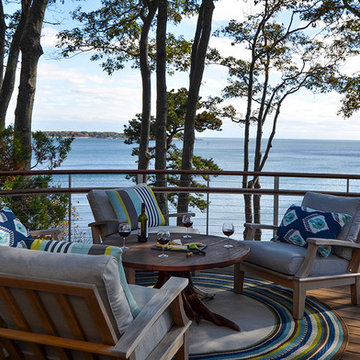
The original house was built as a kit on the coast. The potential view was spectacular but the existing house suffered from a deep sense of tunnel vision and the interior was a maze of disconnected spaces. By changing the location of the kitchen to a more commanding location and unfolding the spaces into a more logical flow the house not only captures the panoramic view but feels twice as big without adding one square foot to the building footprint. Small changes in the deck sizes with some sweeping curves and more logical exterior stair locations connect the interior with the surrounding natural landscape. An “away” space, affectionately called the Quiet Room, is crowned with a sculptural plaster ceiling that evokes a wave, or a shell, or a soft sky canopy floating above this unusual living area. Outdoors is an infinity edge spa overlooking Gloucester’s Eastern Point Lighthouse and the ocean beyond.
 Unfold Creative Studio Ltd.
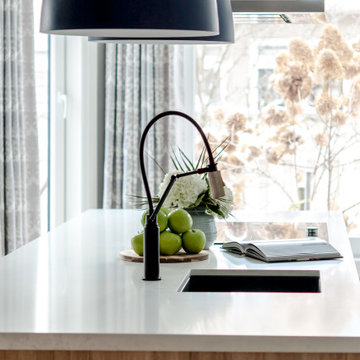
Small trendy porcelain tile and white floor kitchen photo in Other with an undermount sink, glass-front cabinets, white cabinets, quartzite countertops, stainless steel appliances, an island and white countertops
 Unfold Creative Studio Ltd.
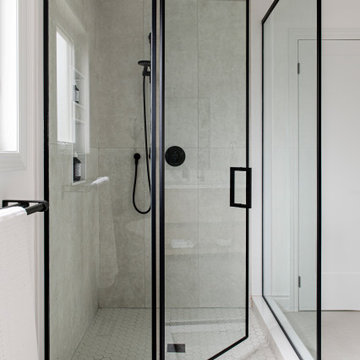
Unionville Residence Master Ensuite Shower with black framed glass enclosure, rain shower head, black plumbing set.
Inspiration for a large modern master gray tile and porcelain tile porcelain tile and gray floor corner shower remodel in Toronto with white walls and a hinged shower door
Inspiration for a large modern master gray tile and porcelain tile porcelain tile and gray floor corner shower remodel in Toronto with white walls and a hinged shower door
 Unfold Creative Studio Ltd.

Unionville Residence Mudroom Entry with custom compact designed storage and upholstered bench. Textured reeded black wall with cute Muuto button wall hooks. Stunning large scale multi-color terrazzo style porcelain tile bring the design together.
 Unfold Architecture
Modern Transitional Lake home in Minnesota.
Example of a mid-sized transitional white two-story stucco and clapboard exterior home design in Minneapolis with a shingle roof and a black roof
Example of a mid-sized transitional white two-story stucco and clapboard exterior home design in Minneapolis with a shingle roof and a black roof
 Unfold Creative Studio Ltd.
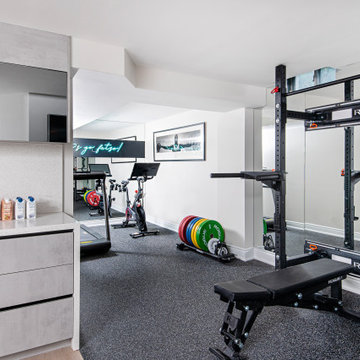

Basement Kitchenette/Bar
Wet bar - mid-sized modern single-wall light wood floor and brown floor wet bar idea in Toronto with an undermount sink, shaker cabinets, dark wood cabinets, concrete countertops, multicolored backsplash, metal backsplash and gray countertops
Wet bar - mid-sized modern single-wall light wood floor and brown floor wet bar idea in Toronto with an undermount sink, shaker cabinets, dark wood cabinets, concrete countertops, multicolored backsplash, metal backsplash and gray countertops
 Unfold Architecture
N44° 56' 06" is a minimal and modern home centered around views and access to Bde Maka Ska (former Lake Calhoun). Carved into the lot, a tuck under garage provides storage for vehicles and lake toys while preserving the front of the home for an elevated porch with lake views. A rear patio and rooftop deck offer entertainment space with scenes of the Minneapolis skyline and the lake as a backdrop.
Custom metal louvers accent the front and rear of the home acting as window privacy buffers and a staircase to the roof deck. The forms and materials remain modest to let the crisp lines compose balance between the modern structure and the exterior accents.
13