
Search results for "Unfolding" in Home Design Ideas
 Unfold Architecture
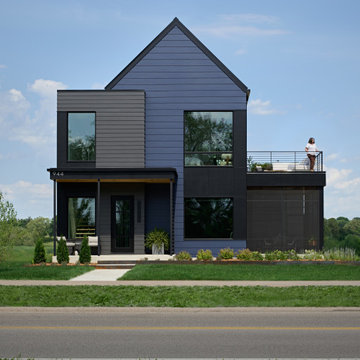

N44° 56' 06" is a minimal and modern home centered around views and access to Bde Maka Ska (former Lake Calhoun). Carved into the lot, a tuck under garage provides storage for vehicles and lake toys while preserving the front of the home for an elevated porch with lake views. A rear patio and rooftop deck offer entertainment space with scenes of the Minneapolis skyline and the lake as a backdrop.
Custom metal louvers accent the front and rear of the home acting as window privacy buffers and a staircase to the roof deck. The forms and materials remain modest to let the crisp lines compose balance between the modern structure and the exterior accents.
Find the right local pro for your project
 Unfold Architecture
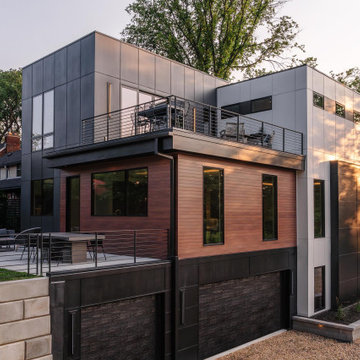
N44° 56' 06" is a minimal and modern home centered around views and access to Bde Maka Ska (former Lake Calhoun). Carved into the lot, a tuck under garage provides storage for vehicles and lake toys while preserving the front of the home for an elevated porch with lake views. A rear patio and rooftop deck offer entertainment space with scenes of the Minneapolis skyline and the lake as a backdrop.
Custom metal louvers accent the front and rear of the home acting as window privacy buffers and a staircase to the roof deck. The forms and materials remain modest to let the crisp lines compose balance between the modern structure and the exterior accents.
 Unfold Architecture
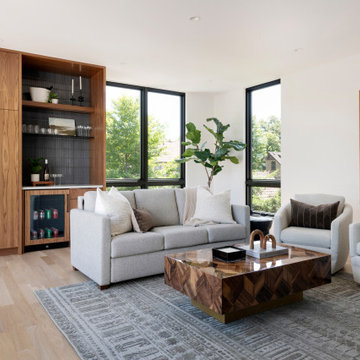
N44° 56' 06" is a minimal and modern home centered around views and access to Bde Maka Ska (former Lake Calhoun). Carved into the lot, a tuck under garage provides storage for vehicles and lake toys while preserving the front of the home for an elevated porch with lake views. A rear patio and rooftop deck offer entertainment space with scenes of the Minneapolis skyline and the lake as a backdrop.
Custom metal louvers accent the front and rear of the home acting as window privacy buffers and a staircase to the roof deck. The forms and materials remain modest to let the crisp lines compose balance between the modern structure and the exterior accents.
 Unfold Architecture
Exterior of Home

Example of a small mountain style black two-story wood and board and batten house exterior design in Minneapolis with a shed roof, a metal roof and a black roof
Example of a small mountain style black two-story wood and board and batten house exterior design in Minneapolis with a shed roof, a metal roof and a black roof
 Unfold Architecture
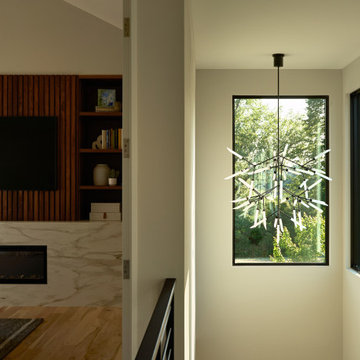
N44° 56' 06" is a minimal and modern home centered around views and access to Bde Maka Ska (former Lake Calhoun). Carved into the lot, a tuck under garage provides storage for vehicles and lake toys while preserving the front of the home for an elevated porch with lake views. A rear patio and rooftop deck offer entertainment space with scenes of the Minneapolis skyline and the lake as a backdrop.
Custom metal louvers accent the front and rear of the home acting as window privacy buffers and a staircase to the roof deck. The forms and materials remain modest to let the crisp lines compose balance between the modern structure and the exterior accents.
 Unfold Creative Studio Ltd.
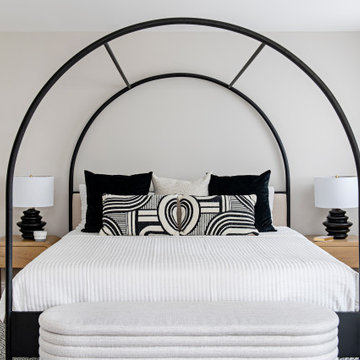
Unionville Residence Contemporary Master Bedroom, black and white colour scheme, warmed up with white oak elements. The bed is a arched black metal framed, with classic white bedding, and black and white throw pillows. An upholstered storage bench sits at the foot of the bed, and two oak nightstands with sculptural lamps flanking either side of the bed. Grounding everything together a black and white area rug.
 Unfold Creative Studio Ltd.
Condo Dining Room

Inspiration for a small rustic laminate floor and gray floor dining room remodel in Toronto with gray walls, a ribbon fireplace and a brick fireplace
Inspiration for a small rustic laminate floor and gray floor dining room remodel in Toronto with gray walls, a ribbon fireplace and a brick fireplace

 Unfold Architecture
Front of Building
Mid-sized scandinavian brown three-story mixed siding exterior home idea in Minneapolis with a metal roof and a black roof
Mid-sized scandinavian brown three-story mixed siding exterior home idea in Minneapolis with a metal roof and a black roof
 Unfold Creative Studio Ltd.
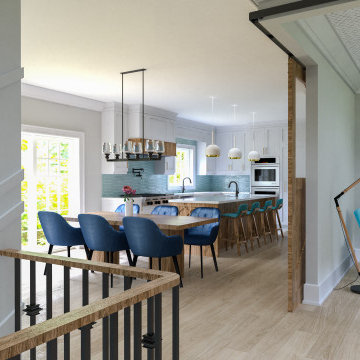
The client purchased this Milton Bungalow with the intention to turn this house into a home for their family. The focus of this main floor renovation was to create a larger kitchen suitable for entertaining, as well as bring out their personalities throughout the other spaces. Every aspect of this gorgeous home was customized to their needs and lifestyle.
 Unfold Architecture
Front of Building

Inspiration for a mid-sized scandinavian brown three-story mixed siding exterior home remodel in Minneapolis with a metal roof and a black roof
Inspiration for a mid-sized scandinavian brown three-story mixed siding exterior home remodel in Minneapolis with a metal roof and a black roof
 Unfold Creative Studio Ltd.
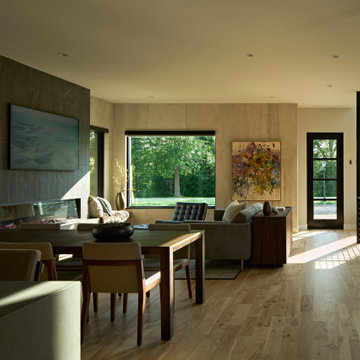
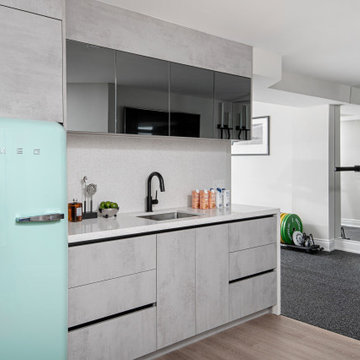
Unionville Residence renovated basement mini bar and home gym. The bar area showcases a modern custom bar area with quartz countertops, concrete like slab cabinetry, black bar faucet, black mirror. Also giving you sneak peak into the home gym area.
 Unfold Architecture
N44° 56' 06" is a minimal and modern home centered around views and access to Bde Maka Ska (former Lake Calhoun). Carved into the lot, a tuck under garage provides storage for vehicles and lake toys while preserving the front of the home for an elevated porch with lake views. A rear patio and rooftop deck offer entertainment space with scenes of the Minneapolis skyline and the lake as a backdrop.
Custom metal louvers accent the front and rear of the home acting as window privacy buffers and a staircase to the roof deck. The forms and materials remain modest to let the crisp lines compose balance between the modern structure and the exterior accents.
 Unfold Architecture
N44° 56' 06" is a minimal and modern home centered around views and access to Bde Maka Ska (former Lake Calhoun). Carved into the lot, a tuck under garage provides storage for vehicles and lake toys while preserving the front of the home for an elevated porch with lake views. A rear patio and rooftop deck offer entertainment space with scenes of the Minneapolis skyline and the lake as a backdrop.
Custom metal louvers accent the front and rear of the home acting as window privacy buffers and a staircase to the roof deck. The forms and materials remain modest to let the crisp lines compose balance between the modern structure and the exterior accents.
14