
Search results for "Unfolding" in Home Design Ideas
 Unfold Architecture
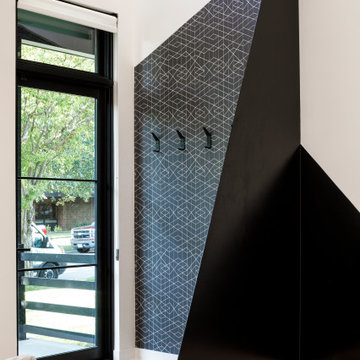
Modern Entry Screen Wall
—————————————————————————————N44° 55’ 29” | Linden Rowhomes —————————————————————————————
Architecture: Unfold Architecture
Interior Design: Sustainable 9 Design + Build
Builder: Sustainable 9 Design + Build
Photography: Jim Kruger | LandMark
 Unfold Architecture
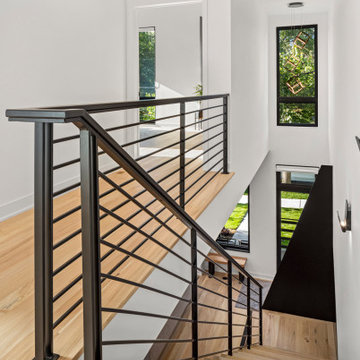
An open staircase is featured in this modern Rowhome - which helps to open up the floor space and make the area feel grand and flooded with light.
—————————————————————————————
N44° 55’ 29” | Linden Rowhomes —————————————————————————————
Architecture: Unfold Architecture
Interior Design: Sustainable 9 Design + Build
Builder: Sustainable 9 Design + Build
Photography: Jim Kruger | LandMark
 Unfold Architecture
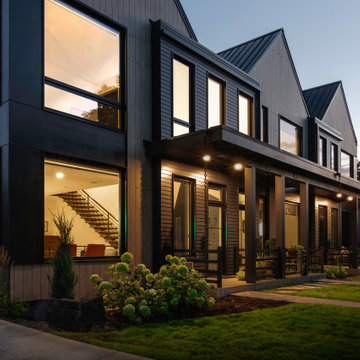
Front of Building
Inspiration for a mid-sized scandinavian brown three-story mixed siding gable roof remodel in Minneapolis with a metal roof and a black roof
Inspiration for a mid-sized scandinavian brown three-story mixed siding gable roof remodel in Minneapolis with a metal roof and a black roof
Find the right local pro for your project
 Unfold Architecture
A open staircase is featured in this modern Rowhome - which helps to open up the floor space and make the area feel grand and flooded with light.
—————————————————————————————
N44° 55’ 29” | Linden Rowhomes —————————————————————————————
Architecture: Unfold Architecture
Interior Design: Sustainable 9 Design + Build
Builder: Sustainable 9 Design + Build
Photography: Jim Kruger | LandMark
 Unfold Creative Studio Ltd.
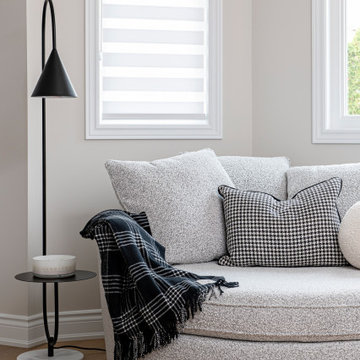
Unionville Residence Contemporary Master Bedroom seating area, black and white colour scheme, warmed up with white oak flooring. Large round snuggle chair perfect for reading, decorated with houndstooth throw pillows and plaid throw blanket. A table and floor lamp combination is the perfect addition next to the lounge chair.
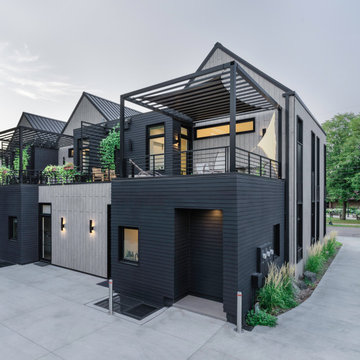 Unfold Architecture
Front of Building
Mid-sized scandinavian brown three-story mixed siding gable roof idea in Minneapolis with a metal roof and a black roof
Mid-sized scandinavian brown three-story mixed siding gable roof idea in Minneapolis with a metal roof and a black roof
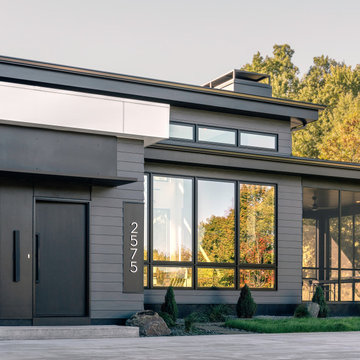 Unfold Architecture
Front Entry
Large modern black two-story concrete fiberboard and clapboard flat roof idea in Minneapolis
Large modern black two-story concrete fiberboard and clapboard flat roof idea in Minneapolis

 BETWIXTdesign - Landscape & Interior Design
Inspiration for a mid-sized tropical drought-tolerant and full sun backyard concrete paver landscaping in San Diego.
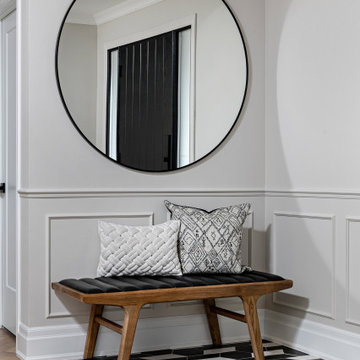 Unfold Creative Studio Ltd.
Unionville Residence front entry showcasing a fun black and white geometric pattern floor that transition into the white oak herringbone engineered flooring. Decorated with a wood bench, throw pillows and are large round mirror above.
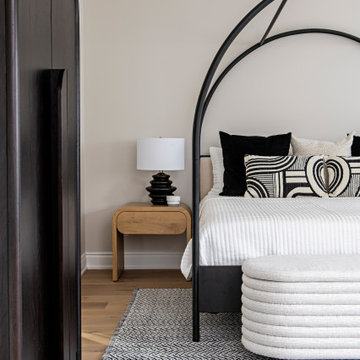 Unfold Creative Studio Ltd.
Unionville Residence Contemporary Master Bedroom, black and white colour scheme, warmed up with white oak elements. The bed is a arched black metal framed, with classic white bedding, and black and white throw pillows. An upholstered storage bench sits at the foot of the bed, and two oak nightstands with sculptural lamps flanking either side of the bed, Large curved wardrobe. Grounding everything together a black and white area rug.
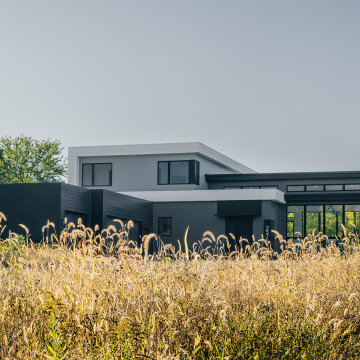 Unfold Architecture
Front of Home
Example of a large minimalist black two-story concrete fiberboard and clapboard flat roof design in Minneapolis
Example of a large minimalist black two-story concrete fiberboard and clapboard flat roof design in Minneapolis
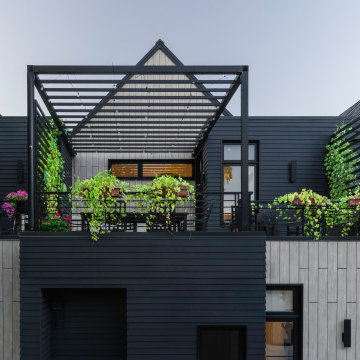 Unfold Architecture
Rear of Building
Mid-sized scandinavian brown three-story mixed siding gable roof idea in Minneapolis with a metal roof and a black roof
Mid-sized scandinavian brown three-story mixed siding gable roof idea in Minneapolis with a metal roof and a black roof
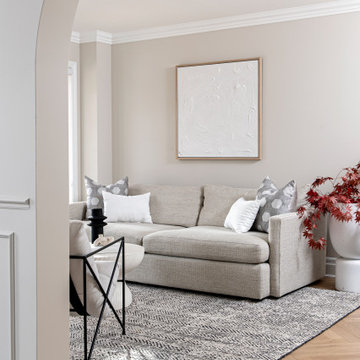 Unfold Creative Studio Ltd.
Unionville Residence view of Living Room from main hall. Monochromatic space using different textile textures and black accents.
Inspiration for a mid-sized modern formal and open concept medium tone wood floor living room remodel in Toronto with gray walls and no tv
Inspiration for a mid-sized modern formal and open concept medium tone wood floor living room remodel in Toronto with gray walls and no tv


 Poore & Company
A beautiful soaking tub with views through the trees to the ocean.
Transitional bathroom photo in Boston
Transitional bathroom photo in Boston
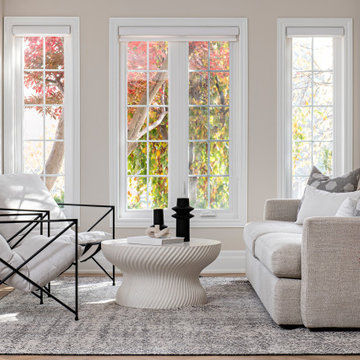 Unfold Creative Studio Ltd.
Unionville Residence Living Room
Living room - mid-sized modern formal and open concept medium tone wood floor living room idea in Toronto with gray walls and no tv
Living room - mid-sized modern formal and open concept medium tone wood floor living room idea in Toronto with gray walls and no tv
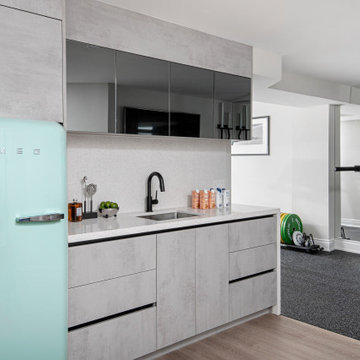 Unfold Creative Studio Ltd.
Unionville Residence renovated basement mini bar and home gym. The bar area showcases a modern custom bar area with quartz countertops, concrete like slab cabinetry, black bar faucet, black mirror. Also giving you sneak peak into the home gym area.


 Jackson Design & Remodeling
An innovative Shoji screen-style door opens in three widths for varying degrees of privacy. This creative solution makes it possible for one guest to use the shower while another uses the sink or toilet.
9