
Search results for "Unfolding" in Home Design Ideas
 Unfold Architecture
N44° 56' 06" is a minimal and modern home centered around views and access to Bde Maka Ska (former Lake Calhoun). Carved into the lot, a tuck under garage provides storage for vehicles and lake toys while preserving the front of the home for an elevated porch with lake views. A rear patio and rooftop deck offer entertainment space with scenes of the Minneapolis skyline and the lake as a backdrop.
Custom metal louvers accent the front and rear of the home acting as window privacy buffers and a staircase to the roof deck. The forms and materials remain modest to let the crisp lines compose balance between the modern structure and the exterior accents.
Find the right local pro for your project
 Poore & Company
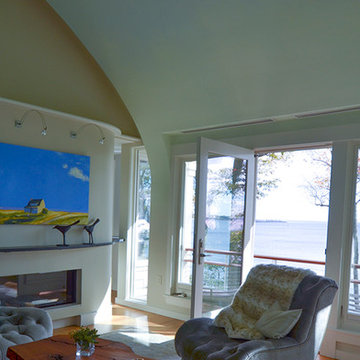
The original house was built as a kit on the coast. The potential view was spectacular but the existing house suffered from a deep sense of tunnel vision and the interior was a maze of disconnected spaces. By changing the location of the kitchen to a more commanding location and unfolding the spaces into a more logical flow the house not only captures the panoramic view but feels twice as big without adding one square foot to the building footprint. Small changes in the deck sizes with some sweeping curves and more logical exterior stair locations connect the interior with the surrounding natural landscape. An “away” space, affectionately called the Quiet Room, is crowned with a sculptural plaster ceiling that evokes a wave, or a shell, or a soft sky canopy floating above this unusual living area. Outdoors is an infinity edge spa overlooking Gloucester’s Eastern Point Lighthouse and the ocean beyond.
 Unfold Creative Studio Ltd.

Basement Kitchenette/Bar
Mid-sized minimalist single-wall light wood floor and brown floor wet bar photo in Toronto with an undermount sink, shaker cabinets, dark wood cabinets, concrete countertops, multicolored backsplash, metal backsplash and gray countertops
Mid-sized minimalist single-wall light wood floor and brown floor wet bar photo in Toronto with an undermount sink, shaker cabinets, dark wood cabinets, concrete countertops, multicolored backsplash, metal backsplash and gray countertops
 Unfold Architecture
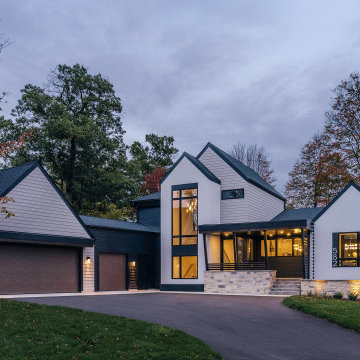
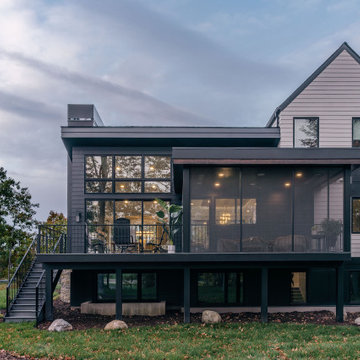
Modern Transitional Lake home in Minnesota.
Example of a mid-sized transitional white two-story stucco and clapboard exterior home design in Minneapolis with a shingle roof and a black roof
Example of a mid-sized transitional white two-story stucco and clapboard exterior home design in Minneapolis with a shingle roof and a black roof
 Unfold Creative Studio Ltd.

Unionville Residence front entry showcasing a fun black and white geometric pattern floor that transition into the white oak herringbone engineered flooring. Decorated with a wood bench, throw pillows and are large round mirror above.
 Unfold Creative Studio Ltd.
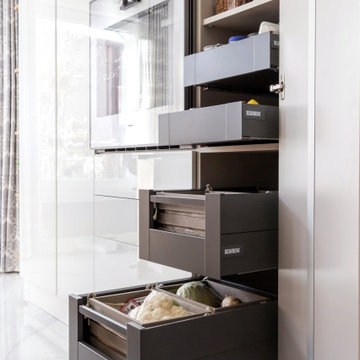
The Vellore Village Residence was in dire need of a kitchen update. This out-dated and unfunctional space was given a contemporary face-lift. The design was based on function for the homeowner, by re-configuring the flow and creating more organized storage within the same footprint.
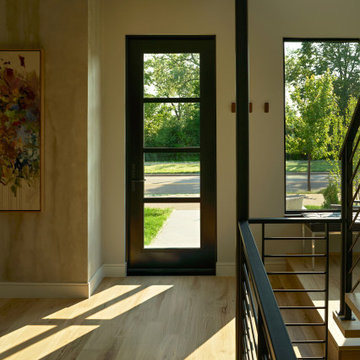
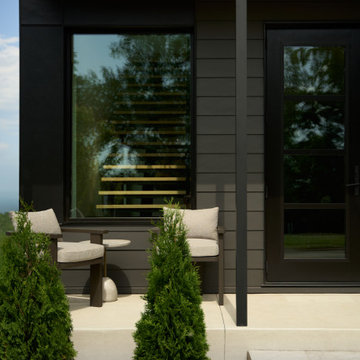
 Unfold Architecture
Modern Transitional Lake home in Minnesota.
Mid-sized transitional white two-story stucco and clapboard exterior home idea in Minneapolis with a shingle roof and a black roof
Mid-sized transitional white two-story stucco and clapboard exterior home idea in Minneapolis with a shingle roof and a black roof
 Unfolde
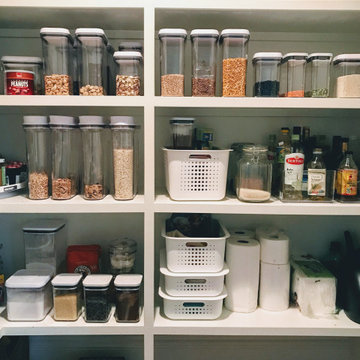
This pantry was organized as part of a whole-home organization package. We used temporary storage options to allow the family to learn what did and did not work for them before investing in new organizing products to store their dry goods and create a beautiful pantry!
 Unfold Architecture
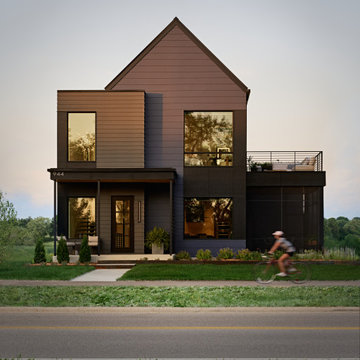
N44° 56' 06" is a minimal and modern home centered around views and access to Bde Maka Ska (former Lake Calhoun). Carved into the lot, a tuck under garage provides storage for vehicles and lake toys while preserving the front of the home for an elevated porch with lake views. A rear patio and rooftop deck offer entertainment space with scenes of the Minneapolis skyline and the lake as a backdrop.
Custom metal louvers accent the front and rear of the home acting as window privacy buffers and a staircase to the roof deck. The forms and materials remain modest to let the crisp lines compose balance between the modern structure and the exterior accents.
 Unfold Architecture

Front of Home
Example of a large minimalist black two-story concrete fiberboard and clapboard exterior home design in Minneapolis
Example of a large minimalist black two-story concrete fiberboard and clapboard exterior home design in Minneapolis
 Unfold Architecture

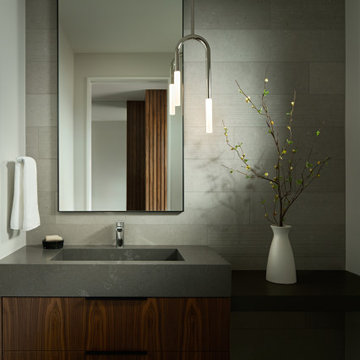
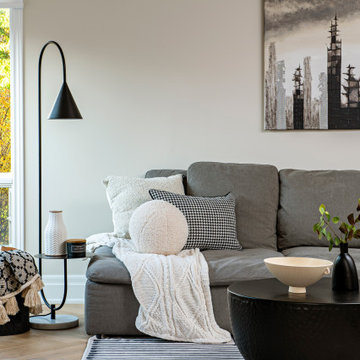

Nestled into a steep hill on an urban-sized lot, N44° 58' 34" is a creative response to a set of unique site conditions. The house is terraced up the hill, providing multiple connections to the large urban lot. This allows the main living spaces to wrap around the greenspace, providing numerous visual and physical relationships to the backyard. With a direct connection to the largest public park in Minneapolis, the backyard transforms seasonally to support the families active, outdoor lifestyle.
A grand, central staircase functions as a statement of modern design while windows simultaneously flood all three levels with light. The towering stair is framed by two distinct wings of the home, creating secluded, yet connected moments on each level.
18