
Search results for "Unfolding" in Home Design Ideas
 Southern Girl Interiors
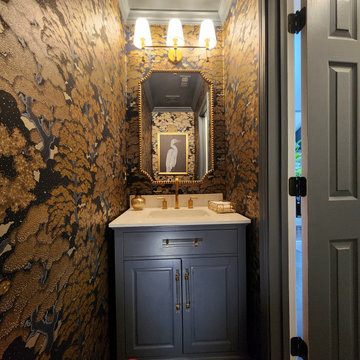
Small but Luxurious at a Glance
Who lives here:
Husband & Wife Empty Nesters with their fur baby.
Remodel Desires:
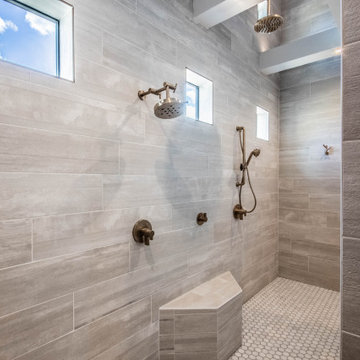
This husband-and-wife duo dreamed of transforming their builder-grade guest bathroom into something unforgettable. A space with a true wow factor that felt like stepping into another place entirely. They turned to Southern Girl Interiors to deliver the elevated, luxurious look they envisioned. While small in scale, this project became the starting point for a new chapter in their home’s design journey — and we’re honored to walk with them every step of the way as their vision unfolds throughout the rest of the house.
Location:
Acworth, GA.
Project Scope:
Home Interior Renovation
Project Size:
Powder Bathroom, with more to come!
 JLF & Associates, Inc.
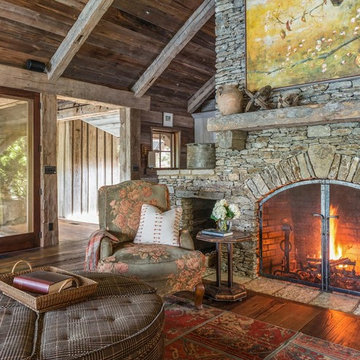
A house floating on water—or so it seems. Responding to the lakeside site, the building unfolds in four segments connected by footbridges. Pitched roofs of Corten steel hover above walls clad in stacked limestone and reclaimed timber. A Tennessean sanctuary of space and light, as serene as a pagoda, as homey as a ranch.
 Shoshi Designs

Immersed in the challenge of refining a builder-grade master bathroom, my focus on minimalism and serenity became paramount. Every design decision was a brushstroke, aimed at elevating the space into a spa-like retreat that transcends the ordinary.
With meticulous attention, neutral tones, clean lines, and purposeful design choices converged to redefine the essence of this intimate haven. The project unfolded as a dialogue between the serene waterfront surroundings and the nuances of minimalist aesthetics.
The result is a harmonious union, where the bathroom embodies the ethos of a spa-like sanctuary. It stands as a testament to the transformative power of thoughtful design choices, turning a builder-grade space into a canvas of tranquility on the waterfront.
Find the right local pro for your project
 Nip Tuck Remodeling
Ready for life to unfold! This busy family uses the entire main floor. Having good sitelines to the living spaces from the kitchen was important. We created a better flow for working in the kitchen, and for using the rest of the great room. We relocated the backyard access with double sliding doors to be out of the way of the main thoroughfare.

 STUDIO / PUBLIC
On the Upper West Side of Manhattan, a transformative renovation project was unfolding as two spacious apartments seamlessly merged into a luxurious, expansive residence. Walls came down, creating an open and flowing layout that embraced the essence of open plan living.
The fusion of the two spaces allowed for the creation of a grand living area, adorned with oversized windows that bathed the rooms in natural light. The kitchen which is now a culinary haven, features state of the art appliances and a central island conductive both to cooking and entertaining. Bathrooms were reimagined into private recreates, each with its own charm. This harmonious blending of two large apartments crafted a singular, sophisticated urban dwelling that epitomized the grandeur of New York City living.
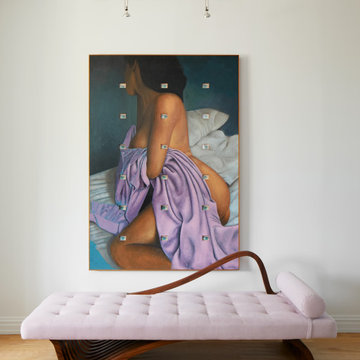
 InsideWright
This client came to me requesting a concept rather than a style.
After living in his home for 15 years, he wanted it to have a “beach-poolside vibe”.
This made for a fun approach.
Styles can have so many names and nuances that clients don’t always know exactly what style they are looking at or requesting.
With a request for a concept, I just needed to determine if my approach should be literal or figurative.
I came to the initial consultation with concept boards with both approaches, and it was determined that figurative was the desired approach.
As the project unfolded, playfulness did too, and some literal elements were added—particularly for the pleasure of his future guests.
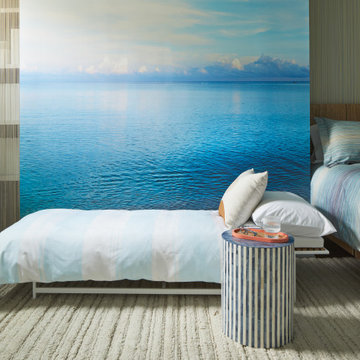 InsideWright
This client came to me requesting a concept rather than a style.
After living in his home for 15 years, he wanted it to have a “beach-poolside vibe”.
This made for a fun approach.
Styles can have so many names and nuances that clients don’t always know exactly what style they are looking at or requesting.
With a request for a concept, I just needed to determine if my approach should be literal or figurative.
I came to the initial consultation with concept boards with both approaches, and it was determined that figurative was the desired approach.
As the project unfolded, playfulness did too, and some literal elements were added—particularly for the pleasure of his future guests.

 June Scott Design
Unfolding in a fluid series of experiences, this large garden in Pasadena blends modern and mediterranean styles. The front garden features a modern flagstone walk and plantings in shades of greens and blue-grey. In the center of the property, a flagstone courtyard rings a large Coast Live Oak (Quercus agrifolia), and a new ipe walkway provides a stylish entrance to the back garden's steep upper slope while helping to prevent erosion. In the back of the property, rolling gardens of colorful succulents, shrubs and grasses lead to a meadow of Berkeley Sedge (Carex tumicola) with shimmering olive trees. A large ipe deck, with cut-outs for a mature eucalyptus, beckons at the bottom of the garden.

 Cook Construction
This four-story Victorian revival was amazing to see unfold; from replacing the foundation, building out the 1st floor, hoisting structural steel into place, and upgrading to in-floor radiant heat. This gorgeous “Old Lady” got all the bells and whistles.
This quintessential Victorian presented itself with all the complications imaginable when bringing an early 1900’s home back to life. Our favorite task? The Custom woodwork: hand carving and installing over 200 florets to match historical home details. Anyone would be hard-pressed to see the transitions from existing to new, but we invite you to come and try for yourselves!
 CRx Construction
"About this Home: Welcome to an exquisite transitional home where luxury meets comfort. This meticulously crafted residence boasts a chef's dream kitchen, complete with gleaming stainless steel appliances, perfect for culinary enthusiasts. Step outside to discover an enchanting outdoor entertaining area, where memorable gatherings unfold beneath the starlit sky. Experience the epitome of modern elegance in this captivating sanctuary.
CRx Construction is a member of the Certified Luxury Builders Network.
Certified Luxury Builders is a network of leading custom home builders and luxury home and condo remodelers who create 5-Star experiences for luxury home and condo owners from New York to Los Angeles and Boston to Naples.
As a Certified Luxury Builder, CRx Construction is proud to feature photos of select projects from our members around the country to inspire you with design ideas. Please feel free to contact the specific Certified Luxury Builder with any questions or inquiries you may have about their projects. Please visit www.CLBNetwork.com for a directory of CLB members featured on Houzz and their contact information."
 Archadeck of Northeast Dallas
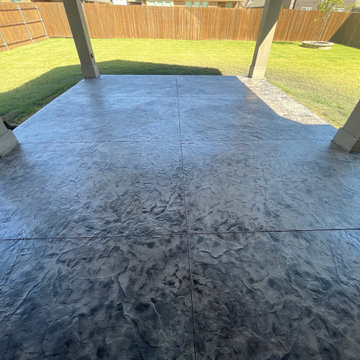
Strolling with a sense of architectural wonder toward the rear of the backyard, the vista unfolds with the continuance of the variegated platinum and charcoal black tones underfoot.
 Nip Tuck Remodeling
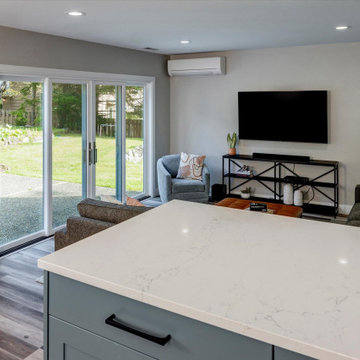
Ready for life to unfold! This busy family uses the entire main floor. Having good sitelines to the living spaces from the kitchen was important. We created a better flow for working in the kitchen, and for using the rest of the great room. We relocated the backyard access with double sliding doors to be out of the way of the main thoroughfare.
 June Scott Design
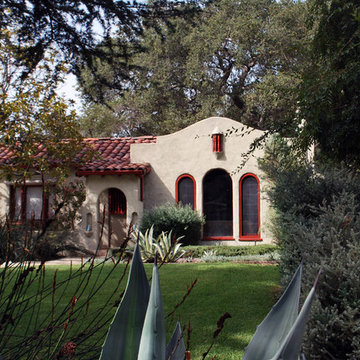
Unfolding in a fluid series of experiences, this large garden in Pasadena blends modern and mediterranean styles. The front garden features a modern flagstone walk and plantings in shades of greens and blue-grey. In the center of the property, a flagstone courtyard rings a large Coast Live Oak (Quercus agrifolia), and a new ipe walkway provides a stylish entrance to the back garden's steep upper slope while helping to prevent erosion. In the back of the property, rolling gardens of colorful succulents, shrubs and grasses lead to a meadow of Berkeley Sedge (Carex tumicola) with shimmering olive trees. A large ipe deck, with cut-outs for a mature eucalyptus, beckons at the bottom of the garden.
 Ultimate Outdoor Design
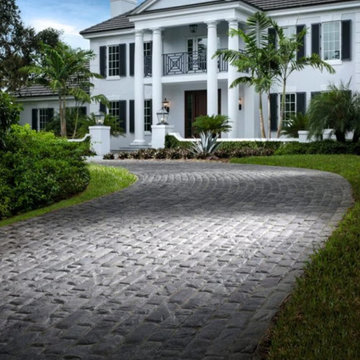
Some driveways are more than functional. Bergerac® evokes the charm of European estates, where every stone feels rooted in history. It brings a sense of arrival; classic, curved, and unforgettable.
Belgard Bergerac® is a tumbled paver with a timeworn surface and irregular edge that mimics centuries-old stonework. Its multi-size format allows for flexible patterns and a natural flow, especially in long or curved driveways. Engineered for strength and beauty, it stands up to modern demands while honoring traditional design.
Now imagine the approach to your home. The path gently curves. Each stone catches the light differently. There’s a quiet rhythm in the pattern, like a story that’s been unfolding for generations. Bergerac® does not just support your journey. It sets the tone for everything to come.
This is not just a driveway. It is heritage underfoot.
Let’s explore how this material can bring your outdoor story to life.
Schedule your consultation today: 516-522-8249
 Swatch Design Group
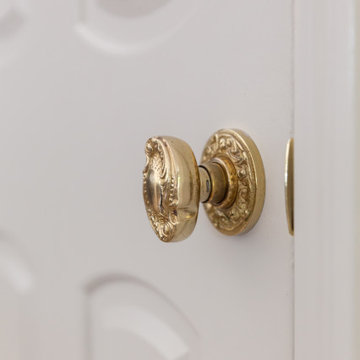
As you walk in, the main floor unfolds into a seamless living experience. Walls and columns were expertly removed to reveal a voluminous, open-concept great room. Natural light filters through generous windows, illuminating layers of sophisticated textures and warm neutral tones. The thoughtfully integrated millwork subtly divides the space without disrupting flow, while elegant sconces above the breakfast nook infuse intimacy—creating a serene yet inviting atmosphere.
At the heart of the home sits a striking, oversized kitchen arrangement featuring dual islands: one devoted to food prep, the other to gathering and conversation. The islands are finished in complementary palettes—one light, one dark—mirroring the balance of materials and colors across the open floor plan. This innovative layout fosters community and showcases design depth through thoughtful texture layering, from stone countertops to artisanal hardware.
Swatch’s signature layering approach brings dimension and warmth throughout these interconnected rooms. Subtle pops of earthy hues alongside jewel-tone accents are woven through upholstery, decorative lighting, and artwork. Organic elements like wood flooring and natural stone surfaces reinforce the Modern European aesthetic: clean lines with a lived-in elegance, where each material choice feels intentional and inviting .
Styled to feel luxurious yet approachable, the space features a discussed blend of classic European elegance and contemporary comfort. Plush fabrics—such as velvet cushions and soft linens—contrast simple, modern furniture silhouettes. Freestanding lantern-style pendants and delicate sconces enhance ambiance throughout, while curated décor from different European influences tells a rich, nuanced design story.
 Lundin Architects LLC
Perched on a ridge at the edge of a wooded expanse, this mid-century modern home was designed to embrace both the intimate connection to the forest and the expansive valley views beyond. The site—carefully chosen from the family’s 52-acre homestead in western Wisconsin—balances privacy and openness, placing the home at the meeting point of dense trees and rolling fields.
The approach winds through the forest, offering only glimpses of the structure. Upon arrival, the parking area is subtly positioned below the main level, reinforcing the sense of discovery. As one ascends the entry walk, the house unfolds, revealing a dramatic view through the two-story living space, anchored by a brick fireplace that extends from floor to ceiling. The asymmetrical roofline lifts upward, accentuating the openness and maximizing natural light.
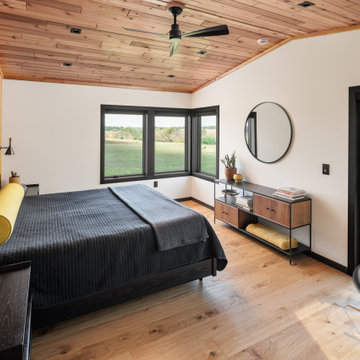
Inside, warm materials define the interiors. Wood ceilings and floors, complemented by concrete-look tile, establish a natural, grounded aesthetic. Black wood-clad beams provide scale and structure, subtly delineating spaces within the open-plan layout. A wood lattice screen partially conceals the dining area from the foyer, offering both openness and privacy. The kitchen—designed for gathering—features a large island, a dedicated baking station, and a breakfast counter that catches morning light while serving as a pass-through to the adjacent patio. Two textured glass sliding panels allow the kitchen to be closed off when needed. Just beyond, a hidden gem: the home’s personal Tiki room, complete with a vintage mug collection and a full bar.
To the east, the central fireplace marks the transition to more intimate spaces. A wide stair, integrated with the hearth, leads to the lower level, while a library with a corner window creates a quiet retreat, perfect for reading and taking in the valley beyond. The primary suite extends off this wing, featuring a spa-like bath with a textured tile walk-in shower, a soaking tub positioned for dramatic views, and a private balcony overlooking the landscape.
The lower level is designed for family gatherings and extended stays. A secondary fireplace, echoing the materials of the main level, anchors a cozy living area with an adjacent kitchenette. Additional bedrooms and baths provide ample accommodations, while a hidden playhouse under the stair and a dedicated bunk room add playful touches for visiting grandchildren.
The home is a balance of openness and enclosure, modernity and warmth—designed not only as a retreat but as a multigenerational gathering place, deeply connected to the land.
 SAWA Design Studio

The rooms in the home are organized in a Z-Shape configuration. Angled to capture the bay view to the northeast while unfolding as you approach the home from the southwest.
Living spaces and the master suite are positioned towards the water while guest spaces and the garage are positioned towards the street.
An open air courtyard is carved into the home on the street side, serving as a backdrop to the main living spaces and providing a private, inward focusing, view for it’s guest spaces.
 Amy Martin Landscape Design
Location: Cohasset, MA, US
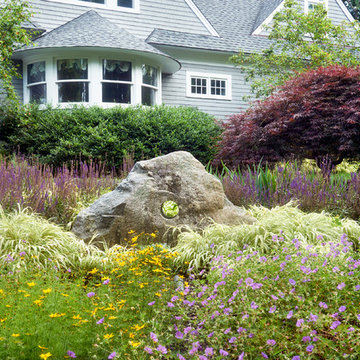
Lush perennials surround a stone sculpture.
These clients wanted a landscape that had a sense of flow, of unfolding, of mysteries revealed. They love art and were open to ideas beyond the traditional themes, and so the swirls and circles of artist Sonia Delaunay, became the inspiration for this gorgeous coastal property in Cohasset, MA.
Along the entire length of the house we made a sweeping serpentine stone wall that swerves around like a great dragon tail. In front of it are deep beds filled with Euphorbia, Lavender, Geranium, Coreopsis, Salvia, and Hakonechloa grass. They sing with blues, purples and yellows, the homeowners’ favorite colors.
 Quinlan and Company - KITCHEN & BATH WORKS
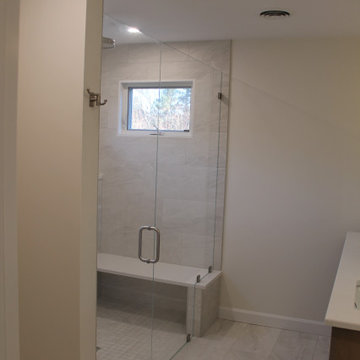
Our latest Bath Remodel in North Easton unfolds using Field Stone Custom Cabinetry designed to look like a timeless piece of furniture. The exquisite New Kohler Collection by Studio McGee and topped it off with a beautiful white quartz solid surfaces. Turning dreams into a design reality!
 Alexis King Interiors
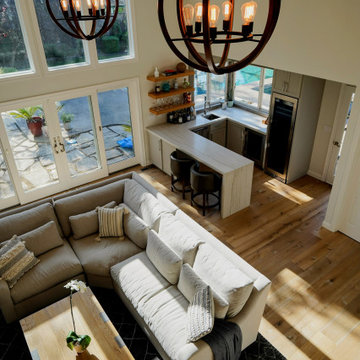
The priority for this project was to open up the compartmentalized spaces so that there was better flow and access to all the natural light. Walls were removed and by getting rid of darker finishes/cabinets and some low ceilings the living spaces brightened up. New flooring, paint, cabinets, furniture, and lighting all lend themselves to a fresh approach to living comfortably without sacrificing aesthetics. It was an absolute pleasure to watch this transformation unfold.
56