
Search results for "Unfolding" in Home Design Ideas
 Gibbons, Fortman & Associates, Ltd.

The marble fireplace was layered to unfold like the petals of a rose on a clean limestone wall.
Photography by Tony Soluri
Inspiration for a modern freestanding desk dark wood floor home office remodel in Chicago with white walls, a standard fireplace and a stone fireplace
Inspiration for a modern freestanding desk dark wood floor home office remodel in Chicago with white walls, a standard fireplace and a stone fireplace
 Dominique Michelle Vidal

Nestled within the bustling heart of Manhattan's Seaport District, my latest project unfolded in the form of a kid's bedroom, reflecting both a playful spirit and thoughtful practicality. The client's love for travel and a shared vision for a space that grows with their child guided the creative process, transforming the room into a haven of warmth, comfort, and character.
The journey began with the selection of a twin-size daybed in off-white, a transitional piece that resonates with the room's flexibility. Perfect for lounging or sleepovers, this piece stands ready to evolve into a bed when the time is right. The side table, equipped with a handy charging port, offers the dual function of storage now and a nightstand later, reflecting the room's readiness to adapt to its occupant's changing needs.
Adding to the room's multifunctionality, the chosen console table can either grace the space in simplicity or rotate into an L-shaped desk. From craft time to study hours, it's a piece that speaks to the creativity and growth of the child. Paired with a velvet-upholstered chair, a fashionable yet unobtrusive addition, it brings a contrasting pop of color to balance the room's light palette.
The leather lounge chair and globe pouf introduce a casual feel, enhancing the room's welcoming ambiance. Inspired by the family's months-long travel experience, the global-themed pouf stands as a tangible reminder of adventures shared and the world waiting to be explored.
With the final touch of a well-positioned bookcase at the foot of the daybed sofa, organization and accessibility became part of the room's charm. The careful addition of lighting with gold, white, and rattan elements, along with a uniquely textured blue rug, brings the design together in a harmonious blend of style and personality.
This project, situated in one of New York's most vibrant neighborhoods, was more than just a room transformation; it was a labor of love. Building a space that can effortlessly transition with the child's growth, filled with memories and inspiration from family experiences, was a challenge embraced with enthusiasm. Their child's bedroom is not merely a room; it's a carefully curated environment where dreams take flight, comfort reigns, and the future holds endless possibilities.
 Amy Troute Inspired Interior Design
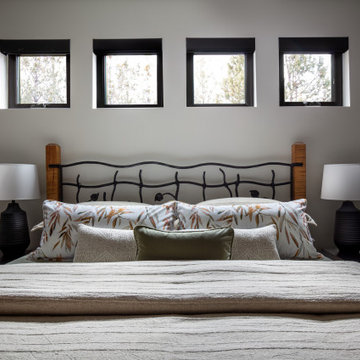
You know by now we love designing in Bend, and Caldera Springs just feels like home! This project, (a collaboration with Olsen Bros. Construction and Heidi Byrnes Design) is the “forever home” for a couple relocating from Lake Oswego. Soaring wood ceilings, open living spaces and ample bedroom suites informed the client’s classic/modern finish choices.
The furnishings aesthetic began with fabric to inspire pattern and color, and the story for each room unfolded from there. The great room is dressed in deep green, rust and cream, reflecting the natural palette outside every door and window. A pair of plush sofas large enough to nap on, swivel chairs to take in the view, and unique leather ottomans to tuck in where needed, invite lounging and conversation.
The primary and back guest suites offer the most incredible window seats for cozying up with your favorite book. Layered with custom cushions and a pile of pillows, they’re the best seat in the house.
Exciting wallpaper selections for each bathroom provided playful focal walls, from the deep green vinyl grass cloth in the primary bath, to a forest of sparkling tree lines in the powder bath. Amazing how wallpaper can define the personality of a space!
This home is full of color, yet minimal in the “extras” and easy to maintain. It’s always refreshing for us to return to a home we dressed months ago and have it look just like we left it! We know it will provide a warm welcome for the owners and their guests for years to come!
Photography by Chris Murray Productions
Find the right local pro for your project
 Dream Coast Builders
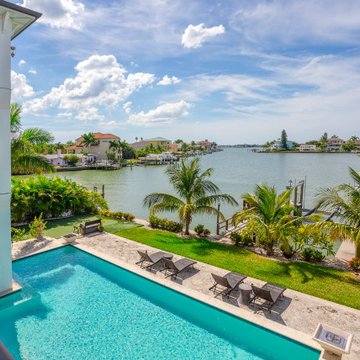
A stunning poolside retreat unfolds against the backdrop of a sparkling waterfront, perfectly blending modern outdoor living with tropical luxury. The centerpiece is the expansive swimming pool, its clear turquoise water reflecting the vibrant Florida sunshine. Surrounding the pool, elegant stone pavers lead to a row of chic lounge chairs, ideal for sunbathing or enjoying a peaceful afternoon. Lush palm trees frame the edge of the property, enhancing the resort-style atmosphere while ensuring privacy. Just beyond, the calm lake creates a picturesque view, complete with a private dock for easy water access. A contemporary pool house with a balcony overlooks the scene, offering additional vantage points and shaded relaxation areas. Designed for both leisure and entertainment, this outdoor living space embodies the ultimate vacation home aesthetic, merging modern architecture with serene natural beauty.
 Andrea Mars
Remodel by Kapa Construction, photo by Alan Vultaggio of Unfolding Creative.
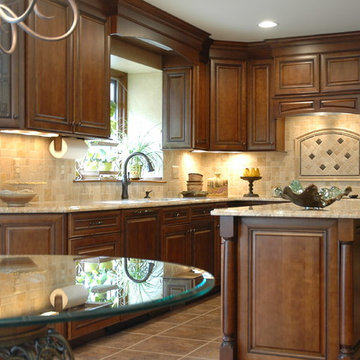
Inspiration for a timeless kitchen remodel in Detroit
Inspiration for a timeless kitchen remodel in Detroit
 Laney LA, Inc.

On a sloping 13,700 square foot lot, the design intent of this project was to craft a village of stone masses behind a quiet, landscaped wall. From the curb, the facade feels both understated and timeless - a rooted monument from a time long gone. Yet its essence is communal. Inspired by mediterranean medinas, it is an experience that feels solitary and shared, a retreat and a relic.
Behind the front door, a sprawling sanctuary unfolds organized around large outdoor living spaces. Its eroded beauty invites visitors to become immersed in the lush landscaping and serene stone corridors. Leveraging a minimal material palette, the home creates its own transformative context with a deeply rooted connection to nature.
 Andrea Mars
Remodel by Kapa Construction, photo by Alan Vultaggio of Unfolding Creative.
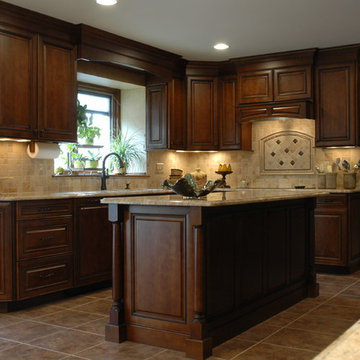
Kitchen - traditional kitchen idea in Detroit
Kitchen - traditional kitchen idea in Detroit
 RST Brands
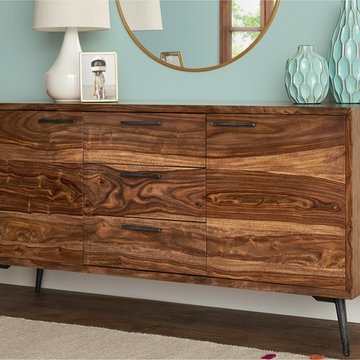
Every tree tells its own story through the movement and variation of its grain and tone. For this console, we’ve used telltale wood from the Sheesham tree of India. Its history unfolds in contrasting sections of dark grained heartwood and lighter sapwood, entwined in a visual dance. The flowing wood grain is framed by the clean-lined, retro-inspired shape of the console, making it a functional and bold work of art.
 AMLD INTERIOR INC
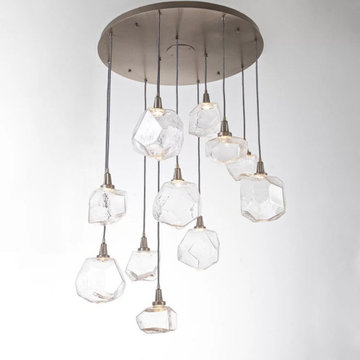
IQ2053 GEM SQUARE MULTI LIGHT PENDANT
DESCRIPTION:
The Gem Square Multi Light Pendant is jewelry for your home. Feature gems of LED lit hand blown glass that are meticulously crafted artisans. The fixture gives a nod to an organic aesthetic that exudes casual sophistication. While mounting the piece flush to the ceiling, its circular canopy serves as an elegant frame for its shades, especially when seen from directly below. Accentuated with metal lamp holders, gem-like forms suspend in the air, filled with a charming personality created by the breath of artisans. LEDs hidden in the lamp holder highlight the facets of the forms, creating a shimmering glow. Each shade takes the place of a traditional bulb and unfolds with striking illumination. The finished look is relaxed, soft and unique. Each glass shade is a one-of-a-kind artisan creation. Available with Clear, Bronze, Amber or Smoke hand blown glass and Gilded Brass, Flat Bronze, Metallic Beige Silver, Satin Nickel, Oil Rubbed Bronze, Heritage Brass, Gunmetal, or Matte Black finish in 9 and 12 light options. Dimmable with a LED compatible dimmer.
SPECIFICATIONS:
Collection: Residential
Size: 29" Width x 14" to 132" Overall Height (Custom sizes also available)
Shape: Vertical
Metal Finished: Flat Bronze (Different finish available at no additional cost)
Materials: Metal, Glass
Weight: 37 LBS.
Extension: Adjustable cord customizable up to 12 ft.
Bulbs: 3 x LED /5.2W/120V LED (Included)
Assembly: Some assembly required.
Dimmer Switch Compatible: Optional
Shipping: Free Door-To-Door Shipping Worldwide!
Rush Order: 4-6 Weeks; 15% added to the total
Regular Lead Time: 6-10 Weeks
Warranty: 5 Years Full Coverage (includes replacement parts)
SIZE OPTIONS:
Square Shape Price:
22" Width x 14" to 132" Overall Height (7 Light) $2,890.00
29" Width x 14" to 132" Overall Height (9 Light) $3,204.00 (as shown)
35" Width x 14" to 132" Overall Height (11 Light) $4,955.00
41" Width x 14" to 132" Overall Height (12 Light) $5,970.00
47" Width x 14" to 132" Overall Height (15 Light) $7,640.00
Round Shape
20" Diameter x 11" Height (3 Light) $1,002.00
26" Diameter x 11" Height (5 Light) $2,106.00
30" Diameter x 11" Height (8 Light) $3,404.00
35" Diameter x 11" Height (11 Light) $4,828.00
40" Diameter x 11" Height (15 Light) $7,682.00
Custom sizes, finishes and colors available upon request.
 Archimedia ME
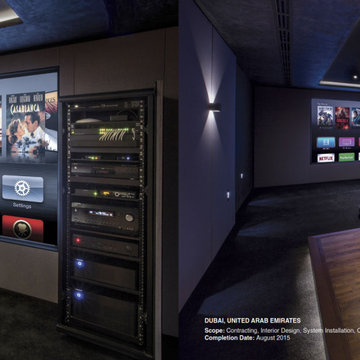
Iconic moments in film stand the test of time. They are unique and have a special kind of magnetism which pulls you to relive them over and over again. These are moments not just filled with entertainment, but pulsing with raw emotions and energy as if you are actually living each second on screen as it unfolds.
Truly reliving moments demands the proper environment. Imagine living these iconic moments in a custom-designed dedicated home cinema in the comfort of your own home, with high performance audio and video equipment meticulously chosen for your special
cinema room.
Let Archimedia open up this world of possibilities for you.

 41 West
"About this Home: Welcome to an exquisite transitional home where luxury meets comfort. This meticulously crafted residence boasts a chef's dream kitchen, complete with gleaming stainless steel appliances, perfect for culinary enthusiasts. Step outside to discover an enchanting outdoor entertaining area, where memorable gatherings unfold beneath the starlit sky. Experience the epitome of modern elegance in this captivating sanctuary.
41 West is a member of the Certified Luxury Builders Network.
Certified Luxury Builders is a network of leading custom home builders and luxury home and condo remodelers who create 5-Star experiences for luxury home and condo owners from New York to Los Angeles and Boston to Naples.
As a Certified Luxury Builder, 41 West is proud to feature photos of select projects from our members around the country to inspire you with design ideas. Please feel free to contact the specific Certified Luxury Builder with any questions or inquiries you may have about their projects. Please visit www.CLBNetwork.com for a directory of CLB members featured on Houzz and their contact information."
 Svara Studio

Welcome to a realm of timeless refinement and sophisticated dining. Step into our luxury transitional dining room, where opulence meets versatility in perfect harmony. The space exudes an air of grandeur, enhanced by the regal allure of royal blue wainscoting that elegantly adorns the lower half of the walls.
Commanding attention at the center of the room is a captivating transitional wood dining table, its impeccable craftsmanship showcasing the seamless fusion of classic and contemporary design. The table's rich wood tones exude warmth and create a captivating focal point, inviting guests to gather around in celebration of exceptional culinary experiences.
Seating arrangements are meticulously curated for both comfort and style. Each seat embraces the art of indulgence, boasting performance fabric chairs that marry sumptuous comfort with practicality. These chairs provide a luxurious haven for guests, ensuring an enchanting dining experience that is both elegant and effortlessly relaxing.
Underfoot, a real hide rug further elevates the ambiance, its natural textures and patterns adding a touch of organic allure to the room's refined aesthetic. Every step is a gentle reminder of the fine attention to detail, enhancing the overall sensory experience.
Soft natural light filters through Roman shades, allowing glimpses of the enchanting scenery beyond the French doors. The interplay between the light and shadows adds a captivating dimension to the dining experience, bathing the room in a warm, inviting glow that further accentuates its timeless elegance.
In this luxury transitional dining room, where every element has been thoughtfully chosen, every detail exudes an air of sophistication and refinement. It is a space that harmoniously blends classic and contemporary elements, creating an extraordinary environment where memorable dining experiences unfold amidst an ambiance of unparalleled luxury.
 Fratantoni Luxury Estates Design/Build/Remodeling
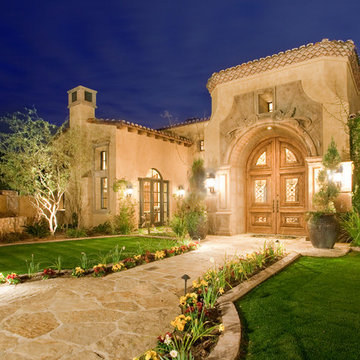
This Italian estate boasts a grand entrance courtyard. As you pass through a beautiful archway, prepare to be enchanted by the majestic beauty that unfolds before you. A symphony of architectural splendor and natural allure welcomes you, with a meticulously manicured courtyard serving as the centerpiece of this Italian masterpiece. Imposing yet inviting, the courtyard beckons with its lush greenery, inviting you to pause and savor the moment.
 Jennifer Hayman Design Group
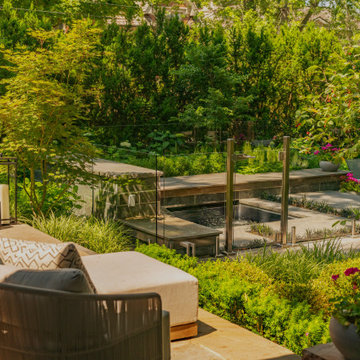
This Toronto landscape design transforms a prominent Lawrence Park South heritage home into a private at-home spa and wellness retreat, recognized as a multiple award-winning Toronto landscape, including a National Award of Excellence.
The design unfolds as an intentional sensorial journey, guiding you to a lower-level terrace anchored by a plunge pool, falling water feature, sun deck, fire feature, and outdoor kitchen bar. Each element is carefully positioned to support relaxation, restoration, and effortless entertaining.
Blending the character of Old Toronto with contemporary materials and detailing, this multi-faceted backyard transitions seamlessly from a productive home-office to an inviting entertaining space, and ultimately into a restorative outdoor spa experience. The result is a layered, immersive landscape that supports daily wellness while elevating urban outdoor living.
 Dibello Architects, PLLC
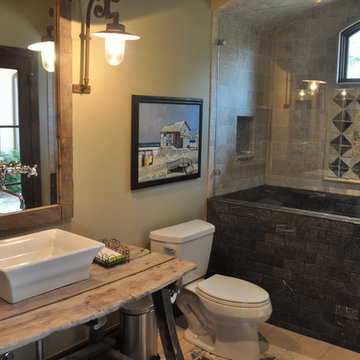
The client discovered a large but passed-over property overlooking a beautiful part of Canyon Lake. When we hiked down the overgrown hillside and came to a small clearing with a glimpse of the lake, all of the potential of the site began to unfold, and the client shouted “This is it!”
We designed the house to fit the hillside on three levels, with the main-level rooms opening to loggias that overlook a pool terrace with stunning views of the lake.
The house serves as a retreat for a large family and a place to entertain business associates.
The client provided antique mantels, flooring and other materials that add a patina of well-worn age to the home.
 TERRAFIRMA Landscape
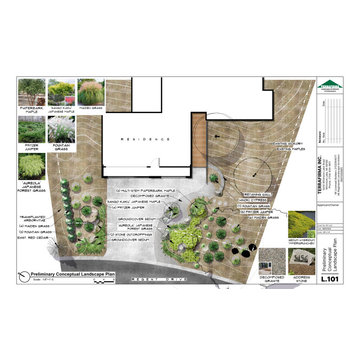
Recently, we embarked on a design project to redesign the entry landscaping with the timeless beauty of a Japanese garden, emphasizing Tsukiyama earth mounding. This technique, which involves sculpting gentle, rolling hills to reflect natural landscapes, brought a new dimension of tranquility and depth to the space.
By integrating a minimalist planting aesthetic and organic, dissolving lines, we achieved a seamless fusion of serenity with modern sophistication. The transformed entryway now greets visitors with unfolding views that perfectly complements the home’s treehouse views into Nichols Arboretum.
 Xtraordinaire Landscapes

Welcome to the "Roman Elegance Residence," where every step is a journey through sophistication and timeless charm. This landscaping masterpiece unfolds on a small property adorned entirely with exquisite Barkman Concrete roman pavers, creating a seamless tapestry of luxury. The patio, the heart of this residence, showcases sierra grey roman pavers, their subtle hues infusing an air of tranquility. A tasteful border, crafted from charcoal roman pavers, accentuates the patio's edges, adding depth and definition.
Amidst this refined outdoor space lies a cozy seating area, strategically positioned alongside the house. Here, amidst the beauty of the Roman pavers, clients can relish in a private garden bed, creating a tranquil oasis for contemplation. The "Roman Elegance Residence" is more than a landscaping project; it's a testament to the fusion of timeless design and an intimate retreat.
 CRx Construction
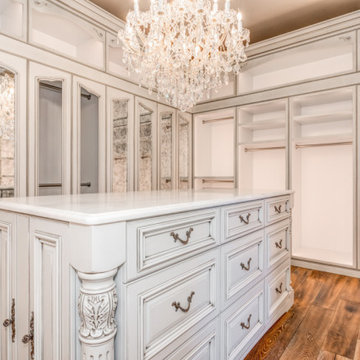
"About this Home: Nestled amidst nature's embrace, this luxury custom home with French Country design beckons with timeless allure. Crafted with meticulous attention to detail, the residence is crowned by a majestic custom stone fireplace that commands attention, a testament to the artistry ingrained in every corner. Step into the heart of culinary indulgence with an expansive chef's dream kitchen, where the aroma of fine cuisine mingles with the warmth of family gatherings. The epitome of opulence unfolds in the master suite, where a luxurious custom walk-in closet becomes a sanctuary for sartorial splendor. This home is an ode to bespoke elegance, seamlessly blending traditional charm with modern extravagance.
CRx Construction is a member of the Certified Luxury Builders Network.
Certified Luxury Builders is a network of leading custom home builders and luxury home and condo remodelers who create 5-Star experiences for luxury home and condo owners from New York to Los Angeles and Boston to Naples.
As a Certified Luxury Builder, CRx Construction is proud to feature photos of select projects from our members around the country to inspire you with design ideas. Please feel free to contact the specific Certified Luxury Builder with any questions or inquiries you may have about their projects. Please visit www.CLBNetwork.com for a directory of CLB members featured on Houzz and their contact information."
 STUDIO / PUBLIC

On the Upper West Side of Manhattan, a transformative renovation project was unfolding as two spacious apartments seamlessly merged into a luxurious, expansive residence. Walls came down, creating an open and flowing layout that embraced the essence of open plan living.
The fusion of the two spaces allowed for the creation of a grand living area, adorned with oversized windows that bathed the rooms in natural light. The kitchen which is now a culinary haven, features state of the art appliances and a central island conductive both to cooking and entertaining. Bathrooms were reimagined into private recreates, each with its own charm. This harmonious blending of two large apartments crafted a singular, sophisticated urban dwelling that epitomized the grandeur of New York City living.
 STUDIO / PUBLIC
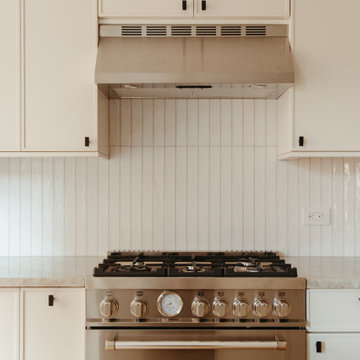
On the Upper West Side of Manhattan, a transformative renovation project was unfolding as two spacious apartments seamlessly merged into a luxurious, expansive residence. Walls came down, creating an open and flowing layout that embraced the essence of open plan living.
The fusion of the two spaces allowed for the creation of a grand living area, adorned with oversized windows that bathed the rooms in natural light. The kitchen which is now a culinary haven, features state of the art appliances and a central island conductive both to cooking and entertaining. Bathrooms were reimagined into private recreates, each with its own charm. This harmonious blending of two large apartments crafted a singular, sophisticated urban dwelling that epitomized the grandeur of New York City living.
65