
Search results for "Unfolding" in Home Design Ideas
 Showcase Builders
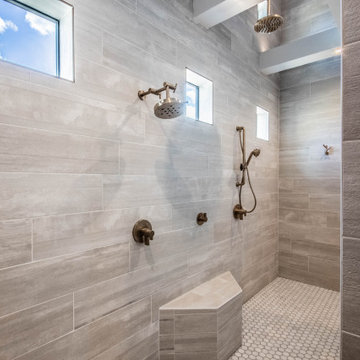
"About this Home: Welcome to an exquisite transitional home where luxury meets comfort. This meticulously crafted residence boasts a chef's dream kitchen, complete with gleaming stainless steel appliances, perfect for culinary enthusiasts. Step outside to discover an enchanting outdoor entertaining area, where memorable gatherings unfold beneath the starlit sky. Experience the epitome of modern elegance in this captivating sanctuary.
Showcase Builders is a member of the Certified Luxury Builders Network.
Certified Luxury Builders is a network of leading custom home builders and luxury home and condo remodelers who create 5-Star experiences for luxury home and condo owners from New York to Los Angeles and Boston to Naples.
As a Certified Luxury Builder, Showcase Builders is proud to feature photos of select projects from our members around the country to inspire you with design ideas. Please feel free to contact the specific Certified Luxury Builder with any questions or inquiries you may have about their projects. Please visit www.CLBNetwork.com for a directory of CLB members featured on Houzz and their contact information."
 Alexis King Interiors
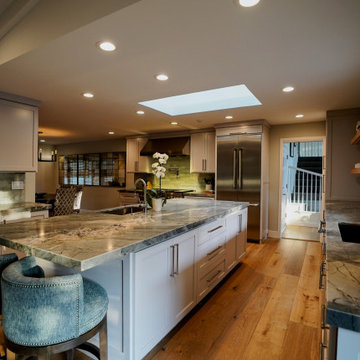
The priority for this project was to open up the compartmentalized spaces so that there was better flow and access to all the natural light. Walls were removed and by getting rid of darker finishes/cabinets and some low ceilings the living spaces brightened up. New flooring, paint, cabinets, furniture, and lighting all lend themselves to a fresh approach to living comfortably without sacrificing aesthetics. It was an absolute pleasure to watch this transformation unfold.
 Better Builders
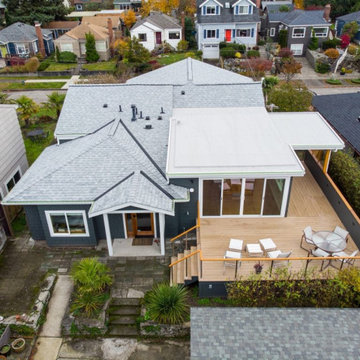
Our journey with this client began with a major interior remodel, focusing on transforming their kitchen and living room into something extraordinary. But as the project unfolded, their vision expanded. Why stop at the interior? Inspired by the stunning changes inside, they decided it was time to elevate the exterior—and incorporate a thoughtful addition—to match the same standard.
This home received a full exterior facelift with durable, low-maintenance materials like Hardi siding, Azek decking, and PVC flat roofing. The goal was to enhance Puget Sound views and create a seamless indoor-outdoor connection.
The west-facing wall, once limited to two small kitchen windows, now features a 12-foot, four-panel sliding door, flooding the space with light and improving access. A rebuilt deck with tempered glass panels and a sleek Clearview railing system enhances openness and visibility.
Inside, the dark, closed-off kitchen became a bright, modern space with extended cabinetry, a minimalist design, and improved flow. Thoughtful updates turned this home into a stunning, open-concept retreat.
Find the right local pro for your project
 Vetrazzo

Seen from the seating area of the island, the layers of glass unfold into the design and carry the eye through the backsplash to the view of the surrounding foliage outside the large windows.
Photo: Glenn Koslowsky
 Marc Julien
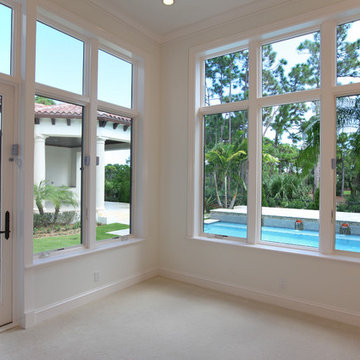
This single-story golf course home encompasses four bedrooms, five full/two half bathrooms, chef’s kitchen, library, theater/media room, covered loggia with alfresco kitchen, swimming pool with spa and three-car air-conditioned garage. Transitional archways, coffered ceilings, crown moldings, wainscoting details, custom built-ins, meticulous floor plan design and rich materials of marble, stone and hardwood make this home spectacular.
The home greets with its curved entry, marble foyer and gallery which unfolds onto the living room with stone fireplace and Brazilian cherry hardwood flooring. Also featured are a theater/media room, formal dining room, 700-bottle, climate-controlled wine room and gourmet kitchen with vaulted cypress ceiling. A family room with bay windows and French doors leads to the covered loggia with summer kitchen and dining area.
The master wing includes a separate sitting room, walk-in wardrobes, morning bar and separate his and her bathrooms with volume ceilings, built-in vanities, freestanding pedestal soaking tub and huge glazed showers.
The home is perfectly appointed and another example of Marc Julien Homes’ commitment to perfection.
 Ultimate Outdoor Design
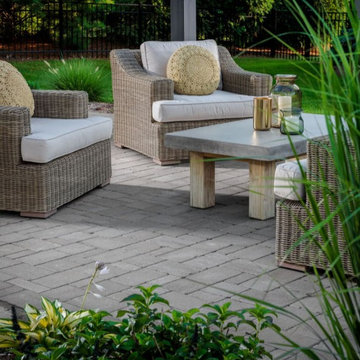
Some materials do more than define a space. They soften it. They bring a quiet sophistication that lets the furniture, light, and nature breathe together in harmony. Dimensions™ Antiqued is designed to do just that.
Belgard Dimensions™ Antiqued is a modular paver with a smooth texture and aged finish that creates a clean yet timeless look. Its neutral tones, consistent dimensions, and subtle weathered edge make it perfect for modern patios, walkways, and social spaces that call for elegance without effort.
Imagine a morning coffee outside, where sunlight glides across a surface that feels both contemporary and warm. The layout stays crisp, but the atmosphere feels lived in. Every line is intentional. Yet nothing feels forced. It is a material that welcomes conversation, comfort, and slow moments.
Designing a space with this paver is not about decoration. It is about setting the tone for how life unfolds: relaxed, refined, and beautifully real.
Let’s explore how this material can bring your outdoor story to life.
Schedule your consultation today: 516-522-8249
 Evolutionary Homes
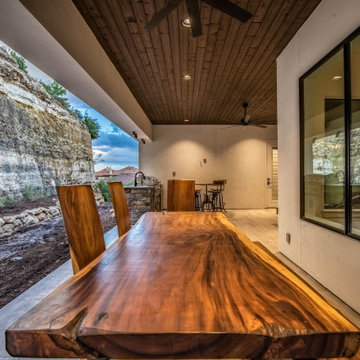
"About this Home: Welcome to an exquisite transitional home where luxury meets comfort. This meticulously crafted residence boasts a chef's dream kitchen, complete with gleaming stainless steel appliances, perfect for culinary enthusiasts. Step outside to discover an enchanting outdoor entertaining area, where memorable gatherings unfold beneath the starlit sky. Experience the epitome of modern elegance in this captivating sanctuary.
Evolutionary Homes is a member of the Certified Luxury Builders Network.
Certified Luxury Builders is a network of leading custom home builders and luxury home and condo remodelers who create 5-Star experiences for luxury home and condo owners from New York to Los Angeles and Boston to Naples.
As a Certified Luxury Builder, Evolutionary Homes is proud to feature photos of select projects from our members around the country to inspire you with design ideas. Please feel free to contact the specific Certified Luxury Builder with any questions or inquiries you may have about their projects. Please visit www.CLBNetwork.com for a directory of CLB members featured on Houzz and their contact information."
 Jennifer Hayman Design Group
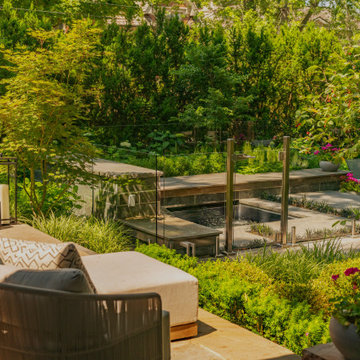
This Toronto landscape design transforms a prominent Lawrence Park South heritage home into a private at-home spa and wellness retreat, recognized as a multiple award-winning Toronto landscape, including a National Award of Excellence.
The design unfolds as an intentional sensorial journey, guiding you to a lower-level terrace anchored by a plunge pool, falling water feature, sun deck, fire feature, and outdoor kitchen bar. Each element is carefully positioned to support relaxation, restoration, and effortless entertaining.
Blending the character of Old Toronto with contemporary materials and detailing, this multi-faceted backyard transitions seamlessly from a productive home-office to an inviting entertaining space, and ultimately into a restorative outdoor spa experience. The result is a layered, immersive landscape that supports daily wellness while elevating urban outdoor living.
 Making Spaces Work
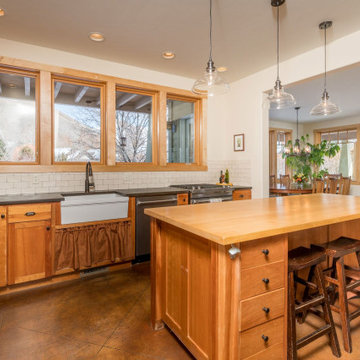
Staging this 4-bedroom house, for sale came with some challenges. Walls and ceilings painted the same color were making the house feel dark and were not showcasing the architectural features of the house. I found a new appreciation for Navajo White and Alabaster White on this project. The initial plan was to paint a few key rooms, but as the project unfolded, it was clear the new paint was making the rest of the 18-year-old house show its age. The new wall and ceiling colors helped show off the natural wood trim and frame the beautiful exterior views. Queue the elk and cross-country skiers on the snow-covered bike path.
The next challenge was furniture. A mixed variety of furniture styles were a distraction to the eye. This drew focus away from highlighting the house’s large spaces. We edited out all of the distracting and mismatched pieces then decided to stage with empty bedrooms rather than spend money on bedding and accessories.
Next, space planning. During the initial build of the home a 900-foot bonus room was created over the 3-car garage. It was a huge multipurpose space that was underutilized for day to day living. The family room furniture was moved out of a cozy first floor guest bedroom and into the bonus space. The new family room now had purpose and allowed the first-floor guest room to be staged as a 4th bedroom.
Finally, lighting and art. Dining, kitchen and living area lighting was updated from traditional craftsman fixtures to more current fixtures with a mix of bronze and clear glass. Eddison, filament style bulbs made the fixtures interesting and added warmth. Several track lights were replaced with can lights including the one highlighting new art over the fireplace. Simple things like changing outlets, switches and covers cleaned up the walls. Carpet stretching and cleaning brought a fresh clean look to the carpeted areas while cleaning and buffing the wood and concrete floors brought back their original shine.
 Isla Homes
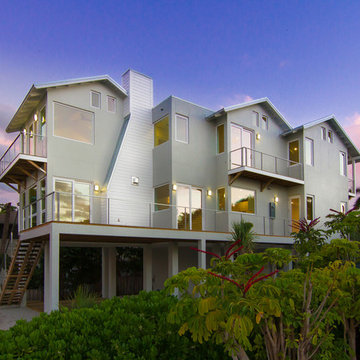
Our latest project, Fish Camp, on Longboat Key, FL. This home was designed around tight zoning restrictions while meeting the FEMA V-zone requirement. It is registered with LEED and is expected to be Platinum certified. It is rated EnergyStar v. 3.1 with a HERS index of 50. The design is a modern take on the Key West vernacular so as to keep with the neighboring historic homes in the area.
The home unfolds to allow for water views from all rooms in the home, even on the very narrow lot.
Ryan Gamma Photography
 Juice Landscape Design
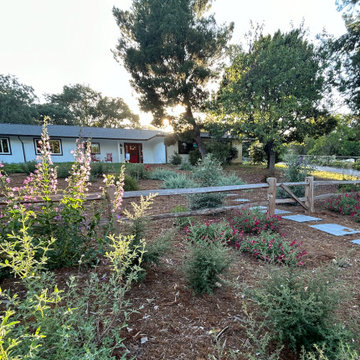
"We just love it. Everyday I sit here and look out this window or sit on this porch and just revel in the color that’s unfolding. And the bird activity! I'm a birder so... it's just stunning."
California native sages, grasses, wildflowers & low-water mediterranean climate pollinator plants.
 Kent Homes Bouctouche

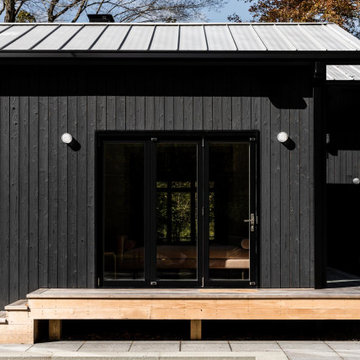
This simple dark coastal modern vibe unfolds into a surprising open light flooded home. The dark simple combination of cladboard and board and batten leaves an understated elegance.
 Nakamoto Forestry
(via VonDalwig) An existing 1967 complex of three buildings and a pool situated on 13 acres of meadows and wetlands was previously renovated and 2009. The main house was extended and a pool added in that renovation but the addition and pool felt more like a detached limb than an integrated part to the house and the plan adjustments and facade work did little to take advantage of the beautiful property and surroundings. Our approach was to allow the parts – the buildings, the landscape, the pool – to unfold and connect to the whole both inside and out, spatially and programmatically – and to establish relationships between spaces that builds a ‘stage’ allowing a programmatic ‘dance’ for the owners to visually and physically connect to the beautiful exterior setting. We reconfigured the floor plan and exterior openings, directing it towards views and created an exterior pergola that include, rather than exclude, the guest studio while also fulfilling the town pool regulations. The outcome is a subtle framing of multiple platforms that connects in and out.

 Klopf Architecture
From Mid-Century Classic to the Present
An iconic design updated with comfort, function, and flow for today.
A Remodel That Balances Past and Present
What started as a desire to update a classic Eichler soon became an exploration of how Mid-Century Modern design can successfully evolve for today. The client, a tech professional with a passion for scuba diving and underwater photography, wanted a home that would both honor its original character and feel tailored to his daily life. A lifelong technology enthusiast, he still owns the very first Mac desktop he saved up for as a teenager working at Radio Shack, a detail that underscores his appreciation for design that melds function and form.
Honoring Separation While Expanding Possibility
Unlike many contemporary remodels where walls are opened up to create expansive living spaces, this project took a more restrained approach. The client valued the defined rooms of the original plan and wanted to preserve as much wall space as possible for displaying his large-format underwater photography. The emphasis was not on dramatic spatial reinvention, but on thoughtful refinements. Klopf Architecture shaped a gallery-like backdrop while also expanding the primary suite, modernizing materials and fixtures throughout the home, and improving the functionality and layout of the kitchen. The finished home feels at once timeless and renewed, an Eichler that continues to inspire while fully supporting the lifestyle of its present-day owner.
A major turning point came mid-design. The original project brief had not included an addition, but as the reconfiguration of the primary bedroom and bath unfolded, it became clear that an expansion was the best approach to achieve the client’s vision of a more spacious suite. Fortunately, the adjustment came at a stage when revisions were still manageable and was integrated seamlessly, showing how thoughtful course corrections can strengthen a project rather than hinder it.
Navigating Challenges With Precision
The design development included multiple conceptual rounds, balancing preservation with subtle expansion. During construction, an existing post previously thought to be load-bearing turned out not to be. The structural engineer was able to pivot quickly, and both the post and the cross beam that had been intended to replace it could be omitted, allowing the original rhythm of the Eichler beam bays to be preserved.
Sustainability was not just a checklist item, but a way to align the home with the client’s values of simplicity, efficiency, and long-term functionality. R-38 roof insulation reduced energy usage, solar panels with battery storage provided independence and resilience, and passive comfort strategies eliminated the need forenergy-intensive air conditioning. An electric vehicle charger and an on-demand hot water recirculation system (with call buttons as opposed to having constant circulation) add to the home’s long-term efficiency factors. Together, these moves created a home that is quieter, more comfortable, and better equipped for the future, qualities that supported the client’s pragmatic approach to design and living lightly.
Details That Respect the Eichler DNA
The remodel carries forward the Eichler’s original spirit while introducing new layers of modern livability. Originally, the house was approached along a deep, narrow walk, with the garage on one side and the house on the other, leaving the front door tucked far back within this chasm-like space. By pulling the entry forward, the design reshaped the arrival experience, creating a clearer threshold and a natural drop-off zone for bags, shoes, and keys. This shift also made room for a custom bench at the entry that extends seamlessly through the glass sidelight. The bench and drop-off zone now work together as a single, integrated sequence that supports everyday living while offering a tactile reminder of Eichler’s philosophy of connectedness.
At the client’s request, Klopf reintroduced a classic Eichler gesture by extending the exterior siding into the entry and living room. The detail reinforces a sense of indoor/outdoor continuity while providing a subtle architectural surface that allows the client’s photography to take visual precedence.
The signature concrete masonry wall at the front was reconstructed using blocks sourced to match the originals, now strengthened with rebar for seismic resilience while maintaining a private outdoor courtyard, visually extending the kitchen outward. A decorative trellis element, a detail borrowed from a neighboring Eichler, restores a familiar mid-century modern architectural motif. At the courtyard entry door, a custom etched glass sidelight with an ocean-themed design featuring kelp and jellyfish serves as a subtle homage to the client’s passion for deep-sea diving.
Landscaping became an integral part of the overall transformation. The homeowner engaged landscape architect Randi Johnsen of Third Nature Studio to shape a series of calm, inviting outdoor rooms that read as a natural extension of the interiors. While technically outside of the core construction scope, the landscape design proved central to achieving a sense of completeness and connectedness across the property. Such whole-property considerations often emerge as design ideas take shape, underscoring the importance of flexibility in planning and budgeting, as well as close collaboration among the design team starting early in the process.
The Value of Evolving Scope
As with many custom residential projects, the scope evolved during the design process. What began as a targeted remodel grew to include a new/expanded primary suite, a rebuilt CMU patio wall for strength and longevity, and a solar panel array and battery storage for energy resilience and carbon-reduction. Each thoughtful decision represented a conscious investment in the home’s performance and character, rather than a cost overrun.
The result was a project delivered on schedule, tailored precisely to the client’s lifestyle, and positioned to add long-term value both functionally and aesthetically. By embracing scope evolution as an opportunity rather than a challenge, and relying on good design paired with transparent communication, this remodel demonstrates how Eichler homes can be adapted for contemporary living without erasing their DNA.
Klopf Architecture project team: John Klopf, AIA, and Klara Kevane, Elise Webb and Nicholas LaNasa.
Contractor: Golden Cove Construction
Landscape Design: Third Nature Studio
Structural Engineer: Daniel Bastiao Design
Photography: ©2025 Mariko Reed
Year Completed: 2024
Location: Sunnyvale, CA
 Hall Architects
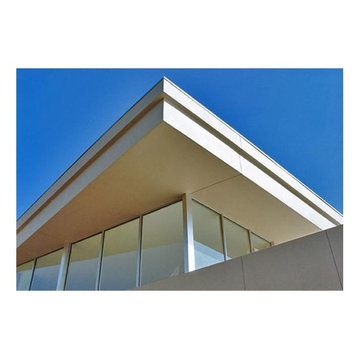
Sited on a wooded parcel of land along Florida’s southwest Gulf coast, the home is designed to maintain the delicate balance between a fragile wetlands ecosystem where land meets water. Three grandfather oak trees, each measuring over 40 inches in diameter, serve as silent landmarks in this subtropical paradise.
The house describes the balance between the natural and man-made environments. The principal gathering spaces are defined by series of walls that splay apart, like a fanned deck of cards, giving an unfolding view of the landmark trees on the site. Overhead, the raked roof plane reinforces direction, emphasis, and explodes interior rooms to the exterior living spaces.
 Spain Construction
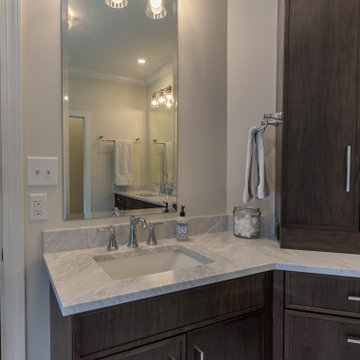
These bathroom renovations unfold a story of renewal, where once-quaint bathrooms are now super spacious, with no shortage of storage solutions, and distinctive tile designs for a touch of contemporary opulence. With an emphasis on modernity, these revamped bathrooms are the perfect place to get ready in the morning, enjoy a luxurious self-care moment, and unwind in the evenings!
 Natural Stone Institute
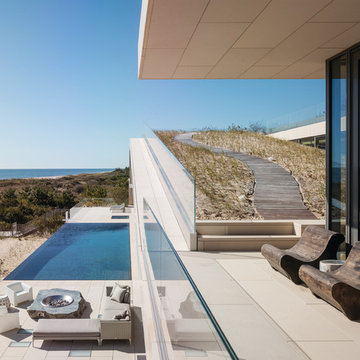
The design team for this project gave Valders Stone & Marble, Inc. the following design objective: “Situated on the eastern shore of Long Island, the design of this beach house is conceived as emerging from the landscape. The house is composed of two elements: the main house and a pavilion situated on a base that extends into the landscape.
From the driveway entrance on the northern side, the house appears as a largely solid, stone-clad volume with rectangular perforations for the windows. In contrast, the more private southern façade is composed almost entirely of glass to maximize ocean views and sun exposure. What initially presents itself as a classic modern box unfolds to become an unexpectedly open sculptural figure.”
The design firm chose a warm beige/buff color palette for their design. The material needed to hold a specific color range, and the stone needed to be suitable for a multitude of applications.Additionally, the material needed to perform well when installed horizontally and vertically in close proximity to the Atlantic Ocean.
The unique performance characteristics and color of Wisconsin Dolomite made it the obvious choice for the project.
Valders Dolomitic limestone was used in several facets of this stunning modern design. Applications of the material included, but were not limited to: blind anchored exterior façade panels, light weight honeycomb panels for soffit/overhang applications, interior and exterior
paving, pedestal paving, pool coping, weir stones, stair treads, site walls, landscape/hardscape applications, and stone in its raw/natural form.
Eleven months lapsed between the setting of the first stone and the installation of the fire pit. Given the complexity of the project and the time frame for completion, the entire team of architects,
engineers and builders combined their efforts to make this truly a dream come true.
 Xtraordinaire Landscapes
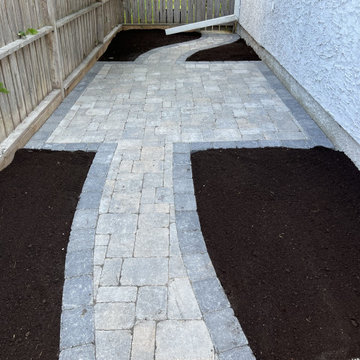
Welcome to the "Roman Elegance Residence," where every step is a journey through sophistication and timeless charm. This landscaping masterpiece unfolds on a small property adorned entirely with exquisite Barkman Concrete roman pavers, creating a seamless tapestry of luxury. The patio, the heart of this residence, showcases sierra grey roman pavers, their subtle hues infusing an air of tranquility. A tasteful border, crafted from charcoal roman pavers, accentuates the patio's edges, adding depth and definition.
Amidst this refined outdoor space lies a cozy seating area, strategically positioned alongside the house. Here, amidst the beauty of the Roman pavers, clients can relish in a private garden bed, creating a tranquil oasis for contemplation. The "Roman Elegance Residence" is more than a landscaping project; it's a testament to the fusion of timeless design and an intimate retreat.
 The Workroom
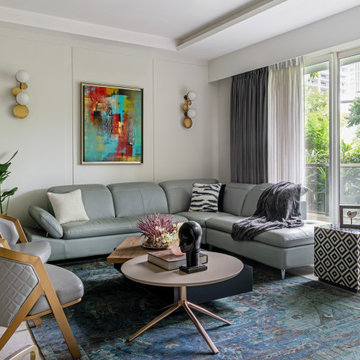
A vibrant blend of form and feeling, Verde home is a quiet canvas of texture, geometry, and light. Artful yet grounded, every space flows with ease- where stories unfold in layers, and beauty lives in the details
 Bianchi Design
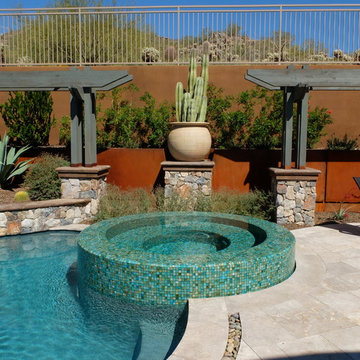
Previously, this yard was burdened by a typical boulder pile pool, that was heaped higher than typical, trying to hide the towering wall behind. At first, the clients sought merely to reconfigure the BBQ that was congesting the patio, but upon further analysis, they decided it was time to strip the entire yard, leaving only the pool shell. Bianchi’s solution introduced an array of four arbors to distract the eye from the wall behind, solving what the boulder waterfall could never do.
Additionally, the wall was painted a dark earth tone to add contrast and depth. This strategy enabled the wall to recede into the distance, while the agave blue grey arbors floated forward visually from the background. Previously, the patios were a hodgepodge of deck islands that were impossible to navigate, and were of insufficient size to arrange furniture on. A well organized patio streamlined the traffic flow and the living space, featuring a cast in place concrete fire pit and banco couch, as well as a new outdoor bistro, glowing with filtered light from the canvas shade sails overhead.
A turquoise glass overflow spa became the yards focal point, sharing the space between the pool and outdoor living. The striking symmetry of the spa and pot pedestal with regal cacti arrangement behind, flanked by the arbors on either side, created a stately first impression from the front door. This teaser was just a glimpse of what could not yet be seen serving as an invitation to explore and enjoy as the yard unfolds.
See more about this project & hear from the homeowner here: https://www.youtube.com/watch?v=7eT3RkLkg5w&feature=youtu.be
62