
Search results for "Unfolding" in Home Design Ideas

 Structure Home
This Magnificent Spanish Colonial Estate Is An Exclusive 6,755 sq.ft. Custom Home in Thousand Oaks, CA. Mountain And Valley Vistas Unfold Along Entry Drive, Which Is Lined With A Charming Vineyard. This Sprawling 7.47 Acre Estate Boasts A Main House, A Guest Casita, Elegant Pool And Large Motor Courtyard With A Four-Bay Garage. This Custom Home's Architecture And Amenities Blend Exquisite Centuries-Old Detail And Craftsmanship With The Best of Today's Easy Living Style. The Spacious Interior Home Has Five Bedrooms With Suite Baths, Library Or Office, Game Room, Garden/Craft Room, Breakfast Room, Spacious Gourmet Kitchen And Large Family Room. The Master Suite With Private Retreat Or Gym Is Conveniently Located On The Entry Level. The Home Is Infused With Authentic Old World Charm Throughout. A Generous Use of Outdoor Covered Areas Create Delightful Living Spaces and Contribute To The Estate's Total 10,839 Square Feet of Covered Living Area.

 Unfold Architecture
Entry of Home, Tucked away under a modern awning.
Inspiration for a large modern entryway remodel
Inspiration for a large modern entryway remodel
 Unfold Architecture
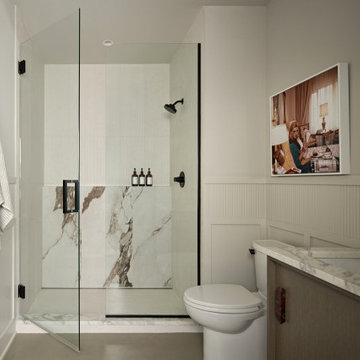
This bold, art-filled home in Prior Lake balances playful energy with thoughtful design. Its saltbox-inspired gable leads to interiors that move from moody to vibrant, layered with art, pattern, and color. Every detail, from textured walls and sculptural lighting to curated objects, including a mounted dinosaur bone, creates rhythm and warmth, making each room its own composition. Designed as a retreat for the homeowner and her Great Dane, the house flows naturally between lively moments and quiet calm, celebrating individuality while staying cohesive.
Architecture by Unfold Architecture
In collaboration with:
Interior Design: Sustainable 9 | Design + Build
Builder: Sustainable 9 | Design + Build
Photography: Round Three Photography
Find the right local pro for your project
 Unfold Architecture
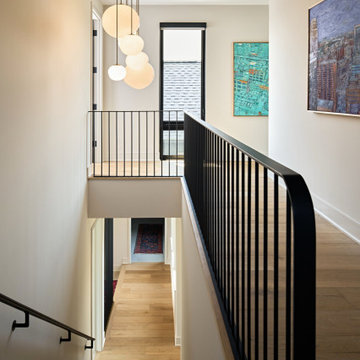
This bold, art-filled home in Prior Lake balances playful energy with thoughtful design. Its saltbox-inspired gable leads to interiors that move from moody to vibrant, layered with art, pattern, and color. Every detail, from textured walls and sculptural lighting to curated objects, including a mounted dinosaur bone, creates rhythm and warmth, making each room its own composition. Designed as a retreat for the homeowner and her Great Dane, the house flows naturally between lively moments and quiet calm, celebrating individuality while staying cohesive.
Architecture by Unfold Architecture
In collaboration with:
Interior Design: Sustainable 9 | Design + Build
Builder: Sustainable 9 | Design + Build
Photography: Round Three Photography
 Unfold Architecture
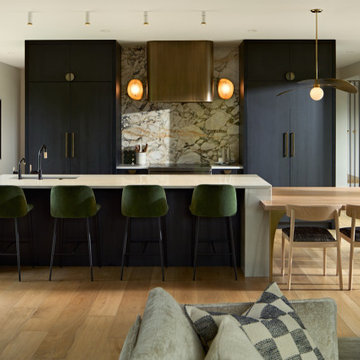
This bold, art-filled home in Prior Lake balances playful energy with thoughtful design. Its saltbox-inspired gable leads to interiors that move from moody to vibrant, layered with art, pattern, and color. Every detail, from textured walls and sculptural lighting to curated objects, including a mounted dinosaur bone, creates rhythm and warmth, making each room its own composition. Designed as a retreat for the homeowner and her Great Dane, the house flows naturally between lively moments and quiet calm, celebrating individuality while staying cohesive.
Architecture by Unfold Architecture
In collaboration with:
Interior Design: Sustainable 9 | Design + Build
Builder: Sustainable 9 | Design + Build
Photography: Round Three Photography
 Unfold Architecture
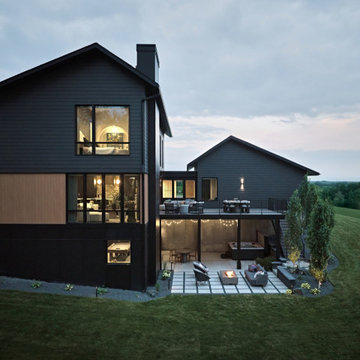
This bold, art-filled home in Prior Lake balances playful energy with thoughtful design. Its saltbox-inspired gable leads to interiors that move from moody to vibrant, layered with art, pattern, and color. Every detail, from textured walls and sculptural lighting to curated objects, including a mounted dinosaur bone, creates rhythm and warmth, making each room its own composition. Designed as a retreat for the homeowner and her Great Dane, the house flows naturally between lively moments and quiet calm, celebrating individuality while staying cohesive.
Architecture by Unfold Architecture
In collaboration with:
Interior Design: Sustainable 9 | Design + Build
Builder: Sustainable 9 | Design + Build
Photography: Round Three Photography
 Unfold Architecture
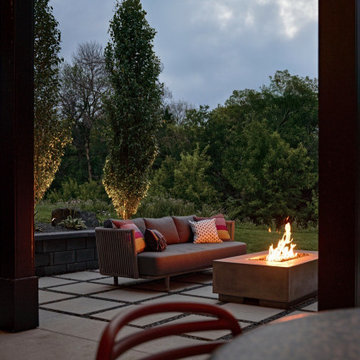
This bold, art-filled home in Prior Lake balances playful energy with thoughtful design. Its saltbox-inspired gable leads to interiors that move from moody to vibrant, layered with art, pattern, and color. Every detail, from textured walls and sculptural lighting to curated objects, including a mounted dinosaur bone, creates rhythm and warmth, making each room its own composition. Designed as a retreat for the homeowner and her Great Dane, the house flows naturally between lively moments and quiet calm, celebrating individuality while staying cohesive.
Architecture by Unfold Architecture
In collaboration with:
Interior Design: Sustainable 9 | Design + Build
Builder: Sustainable 9 | Design + Build
Photography: Round Three Photography
 Unfold Architecture
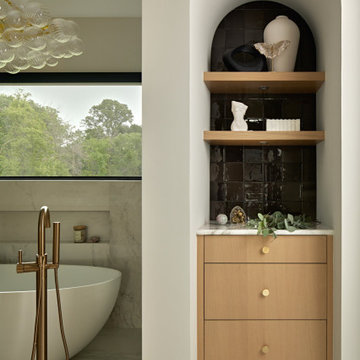
This bold, art-filled home in Prior Lake balances playful energy with thoughtful design. Its saltbox-inspired gable leads to interiors that move from moody to vibrant, layered with art, pattern, and color. Every detail, from textured walls and sculptural lighting to curated objects, including a mounted dinosaur bone, creates rhythm and warmth, making each room its own composition. Designed as a retreat for the homeowner and her Great Dane, the house flows naturally between lively moments and quiet calm, celebrating individuality while staying cohesive.
Architecture by Unfold Architecture
In collaboration with:
Interior Design: Sustainable 9 | Design + Build
Builder: Sustainable 9 | Design + Build
Photography: Round Three Photography
 Unfold Creative Studio Ltd.
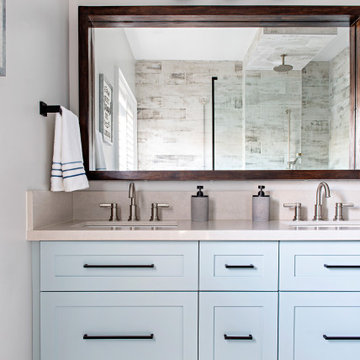
Inspiration for a country porcelain tile, gray floor and double-sink bathroom remodel in Toronto with shaker cabinets, blue cabinets, a drop-in sink, quartzite countertops and a freestanding vanity
 Unfold Architecture
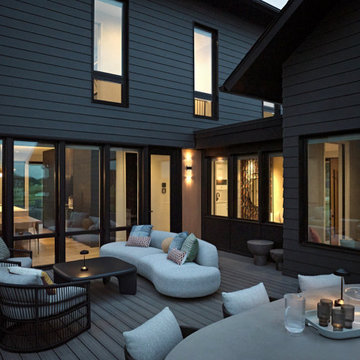
This bold, art-filled home in Prior Lake balances playful energy with thoughtful design. Its saltbox-inspired gable leads to interiors that move from moody to vibrant, layered with art, pattern, and color. Every detail, from textured walls and sculptural lighting to curated objects, including a mounted dinosaur bone, creates rhythm and warmth, making each room its own composition. Designed as a retreat for the homeowner and her Great Dane, the house flows naturally between lively moments and quiet calm, celebrating individuality while staying cohesive.
Architecture by Unfold Architecture
In collaboration with:
Interior Design: Sustainable 9 | Design + Build
Builder: Sustainable 9 | Design + Build
Photography: Round Three Photography
 Unfold Architecture
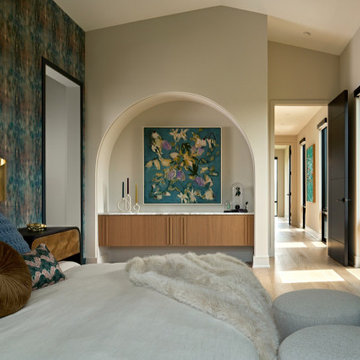
This bold, art-filled home in Prior Lake balances playful energy with thoughtful design. Its saltbox-inspired gable leads to interiors that move from moody to vibrant, layered with art, pattern, and color. Every detail, from textured walls and sculptural lighting to curated objects, including a mounted dinosaur bone, creates rhythm and warmth, making each room its own composition. Designed as a retreat for the homeowner and her Great Dane, the house flows naturally between lively moments and quiet calm, celebrating individuality while staying cohesive.
Architecture by Unfold Architecture
In collaboration with:
Interior Design: Sustainable 9 | Design + Build
Builder: Sustainable 9 | Design + Build
Photography: Round Three Photography
 Unfold Creative Studio Ltd.
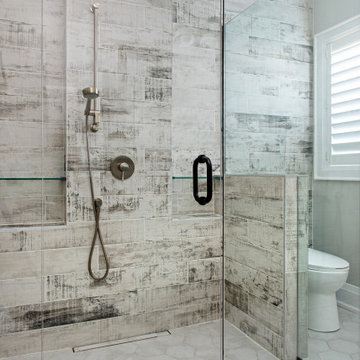
Walk-in shower - farmhouse 3/4 porcelain tile porcelain tile and gray floor walk-in shower idea in Toronto with a two-piece toilet, a hinged shower door and a niche
 Unfold Architecture
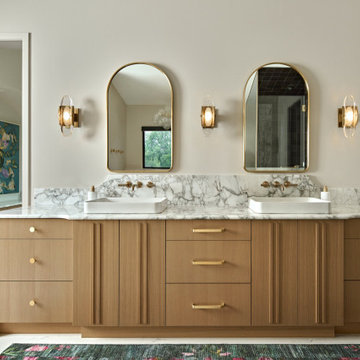
This bold, art-filled home in Prior Lake balances playful energy with thoughtful design. Its saltbox-inspired gable leads to interiors that move from moody to vibrant, layered with art, pattern, and color. Every detail, from textured walls and sculptural lighting to curated objects, including a mounted dinosaur bone, creates rhythm and warmth, making each room its own composition. Designed as a retreat for the homeowner and her Great Dane, the house flows naturally between lively moments and quiet calm, celebrating individuality while staying cohesive.
Architecture by Unfold Architecture
In collaboration with:
Interior Design: Sustainable 9 | Design + Build
Builder: Sustainable 9 | Design + Build
Photography: Round Three Photography
 Unfold Architecture
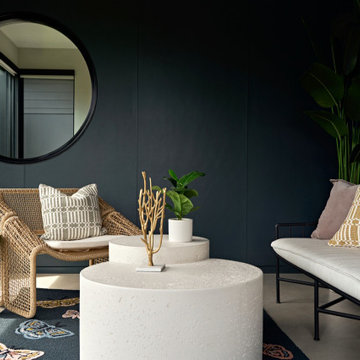
This bold, art-filled home in Prior Lake balances playful energy with thoughtful design. Its saltbox-inspired gable leads to interiors that move from moody to vibrant, layered with art, pattern, and color. Every detail, from textured walls and sculptural lighting to curated objects, including a mounted dinosaur bone, creates rhythm and warmth, making each room its own composition. Designed as a retreat for the homeowner and her Great Dane, the house flows naturally between lively moments and quiet calm, celebrating individuality while staying cohesive.
Architecture by Unfold Architecture
In collaboration with:
Interior Design: Sustainable 9 | Design + Build
Builder: Sustainable 9 | Design + Build
Photography: Round Three Photography
 Unfold Creative Studio Ltd.
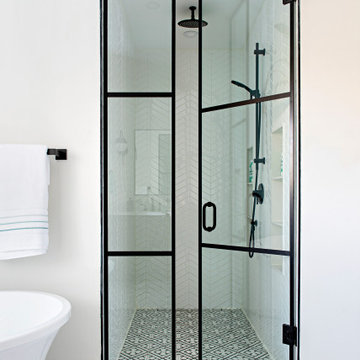
Inspiration for a farmhouse 3/4 porcelain tile porcelain tile and gray floor walk-in shower remodel in Toronto with a two-piece toilet, a hinged shower door and a niche
 Unfold Architecture
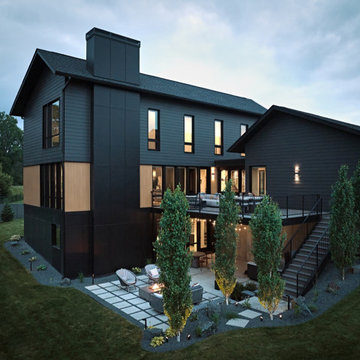
This bold, art-filled home in Prior Lake balances playful energy with thoughtful design. Its saltbox-inspired gable leads to interiors that move from moody to vibrant, layered with art, pattern, and color. Every detail, from textured walls and sculptural lighting to curated objects, including a mounted dinosaur bone, creates rhythm and warmth, making each room its own composition. Designed as a retreat for the homeowner and her Great Dane, the house flows naturally between lively moments and quiet calm, celebrating individuality while staying cohesive.
Architecture by Unfold Architecture
In collaboration with:
Interior Design: Sustainable 9 | Design + Build
Builder: Sustainable 9 | Design + Build
Photography: Round Three Photography
 Unfold Architecture
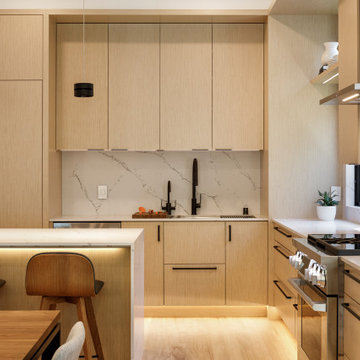
Modern Townhome Dining Space with connection to the Kitchen area. Flooded with light
—————————————————————————————
N44° 55’ 29” | Linden Rowhomes —————————————————————————————
Architecture: Unfold Architecture
Interior Design: Sustainable 9 Design + Build
Builder: Sustainable 9 Design + Build
Photography: Jim Kruger | LandMark
 Unfold Architecture
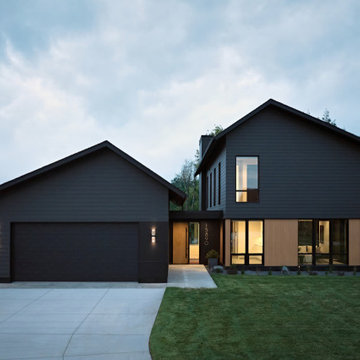
This bold, art-filled home in Prior Lake balances playful energy with thoughtful design. Its saltbox-inspired gable leads to interiors that move from moody to vibrant, layered with art, pattern, and color. Every detail, from textured walls and sculptural lighting to curated objects, including a mounted dinosaur bone, creates rhythm and warmth, making each room its own composition. Designed as a retreat for the homeowner and her Great Dane, the house flows naturally between lively moments and quiet calm, celebrating individuality while staying cohesive.
Architecture by Unfold Architecture
In collaboration with:
Interior Design: Sustainable 9 | Design + Build
Builder: Sustainable 9 | Design + Build
Photography: Round Three Photography
 Unfold Architecture
This bold, art-filled home in Prior Lake balances playful energy with thoughtful design. Its saltbox-inspired gable leads to interiors that move from moody to vibrant, layered with art, pattern, and color. Every detail, from textured walls and sculptural lighting to curated objects, including a mounted dinosaur bone, creates rhythm and warmth, making each room its own composition. Designed as a retreat for the homeowner and her Great Dane, the house flows naturally between lively moments and quiet calm, celebrating individuality while staying cohesive.
Architecture by Unfold Architecture
In collaboration with:
Interior Design: Sustainable 9 | Design + Build
Builder: Sustainable 9 | Design + Build
Photography: Round Three Photography
 Unfold Architecture
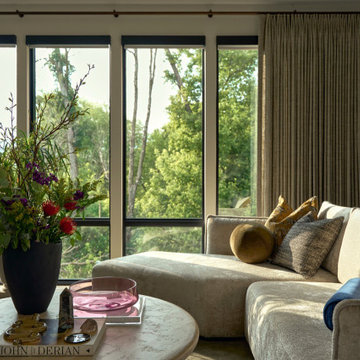
This bold, art-filled home in Prior Lake balances playful energy with thoughtful design. Its saltbox-inspired gable leads to interiors that move from moody to vibrant, layered with art, pattern, and color. Every detail, from textured walls and sculptural lighting to curated objects, including a mounted dinosaur bone, creates rhythm and warmth, making each room its own composition. Designed as a retreat for the homeowner and her Great Dane, the house flows naturally between lively moments and quiet calm, celebrating individuality while staying cohesive.
Architecture by Unfold Architecture
In collaboration with:
Interior Design: Sustainable 9 | Design + Build
Builder: Sustainable 9 | Design + Build
Photography: Round Three Photography
7