
Search results for "Unfolding" in Home Design Ideas
 Unfold Architecture

Back of Home - Detached Garage
Example of a mid-sized minimalist gray three-story mixed siding and clapboard exterior home design in Minneapolis with a shingle roof and a black roof
Example of a mid-sized minimalist gray three-story mixed siding and clapboard exterior home design in Minneapolis with a shingle roof and a black roof
 Unfold Architecture

Due to poor soil, no basement was possible. So a code-compliant Half-story serves the purpose of entertainment space.
Example of a mid-sized minimalist gray three-story mixed siding and clapboard exterior home design in Minneapolis with a shingle roof and a black roof
Example of a mid-sized minimalist gray three-story mixed siding and clapboard exterior home design in Minneapolis with a shingle roof and a black roof
 Unfold Architecture

Rear of home, catching a hint of the half-story volume up top.
Mid-sized modern gray three-story mixed siding and clapboard exterior home idea in Minneapolis with a shingle roof and a black roof
Mid-sized modern gray three-story mixed siding and clapboard exterior home idea in Minneapolis with a shingle roof and a black roof
Find the right local pro for your project
 Unfold Architecture
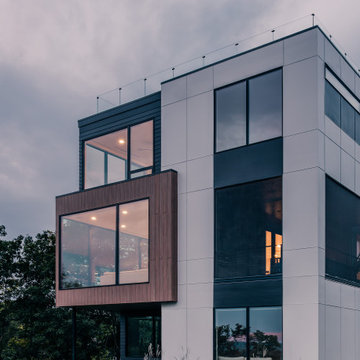
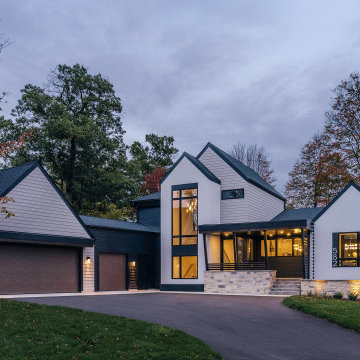
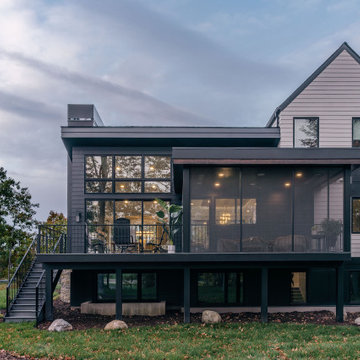
Modern minnesota home with integrated masses that are organized via program use and material cladding
Inspiration for a large contemporary gray three-story mixed siding exterior home remodel in Minneapolis with a mixed material roof and a black roof
Inspiration for a large contemporary gray three-story mixed siding exterior home remodel in Minneapolis with a mixed material roof and a black roof
 Unfold Architecture
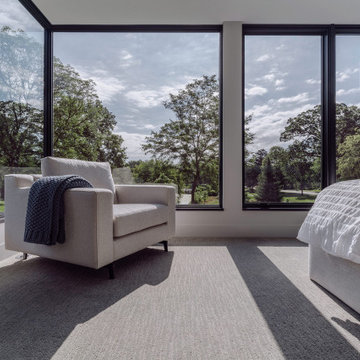
A nearly frameless corner view from the Primary Bedroom.
Inspiration for a mid-sized modern bedroom remodel in Minneapolis
Inspiration for a mid-sized modern bedroom remodel in Minneapolis
 Unfold Architecture
N44° 56' 06" is a minimal and modern home centered around views and access to Bde Maka Ska (former Lake Calhoun). Carved into the lot, a tuck under garage provides storage for vehicles and lake toys while preserving the front of the home for an elevated porch with lake views. A rear patio and rooftop deck offer entertainment space with scenes of the Minneapolis skyline and the lake as a backdrop.
Custom metal louvers accent the front and rear of the home acting as window privacy buffers and a staircase to the roof deck. The forms and materials remain modest to let the crisp lines compose balance between the modern structure and the exterior accents.
 Unfold Architecture

Lower Level Media Room
—————————————————————————————N44° 55’ 29” | Linden Rowhomes —————————————————————————————
Architecture: Unfold Architecture
Interior Design: Sustainable 9 Design + Build
Builder: Sustainable 9 Design + Build
Photography: Jim Kruger | LandMark
 Unfold Architecture
N44° 56' 06" is a minimal and modern home centered around views and access to Bde Maka Ska (former Lake Calhoun). Carved into the lot, a tuck under garage provides storage for vehicles and lake toys while preserving the front of the home for an elevated porch with lake views. A rear patio and rooftop deck offer entertainment space with scenes of the Minneapolis skyline and the lake as a backdrop.
Custom metal louvers accent the front and rear of the home acting as window privacy buffers and a staircase to the roof deck. The forms and materials remain modest to let the crisp lines compose balance between the modern structure and the exterior accents.
 Mova Interiors
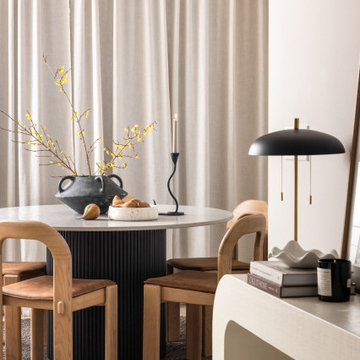
Tucked into the quiet suburbs of Edmonds, this three-story townhouse got a warm, minimal refresh for a young couple settling into their first home together. We focused on the living and small dining area, spaces they use daily, to create a grounded and cozy atmosphere that still feels modern and uncluttered.
Rooted in both Japanese and Scandinavian influences, the design blends soft neutrals, warm oak tones, and bold black accents to create contrast without feeling stark. The slatted wood feature wall adds texture and a natural rhythm, while clean-lined furniture, tonal layering, and sculptural decor bring in depth and warmth.
It is a space that feels calm and intentional, with the kind of understated comfort that invites you to slow down. Simple, earthy, and personal—designed for quiet evenings and everyday ease.
 Unfold Architecture
N44° 56' 06" is a minimal and modern home centered around views and access to Bde Maka Ska (former Lake Calhoun). Carved into the lot, a tuck under garage provides storage for vehicles and lake toys while preserving the front of the home for an elevated porch with lake views. A rear patio and rooftop deck offer entertainment space with scenes of the Minneapolis skyline and the lake as a backdrop.
Custom metal louvers accent the front and rear of the home acting as window privacy buffers and a staircase to the roof deck. The forms and materials remain modest to let the crisp lines compose balance between the modern structure and the exterior accents.
 Unfold Architecture

Modern Transitional Lake home in Minnesota.
Mid-sized transitional white two-story stucco and clapboard exterior home photo in Minneapolis with a shingle roof and a black roof
Mid-sized transitional white two-story stucco and clapboard exterior home photo in Minneapolis with a shingle roof and a black roof
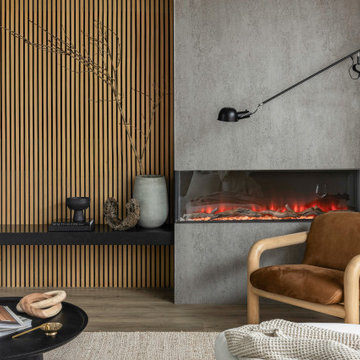 Mova Interiors
Tucked into the quiet suburbs of Edmonds, this three-story townhouse got a warm, minimal refresh for a young couple settling into their first home together. We focused on the living and small dining area, spaces they use daily, to create a grounded and cozy atmosphere that still feels modern and uncluttered.
Rooted in both Japanese and Scandinavian influences, the design blends soft neutrals, warm oak tones, and bold black accents to create contrast without feeling stark. The slatted wood feature wall adds texture and a natural rhythm, while clean-lined furniture, tonal layering, and sculptural decor bring in depth and warmth.
It is a space that feels calm and intentional, with the kind of understated comfort that invites you to slow down. Simple, earthy, and personal—designed for quiet evenings and everyday ease.
 Unfold Architecture
Media Room Wetbar Built-in
—————————————————————————————
N44° 55’ 29” | Linden Rowhomes —————————————————————————————
Architecture: Unfold Architecture
Interior Design: Sustainable 9 Design + Build
Builder: Sustainable 9 Design + Build
Photography: Jim Kruger | LandMark



 Unfold Architecture
Modern Transitional Lake home in Minnesota.
Example of a mid-sized transitional white two-story stucco and clapboard exterior home design in Minneapolis with a shingle roof and a black roof
Example of a mid-sized transitional white two-story stucco and clapboard exterior home design in Minneapolis with a shingle roof and a black roof
 Unfold Architecture
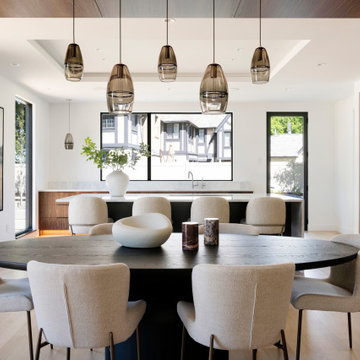
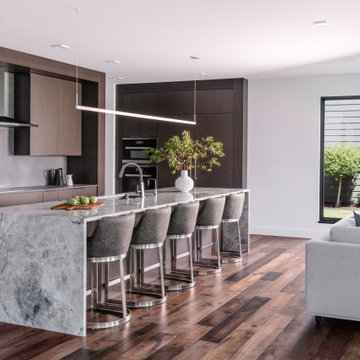
Modern Kitchen bookending the main level living space.
Inspiration for a mid-sized modern kitchen remodel in Minneapolis
Inspiration for a mid-sized modern kitchen remodel in Minneapolis
5