
Search results for "Unhappy" in Home Design Ideas

 Castle Building & Remodeling
This 1922 home’s kitchen was due for a functional and aesthetic uplift. The homeowner was unhappy with the layout, so a new layout was designed to streamline usage for modern day living. A chimney that was no longer used was removed in order to create a more open space. The design was created in order to create a warm and inviting space, as well as relate to the home’s traditional styling – old ranch base trim and casing where replaced to match the old existing trim in the rest of the home, and the hardwood floors were installed to match what was in the living and dining room in the front of the house. Traditional light fixtures and handmade tiles round out the timeless details in the renovation. Overall, a neutral color palette allows the wood grain in the cabinetry and the beautiful colors and pattern in the new quartz countertops to shine. The homeowners gained much more usable storage – a large pantry, and cabinet function like the blind corner cabinet shelving system.
 PINE TREE LANE
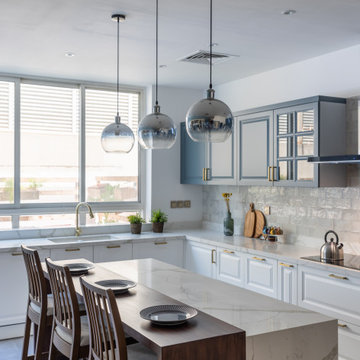
When our clients moved in to their new home, they were particularly unhappy with their kitchen. The space was dull and dated, and did not reflect the lifestyle and personality of them and their two girls.
Pine Tree Lane's interior design and fit-out teams saw this project as a challenge and good learning opportunity, specifically, due to the 3-week time crunch.
The kitchen cabinetry features our classic recessed panel design with brass handles.
Our clients wanted a specific color palette for their kitchen and we were able to offer them exactly that. With our wide selection of paint options, they found the best combination to complement their space.
Pine Tree Lane successfully delivered a beautiful, bright and functional new kitchen to our clients, which has now become "the most happy space" in their new home.
 Castle Building & Remodeling
This 1922 home’s kitchen was due for a functional and aesthetic uplift. The homeowner was unhappy with the layout, so a new layout was designed to streamline usage for modern day living. A chimney that was no longer used was removed in order to create a more open space. The design was created in order to create a warm and inviting space, as well as relate to the home’s traditional styling – old ranch base trim and casing where replaced to match the old existing trim in the rest of the home, and the hardwood floors were installed to match what was in the living and dining room in the front of the house. Traditional light fixtures and handmade tiles round out the timeless details in the renovation. Overall, a neutral color palette allows the wood grain in the cabinetry and the beautiful colors and pattern in the new quartz countertops to shine. The homeowners gained much more usable storage – a large pantry, and cabinet function like the blind corner cabinet shelving system.
Find the right local pro for your project
 PINE TREE LANE
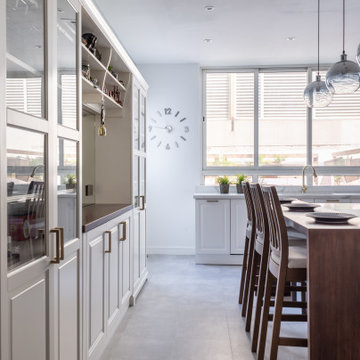
When our clients moved in to their new home, they were particularly unhappy with their kitchen. The space was dull and dated, and did not reflect the lifestyle and personality of them and their two girls.
Pine Tree Lane's interior design and fit-out teams saw this project as a challenge and good learning opportunity, specifically, due to the 3-week time crunch.
The kitchen cabinetry features our classic recessed panel design with brass handles.
Our clients wanted a specific color palette for their kitchen and we were able to offer them exactly that. With our wide selection of paint options, they found the best combination to complement their space.
Pine Tree Lane successfully delivered a beautiful, bright and functional new kitchen to our clients, which has now become "the most happy space" in their new home.
 Castle Building & Remodeling
This 1922 home’s kitchen was due for a functional and aesthetic uplift. The homeowner was unhappy with the layout, so a new layout was designed to streamline usage for modern day living. A chimney that was no longer used was removed in order to create a more open space. The design was created in order to create a warm and inviting space, as well as relate to the home’s traditional styling – old ranch base trim and casing where replaced to match the old existing trim in the rest of the home, and the hardwood floors were installed to match what was in the living and dining room in the front of the house. Traditional light fixtures and handmade tiles round out the timeless details in the renovation. Overall, a neutral color palette allows the wood grain in the cabinetry and the beautiful colors and pattern in the new quartz countertops to shine. The homeowners gained much more usable storage – a large pantry, and cabinet function like the blind corner cabinet shelving system.
 PINE TREE LANE
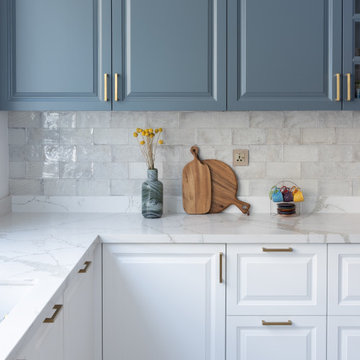
When our clients moved in to their new home, they were particularly unhappy with their kitchen. The space was dull and dated, and did not reflect the lifestyle and personality of them and their two girls.
Pine Tree Lane's interior design and fit-out teams saw this project as a challenge and good learning opportunity, specifically, due to the 3-week time crunch.
The kitchen cabinetry features our classic recessed panel design with brass handles.
Our clients wanted a specific color palette for their kitchen and we were able to offer them exactly that. With our wide selection of paint options, they found the best combination to complement their space.
Pine Tree Lane successfully delivered a beautiful, bright and functional new kitchen to our clients, which has now become "the most happy space" in their new home.

 FA Design Build
The Master Bathroom was the only room in this lovely Fredericksburg home that needed updating. As the second owners of this property, our clients were unhappy with the contractor grade selections that the original homeowners made in this room. They came to us with a few requests-- they wanted to expand the shower and remove an awkward column between the vanities as well as replace the tile in all the areas.
We used Cambria Somerset quartz on the counters because it harmonized nicely with the colors in the mosaic tile accent used in the shower and on the face of the soaking tub. We chose the same Happy Floors Eternity tile in Gold but used various sizes for the floor and in the shower and on the tub deck, which contributed to the relaxing, spa-like atmosphere of the space. A rich and warm earth tone for the walls (Benjamin Moore’s Rich Clay Brown) was the final element in creating a beautiful Master Bathroom to complete an already lovely home.
 FA Design Build
The Master Bathroom was the only room in this lovely Fredericksburg home that needed updating. As the second owners of this property, our clients were unhappy with the contractor grade selections that the original homeowners made in this room. They came to us with a few requests-- they wanted to expand the shower and remove an awkward column between the vanities as well as replace the tile in all the areas.
We used Cambria Somerset quartz on the counters because it harmonized nicely with the colors in the mosaic tile accent used in the shower and on the face of the soaking tub. We chose the same Happy Floors Eternity tile in Gold but used various sizes for the floor and in the shower and on the tub deck, which contributed to the relaxing, spa-like atmosphere of the space. A rich and warm earth tone for the walls (Benjamin Moore’s Rich Clay Brown) was the final element in creating a beautiful Master Bathroom to complete an already lovely home.
 Castle Building & Remodeling
This 1922 home’s kitchen was due for a functional and aesthetic uplift. The homeowner was unhappy with the layout, so a new layout was designed to streamline usage for modern day living. A chimney that was no longer used was removed in order to create a more open space. The design was created in order to create a warm and inviting space, as well as relate to the home’s traditional styling – old ranch base trim and casing where replaced to match the old existing trim in the rest of the home, and the hardwood floors were installed to match what was in the living and dining room in the front of the house. Traditional light fixtures and handmade tiles round out the timeless details in the renovation. Overall, a neutral color palette allows the wood grain in the cabinetry and the beautiful colors and pattern in the new quartz countertops to shine. The homeowners gained much more usable storage – a large pantry, and cabinet function like the blind corner cabinet shelving system.
 Castle Building & Remodeling
This 1922 home’s kitchen was due for a functional and aesthetic uplift. The homeowner was unhappy with the layout, so a new layout was designed to streamline usage for modern day living. A chimney that was no longer used was removed in order to create a more open space. The design was created in order to create a warm and inviting space, as well as relate to the home’s traditional styling – old ranch base trim and casing where replaced to match the old existing trim in the rest of the home, and the hardwood floors were installed to match what was in the living and dining room in the front of the house. Traditional light fixtures and handmade tiles round out the timeless details in the renovation. Overall, a neutral color palette allows the wood grain in the cabinetry and the beautiful colors and pattern in the new quartz countertops to shine. The homeowners gained much more usable storage – a large pantry, and cabinet function like the blind corner cabinet shelving system.
 Castle Building & Remodeling
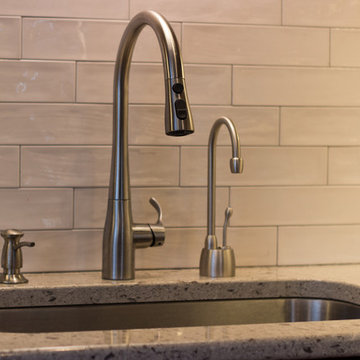
This 1922 home’s kitchen was due for a functional and aesthetic uplift. The homeowner was unhappy with the layout, so a new layout was designed to streamline usage for modern day living. A chimney that was no longer used was removed in order to create a more open space. The design was created in order to create a warm and inviting space, as well as relate to the home’s traditional styling – old ranch base trim and casing where replaced to match the old existing trim in the rest of the home, and the hardwood floors were installed to match what was in the living and dining room in the front of the house. Traditional light fixtures and handmade tiles round out the timeless details in the renovation. Overall, a neutral color palette allows the wood grain in the cabinetry and the beautiful colors and pattern in the new quartz countertops to shine. The homeowners gained much more usable storage – a large pantry, and cabinet function like the blind corner cabinet shelving system.
 PINE TREE LANE
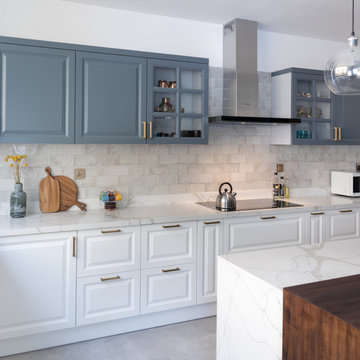
When our clients moved in to their new home, they were particularly unhappy with their kitchen. The space was dull and dated, and did not reflect the lifestyle and personality of them and their two girls.
Pine Tree Lane's interior design and fit-out teams saw this project as a challenge and good learning opportunity, specifically, due to the 3-week time crunch.
The kitchen cabinetry features our classic recessed panel design with brass handles.
Our clients wanted a specific color palette for their kitchen and we were able to offer them exactly that. With our wide selection of paint options, they found the best combination to complement their space.
Pine Tree Lane successfully delivered a beautiful, bright and functional new kitchen to our clients, which has now become "the most happy space" in their new home.
 PINE TREE LANE
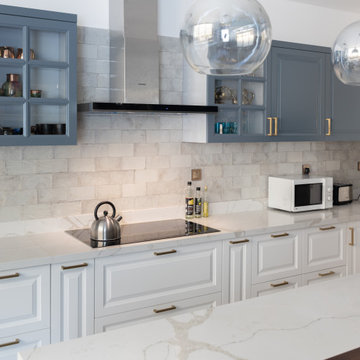
When our clients moved in to their new home, they were particularly unhappy with their kitchen. The space was dull and dated, and did not reflect the lifestyle and personality of them and their two girls.
Pine Tree Lane's interior design and fit-out teams saw this project as a challenge and good learning opportunity, specifically, due to the 3-week time crunch.
The kitchen cabinetry features our classic recessed panel design with brass handles.
Our clients wanted a specific color palette for their kitchen and we were able to offer them exactly that. With our wide selection of paint options, they found the best combination to complement their space.
Pine Tree Lane successfully delivered a beautiful, bright and functional new kitchen to our clients, which has now become "the most happy space" in their new home.
 FA Design Build
The Master Bathroom was the only room in this lovely Fredericksburg home that needed updating. As the second owners of this property, our clients were unhappy with the contractor grade selections that the original homeowners made in this room. They came to us with a few requests-- they wanted to expand the shower and remove an awkward column between the vanities as well as replace the tile in all the areas.
We used Cambria Somerset quartz on the counters because it harmonized nicely with the colors in the mosaic tile accent used in the shower and on the face of the soaking tub. We chose the same Happy Floors Eternity tile in Gold but used various sizes for the floor and in the shower and on the tub deck, which contributed to the relaxing, spa-like atmosphere of the space. A rich and warm earth tone for the walls (Benjamin Moore’s Rich Clay Brown) was the final element in creating a beautiful Master Bathroom to complete an already lovely home.
 Thyme & Place Design LLC
The clients, a young professional couple had lived with this bathroom in their townhome for 6 years. They finally could not take it any longer. The designer was tasked with turning this ugly duckling into a beautiful swan without relocating walls, doors, fittings, or fixtures in this principal bathroom. The client wish list included, better storage, improved lighting, replacing the tub with a shower, and creating a sparkling personality for this uninspired space using any color way except white.
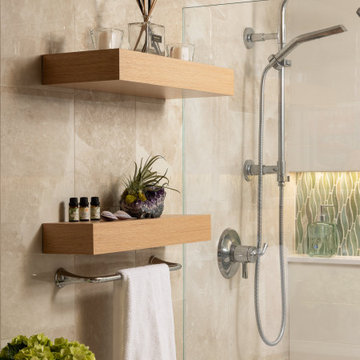
The designer began the transformation with the wall tile. Large format rectangular tiles were installed floor to ceiling on the vanity wall and continued behind the toilet and into the shower. The soft variation in tile pattern is very soothing and added to the Zen feeling of the room. One partner is an avid gardener and wanted to bring natural colors into the space. The same tile is used on the floor in a matte finish for slip resistance and in a 2” mosaic of the same tile is used on the shower floor. A lighted tile recess was created across the entire back wall of the shower beautifully illuminating the wall. Recycled glass tiles used in the niche represent the color and shape of leaves. A single glass panel was used in place of a traditional shower door.
Continuing the serene colorway of the bath, natural rift cut white oak was chosen for the vanity and the floating shelves above the toilet. A white quartz for the countertop, has a small reflective pattern like the polished chrome of the fittings and hardware. Natural curved shapes are repeated in the arch of the faucet, the hardware, the front of the toilet and shower column. The rectangular shape of the tile is repeated in the drawer fronts of the cabinets, the sink, the medicine cabinet, and the floating shelves.
The shower column was selected to maintain the simple lines of the fittings while providing a temperature, pressure balance shower experience with a multi-function main shower head and handheld head. The dual flush toilet and low flow shower are a water saving consideration. The floating shelves provide decorative and functional storage. The asymmetric design of the medicine cabinet allows for a full view in the mirror with the added function of a tri view mirror when open. Built in LED lighting is controllable from 2500K to 4000K. The interior of the medicine cabinet is also mirrored and electrified to keep the countertop clear of necessities. Additional lighting is provided with recessed LED fixtures for the vanity area as well as in the shower. A motion sensor light installed under the vanity illuminates the room with a soft glow at night.
The transformation is now complete. No longer an ugly duckling and source of unhappiness, the new bathroom provides a much-needed respite from the couples’ busy lives. It has created a retreat to recharge and replenish, two very important components of wellness.

 Drury Design
This master bath was part of a whole home remodel for a busy young family. They came to Drury with plans already drawn from their architect, but they were unhappy about the layout and wanted to see what could be done. Diana Burton expertly redesigned the space by relocating the vanities to mirror each other, placing the large walk-in shower across from the whirlpool tub, and tucking the toilet into its own water closet in the north corner. Placed on each side of this master bath are large individual his and hers walk-in closets. To add the desired luxurious feel, marble counters top all top surfaces including the back wall of the shower, Nero Marquina marble tiles cover the floor and shower niche, and a mix of eclectic decorative lighting add a final sparkle.

 Lynne Lawson's Decorating Den Interiors
Our client's family room off the kitchen is smaller than the actual kitchen, and he was very unhappy with the lack of comfort. Our new leather sofa, with motorized recliners at each end, gave comfort and the style he'd missed. Adding a single sleek pale gold velvet chair in the bay window really opened up the space and gave way to the view. Tall gold/cream paisley panels on dark 2" wood rods highlights the 10 foot room height. A neutral rug, subtle fireplace wallpaper, mink ottomans and golden lamps finish off the space.
 Drury Design
This master bath was part of a whole home remodel for a busy young family. They came to Drury with plans already drawn from their architect, but they were unhappy about the layout and wanted to see what could be done. Diana Burton expertly redesigned the space by relocating the vanities to mirror each other, placing the large walk-in shower across from the whirlpool tub, and tucking the toilet into its own water closet in the north corner. Placed on each side of this master bath are large individual his and hers walk-in closets. To add the desired luxurious feel, marble counters top all top surfaces including the back wall of the shower, Nero Marquina marble tiles cover the floor and shower niche, and a mix of eclectic decorative lighting add a final sparkle.

 Hyde Park Renovations
This remodel consisted of re-doing a master bathroom and a secondary bath. Our customer was unhappy with the outdated style of the original cabinetry and fixtures in the home.
The foundation of this project started with all-wood cabinets from Woodland Cabinetry. We updated the countertops with Diana Royal marble and accented the backsplash with a linear travertine tile from Tar-Mak USA. We tackled the bathtub by removing the outdated oval jet tub and replacing it with a brand new rectangular jetted tub from Mirabelle. We re-built the tub deck to a more appealing size and replaced the tile decking for a slab of marble. Both showers had the enclosures updated with new glass. To finish off the renovation our customer selected the Arendal pull from Top Knobs as her hardware.
 Hyde Park Renovations
This remodel consisted of re-doing a master bathroom and a secondary bath. Our customer was unhappy with the outdated style of the original cabinetry and fixtures in the home.
The foundation of this project started with all-wood cabinets from Woodland Cabinetry. We updated the countertops with Diana Royal marble and accented the backsplash with a linear travertine tile from Tar-Mak USA. We tackled the bathtub by removing the outdated oval jet tub and replacing it with a brand new rectangular jetted tub from Mirabelle. We re-built the tub deck to a more appealing size and replaced the tile decking for a slab of marble. Both showers had the enclosures updated with new glass. To finish off the renovation our customer selected the Arendal pull from Top Knobs as her hardware.
6