
Search results for "Unhappy" in Home Design Ideas

 Kitchen Solvers of Bellevue
The client was unhappy with her existing oak cabinet exteriors that were restained a number of years ago. Aside from the door style being outdated, the colour was washing/wearing off.
The client chose to update the kitchen by refacing the upper cabinets in Stain White (solid colour) veneer and using Shaker style doors. The lower cabinets were refaced in Cherry veneer in a Milano stain with the same Shaker door. Drawer fronts are solid Cherry slab style. We also installed new Amerock 5 inch Brushed Nickel handles and Blum SoftClose hinges were used throughout.
To increase the storage efficiency we added 8 new pot drawers to the lower cabinets left and right of the stove, and to the left of sink area. Finally, to add more functionality to the existing kitchen layout, a new 48 inch tall bookcase cabinet was added to replace the existing glass curio display case to the left of the sink.

 Kitchen Solvers of Charlotte South-Metrolina
The client was unhappy with her existing oak cabinet exteriors that were restained a number of years ago. Aside from the door style being outdated, the colour was washing/wearing off.
The client chose to update the kitchen by refacing the upper cabinets in Stain White (solid colour) veneer and using Shaker style doors. The lower cabinets were refaced in Cherry veneer in a Milano stain with the same Shaker door. Drawer fronts are solid Cherry slab style. We also installed new Amerock 5 inch Brushed Nickel handles and Blum SoftClose hinges were used throughout.
To increase the storage efficiency we added 8 new pot drawers to the lower cabinets left and right of the stove, and to the left of sink area. Finally, to add more functionality to the existing kitchen layout, a new 48 inch tall bookcase cabinet was added to replace the existing glass curio display case to the left of the sink.
 Kitchen Solvers of Charlotte South-Metrolina
The client was unhappy with her existing oak cabinet exteriors that were restained a number of years ago. Aside from the door style being outdated, the colour was washing/wearing off.
The client chose to update the kitchen by refacing the upper cabinets in Stain White (solid colour) veneer and using Shaker style doors. The lower cabinets were refaced in Cherry veneer in a Milano stain with the same Shaker door. Drawer fronts are solid Cherry slab style. We also installed new Amerock 5 inch Brushed Nickel handles and Blum SoftClose hinges were used throughout.
To increase the storage efficiency we added 8 new pot drawers to the lower cabinets left and right of the stove, and to the left of sink area. Finally, to add more functionality to the existing kitchen layout, a new 48 inch tall bookcase cabinet was added to replace the existing glass curio display case to the left of the sink.
Find the right local pro for your project
 Sosna Inc
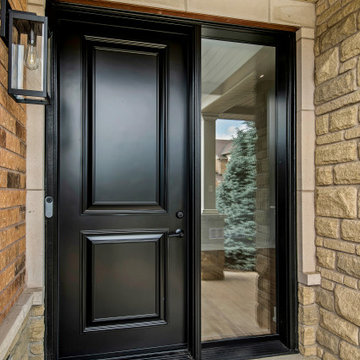
The client, a single man in his thirties, was unhappy with his dark, closed-off home. He wanted a space for entertaining but lacked a functional kitchen and dining area. The master bathroom also felt cramped and outdated.
To address these issues, we focused on creating an open-concept kitchen with a dedicated entertainment zone and a multifunctional island. We also updated the master bathroom with a walk-in shower and floating vanity. Additionally, we modernized the front entrance and mudroom with improved storage solutions.
Key features of the renovation include:
Open-concept kitchen: Removed the wall between the kitchen and dining room to create a more spacious and inviting area.
Entertainment zone: Added a stylish bar area and a space for a large TV to create a dedicated space for socializing and watching TV.
Multifunctional island: Designed a large island that can be used for food preparation, casual dining, and socializing.
Ample storage: Incorporated custom cabinets and drawers to keep the kitchen organized and clutter-free.
Master bathroom renovation: Installed a spacious walk-in shower and a floating vanity to create a more modern and spa-like feel.
Front entrance and mudroom update: Modernized the entrance with updated fixtures and added clever storage solutions.
The final result is a stylish and functional home that perfectly reflects the client's personality and lifestyle.
 Kitchen Solvers of Bellevue
The client was unhappy with her existing oak cabinet exteriors that were restained a number of years ago. Aside from the door style being outdated, the colour was washing/wearing off.
The client chose to update the kitchen by refacing the upper cabinets in Stain White (solid colour) veneer and using Shaker style doors. The lower cabinets were refaced in Cherry veneer in a Milano stain with the same Shaker door. Drawer fronts are solid Cherry slab style. We also installed new Amerock 5 inch Brushed Nickel handles and Blum SoftClose hinges were used throughout.
To increase the storage efficiency we added 8 new pot drawers to the lower cabinets left and right of the stove, and to the left of sink area. Finally, to add more functionality to the existing kitchen layout, a new 48 inch tall bookcase cabinet was added to replace the existing glass curio display case to the left of the sink.
 Sosna Inc
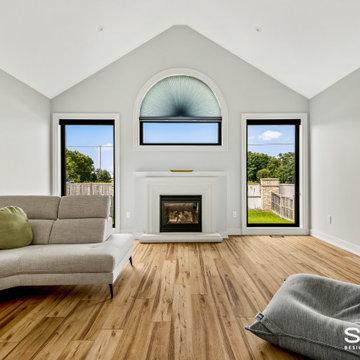
The client, a single man in his thirties, was unhappy with his dark, closed-off home. He wanted a space for entertaining but lacked a functional kitchen and dining area. The master bathroom also felt cramped and outdated.
To address these issues, we focused on creating an open-concept kitchen with a dedicated entertainment zone and a multifunctional island. We also updated the master bathroom with a walk-in shower and floating vanity. Additionally, we modernized the front entrance and mudroom with improved storage solutions.
Key features of the renovation include:
Open-concept kitchen: Removed the wall between the kitchen and dining room to create a more spacious and inviting area.
Entertainment zone: Added a stylish bar area and a space for a large TV to create a dedicated space for socializing and watching TV.
Multifunctional island: Designed a large island that can be used for food preparation, casual dining, and socializing.
Ample storage: Incorporated custom cabinets and drawers to keep the kitchen organized and clutter-free.
Master bathroom renovation: Installed a spacious walk-in shower and a floating vanity to create a more modern and spa-like feel.
Front entrance and mudroom update: Modernized the entrance with updated fixtures and added clever storage solutions.
The final result is a stylish and functional home that perfectly reflects the client's personality and lifestyle.
 Sosna Inc
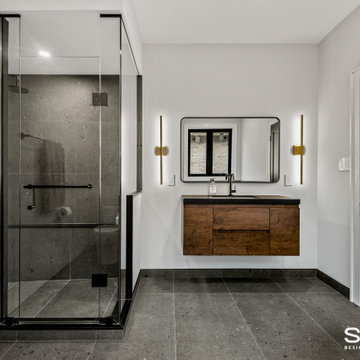
The client, a single man in his thirties, was unhappy with his dark, closed-off home. He wanted a space for entertaining but lacked a functional kitchen and dining area. The master bathroom also felt cramped and outdated.
To address these issues, we focused on creating an open-concept kitchen with a dedicated entertainment zone and a multifunctional island. We also updated the master bathroom with a walk-in shower and floating vanity. Additionally, we modernized the front entrance and mudroom with improved storage solutions.
Key features of the renovation include:
Open-concept kitchen: Removed the wall between the kitchen and dining room to create a more spacious and inviting area.
Entertainment zone: Added a stylish bar area and a space for a large TV to create a dedicated space for socializing and watching TV.
Multifunctional island: Designed a large island that can be used for food preparation, casual dining, and socializing.
Ample storage: Incorporated custom cabinets and drawers to keep the kitchen organized and clutter-free.
Master bathroom renovation: Installed a spacious walk-in shower and a floating vanity to create a more modern and spa-like feel.
Front entrance and mudroom update: Modernized the entrance with updated fixtures and added clever storage solutions.
The final result is a stylish and functional home that perfectly reflects the client's personality and lifestyle.
 Kitchen Solvers of Charlotte South-Metrolina
The client was unhappy with her existing oak cabinet exteriors that were restained a number of years ago. Aside from the door style being outdated, the colour was washing/wearing off.
The client chose to update the kitchen by refacing the upper cabinets in Stain White (solid colour) veneer and using Shaker style doors. The lower cabinets were refaced in Cherry veneer in a Milano stain with the same Shaker door. Drawer fronts are solid Cherry slab style. We also installed new Amerock 5 inch Brushed Nickel handles and Blum SoftClose hinges were used throughout.
To increase the storage efficiency we added 8 new pot drawers to the lower cabinets left and right of the stove, and to the left of sink area. Finally, to add more functionality to the existing kitchen layout, a new 48 inch tall bookcase cabinet was added to replace the existing glass curio display case to the left of the sink.
 Sosna Inc
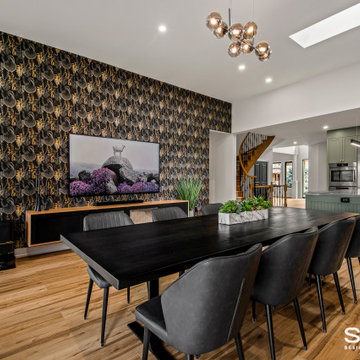
The client, a single man in his thirties, was unhappy with his dark, closed-off home. He wanted a space for entertaining but lacked a functional kitchen and dining area. The master bathroom also felt cramped and outdated.
To address these issues, we focused on creating an open-concept kitchen with a dedicated entertainment zone and a multifunctional island. We also updated the master bathroom with a walk-in shower and floating vanity. Additionally, we modernized the front entrance and mudroom with improved storage solutions.
Key features of the renovation include:
Open-concept kitchen: Removed the wall between the kitchen and dining room to create a more spacious and inviting area.
Entertainment zone: Added a stylish bar area and a space for a large TV to create a dedicated space for socializing and watching TV.
Multifunctional island: Designed a large island that can be used for food preparation, casual dining, and socializing.
Ample storage: Incorporated custom cabinets and drawers to keep the kitchen organized and clutter-free.
Master bathroom renovation: Installed a spacious walk-in shower and a floating vanity to create a more modern and spa-like feel.
Front entrance and mudroom update: Modernized the entrance with updated fixtures and added clever storage solutions.
The final result is a stylish and functional home that perfectly reflects the client's personality and lifestyle.
 Sosna Inc
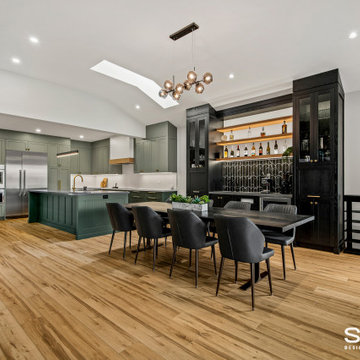
The client, a single man in his thirties, was unhappy with his dark, closed-off home. He wanted a space for entertaining but lacked a functional kitchen and dining area. The master bathroom also felt cramped and outdated.
To address these issues, we focused on creating an open-concept kitchen with a dedicated entertainment zone and a multifunctional island. We also updated the master bathroom with a walk-in shower and floating vanity. Additionally, we modernized the front entrance and mudroom with improved storage solutions.
Key features of the renovation include:
Open-concept kitchen: Removed the wall between the kitchen and dining room to create a more spacious and inviting area.
Entertainment zone: Added a stylish bar area and a space for a large TV to create a dedicated space for socializing and watching TV.
Multifunctional island: Designed a large island that can be used for food preparation, casual dining, and socializing.
Ample storage: Incorporated custom cabinets and drawers to keep the kitchen organized and clutter-free.
Master bathroom renovation: Installed a spacious walk-in shower and a floating vanity to create a more modern and spa-like feel.
Front entrance and mudroom update: Modernized the entrance with updated fixtures and added clever storage solutions.
The final result is a stylish and functional home that perfectly reflects the client's personality and lifestyle.

 Charlie Allen Renovations, Inc.
The owners of this nineteenth century condo had been unhappy with a previous bathroom renovation nearly twenty years before and decided that it was time to do something about it. They asked us to gut the entire room and start over.
We began by addressing the functionality of the space. Neither of the homeowners used their bathtub very often, and agreed that a large walk-in shower would provide a better use of space. They preferred the clean lines of a stationary glass panel extending all the way to the ceiling as the only divide between the shower and the room. To provide a curbless shower transition, we flush framed the shower area as low as possible. With an eye to future needs we installed blocking in the wall just outside the shower entrance to someday support a grab bar. Two recessed lights in the shower provide additional lighting, and azure Lucien glass tiles on the shower wall offer a splash of color. A Hans Grohe showerhead with separate hand held unit rounds out the luxurious shower experience.
Because the bathroom had not featured enough storage, we replaced an existing pedestal sink with an elegant Duravit wall sink with vanity drawer storage. A tall mirrored Robern medicine cabinet provides additional space for toiletries and bathroom necessities.
Vincent Wolf’s elegant Waves in Birch matte tile along one wall, with tall, tapered vanity lights on either side of the medicine cabinet, complete the graceful design of this bathroom.
Photo by Shelly Harrison
 Sosna Inc
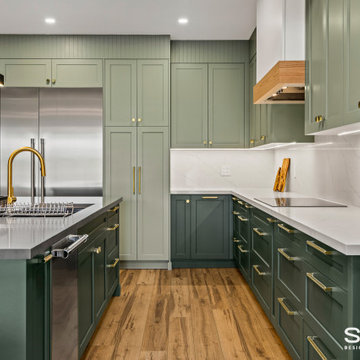
The client, a single man in his thirties, was unhappy with his dark, closed-off home. He wanted a space for entertaining but lacked a functional kitchen and dining area. The master bathroom also felt cramped and outdated.
To address these issues, we focused on creating an open-concept kitchen with a dedicated entertainment zone and a multifunctional island. We also updated the master bathroom with a walk-in shower and floating vanity. Additionally, we modernized the front entrance and mudroom with improved storage solutions.
Key features of the renovation include:
Open-concept kitchen: Removed the wall between the kitchen and dining room to create a more spacious and inviting area.
Entertainment zone: Added a stylish bar area and a space for a large TV to create a dedicated space for socializing and watching TV.
Multifunctional island: Designed a large island that can be used for food preparation, casual dining, and socializing.
Ample storage: Incorporated custom cabinets and drawers to keep the kitchen organized and clutter-free.
Master bathroom renovation: Installed a spacious walk-in shower and a floating vanity to create a more modern and spa-like feel.
Front entrance and mudroom update: Modernized the entrance with updated fixtures and added clever storage solutions.
The final result is a stylish and functional home that perfectly reflects the client's personality and lifestyle.

 User
The client was unhappy with her existing oak cabinet exteriors that were restained a number of years ago. Aside from the door style being outdated, the colour was washing/wearing off.
The client chose to update the kitchen by refacing the upper cabinets in Stain White (solid colour) veneer and using Shaker style doors. The lower cabinets were refaced in Cherry veneer in a Milano stain with the same Shaker door. Drawer fronts are solid Cherry slab style. We also installed new Amerock 5 inch Brushed Nickel handles and Blum SoftClose hinges were used throughout.
To increase the storage efficiency we added 8 new pot drawers to the lower cabinets left and right of the stove, and to the left of sink area. Finally, to add more functionality to the existing kitchen layout, a new 48 inch tall bookcase cabinet was added to replace the existing glass curio display case to the left of the sink.
 Sosna Inc
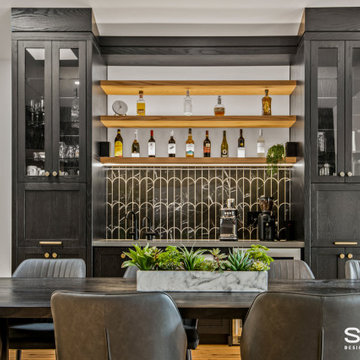
The client, a single man in his thirties, was unhappy with his dark, closed-off home. He wanted a space for entertaining but lacked a functional kitchen and dining area. The master bathroom also felt cramped and outdated.
To address these issues, we focused on creating an open-concept kitchen with a dedicated entertainment zone and a multifunctional island. We also updated the master bathroom with a walk-in shower and floating vanity. Additionally, we modernized the front entrance and mudroom with improved storage solutions.
Key features of the renovation include:
Open-concept kitchen: Removed the wall between the kitchen and dining room to create a more spacious and inviting area.
Entertainment zone: Added a stylish bar area and a space for a large TV to create a dedicated space for socializing and watching TV.
Multifunctional island: Designed a large island that can be used for food preparation, casual dining, and socializing.
Ample storage: Incorporated custom cabinets and drawers to keep the kitchen organized and clutter-free.
Master bathroom renovation: Installed a spacious walk-in shower and a floating vanity to create a more modern and spa-like feel.
Front entrance and mudroom update: Modernized the entrance with updated fixtures and added clever storage solutions.
The final result is a stylish and functional home that perfectly reflects the client's personality and lifestyle.
 Sosna Inc
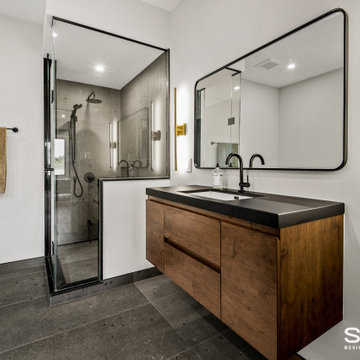
The client, a single man in his thirties, was unhappy with his dark, closed-off home. He wanted a space for entertaining but lacked a functional kitchen and dining area. The master bathroom also felt cramped and outdated.
To address these issues, we focused on creating an open-concept kitchen with a dedicated entertainment zone and a multifunctional island. We also updated the master bathroom with a walk-in shower and floating vanity. Additionally, we modernized the front entrance and mudroom with improved storage solutions.
Key features of the renovation include:
Open-concept kitchen: Removed the wall between the kitchen and dining room to create a more spacious and inviting area.
Entertainment zone: Added a stylish bar area and a space for a large TV to create a dedicated space for socializing and watching TV.
Multifunctional island: Designed a large island that can be used for food preparation, casual dining, and socializing.
Ample storage: Incorporated custom cabinets and drawers to keep the kitchen organized and clutter-free.
Master bathroom renovation: Installed a spacious walk-in shower and a floating vanity to create a more modern and spa-like feel.
Front entrance and mudroom update: Modernized the entrance with updated fixtures and added clever storage solutions.
The final result is a stylish and functional home that perfectly reflects the client's personality and lifestyle.
 Kitchen Solvers of Bellevue
The client was unhappy with her existing oak cabinet exteriors that were restained a number of years ago. Aside from the door style being outdated, the colour was washing/wearing off.
The client chose to update the kitchen by refacing the upper cabinets in Stain White (solid colour) veneer and using Shaker style doors. The lower cabinets were refaced in Cherry veneer in a Milano stain with the same Shaker door. Drawer fronts are solid Cherry slab style. We also installed new Amerock 5 inch Brushed Nickel handles and Blum SoftClose hinges were used throughout.
To increase the storage efficiency we added 8 new pot drawers to the lower cabinets left and right of the stove, and to the left of sink area. Finally, to add more functionality to the existing kitchen layout, a new 48 inch tall bookcase cabinet was added to replace the existing glass curio display case to the left of the sink.
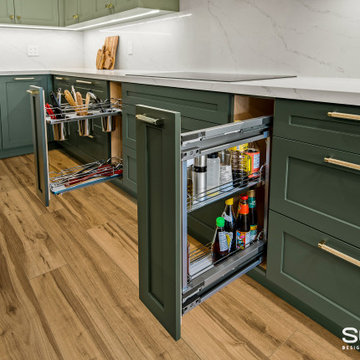 Sosna Inc
The client, a single man in his thirties, was unhappy with his dark, closed-off home. He wanted a space for entertaining but lacked a functional kitchen and dining area. The master bathroom also felt cramped and outdated.
To address these issues, we focused on creating an open-concept kitchen with a dedicated entertainment zone and a multifunctional island. We also updated the master bathroom with a walk-in shower and floating vanity. Additionally, we modernized the front entrance and mudroom with improved storage solutions.
Key features of the renovation include:
Open-concept kitchen: Removed the wall between the kitchen and dining room to create a more spacious and inviting area.
Entertainment zone: Added a stylish bar area and a space for a large TV to create a dedicated space for socializing and watching TV.
Multifunctional island: Designed a large island that can be used for food preparation, casual dining, and socializing.
Ample storage: Incorporated custom cabinets and drawers to keep the kitchen organized and clutter-free.
Master bathroom renovation: Installed a spacious walk-in shower and a floating vanity to create a more modern and spa-like feel.
Front entrance and mudroom update: Modernized the entrance with updated fixtures and added clever storage solutions.
The final result is a stylish and functional home that perfectly reflects the client's personality and lifestyle.
 Kitchen Solvers of Bellevue
The client was unhappy with her existing oak cabinet exteriors that were restained a number of years ago. Aside from the door style being outdated, the colour was washing/wearing off.
The client chose to update the kitchen by refacing the upper cabinets in Stain White (solid colour) veneer and using Shaker style doors. The lower cabinets were refaced in Cherry veneer in a Milano stain with the same Shaker door. Drawer fronts are solid Cherry slab style. We also installed new Amerock 5 inch Brushed Nickel handles and Blum SoftClose hinges were used throughout.
To increase the storage efficiency we added 8 new pot drawers to the lower cabinets left and right of the stove, and to the left of sink area. Finally, to add more functionality to the existing kitchen layout, a new 48 inch tall bookcase cabinet was added to replace the existing glass curio display case to the left of the sink.
 Kitchen Solvers of Bellevue
The client was unhappy with her existing oak cabinet exteriors that were restained a number of years ago. Aside from the door style being outdated, the colour was washing/wearing off.
The client chose to update the kitchen by refacing the upper cabinets in Stain White (solid colour) veneer and using Shaker style doors. The lower cabinets were refaced in Cherry veneer in a Milano stain with the same Shaker door. Drawer fronts are solid Cherry slab style. We also installed new Amerock 5 inch Brushed Nickel handles and Blum SoftClose hinges were used throughout.
To increase the storage efficiency we added 8 new pot drawers to the lower cabinets left and right of the stove, and to the left of sink area. Finally, to add more functionality to the existing kitchen layout, a new 48 inch tall bookcase cabinet was added to replace the existing glass curio display case to the left of the sink.
 Kitchen Solvers of Bellevue
The client was unhappy with her existing oak cabinet exteriors that were restained a number of years ago. Aside from the door style being outdated, the colour was washing/wearing off.
The client chose to update the kitchen by refacing the upper cabinets in Stain White (solid colour) veneer and using Shaker style doors. The lower cabinets were refaced in Cherry veneer in a Milano stain with the same Shaker door. Drawer fronts are solid Cherry slab style. We also installed new Amerock 5 inch Brushed Nickel handles and Blum SoftClose hinges were used throughout.
To increase the storage efficiency we added 8 new pot drawers to the lower cabinets left and right of the stove, and to the left of sink area. Finally, to add more functionality to the existing kitchen layout, a new 48 inch tall bookcase cabinet was added to replace the existing glass curio display case to the left of the sink.
8