
Search results for "Unhappy" in Home Design Ideas

 Casa Bella Colors
This homeowner was ready to sell her house, literally. She especially was unhappy with the previous exterior colors. After the fresh new paint colors went up, she fell in love. I specified SW color of the year 2022, SW 9130 Evergreen Fog for the body, and SW@ 7020 Black Fox for the fascia, pony wall & front door. When I specified Black Fox for the backyard cinder block wall she freaked! Eventually, she took a leap of faith and absolutely loved it! The contrast of the vegetation & foliage in the forefront of the wall is striking!!!
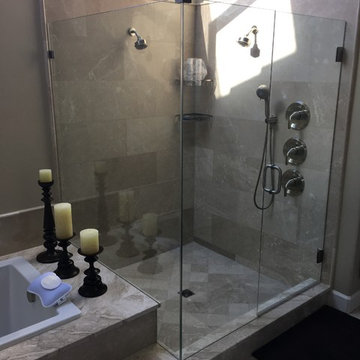
 Hyde Park Renovations
This remodel consisted of re-doing a master bathroom and a secondary bath. Our customer was unhappy with the outdated style of the original cabinetry and fixtures in the home.
The foundation of this project started with all-wood cabinets from Woodland Cabinetry. We updated the countertops with Diana Royal marble and accented the backsplash with a linear travertine tile from Tar-Mak USA. We tackled the bathtub by removing the outdated oval jet tub and replacing it with a brand new rectangular jetted tub from Mirabelle. We re-built the tub deck to a more appealing size and replaced the tile decking for a slab of marble. Both showers had the enclosures updated with new glass. To finish off the renovation our customer selected the Arendal pull from Top Knobs as her hardware.

 Inspired Designs
Lisa R Barrett
Inspiration for a mid-sized coastal l-shaped travertine floor eat-in kitchen remodel in Atlanta with an undermount sink, shaker cabinets, gray cabinets, marble countertops, multicolored backsplash, ceramic backsplash, paneled appliances and a peninsula
Inspiration for a mid-sized coastal l-shaped travertine floor eat-in kitchen remodel in Atlanta with an undermount sink, shaker cabinets, gray cabinets, marble countertops, multicolored backsplash, ceramic backsplash, paneled appliances and a peninsula
Find the right local pro for your project

 butter+velvet DESIGN · HOME
These empty-nesters were unhappy with their dysfunctional kitchen and had a big vision for the changes. Creating an open floorplan with sightlines and a highly functional/beautiful kitchen with lots of island seating was the priority. We designed custom low-back swivel stools so that they weren’t visible over the counter. The counter stools and chairs around the round table were sight-unseen so the clients really had to trust that these were going to come together and work beautifully in their space… and they did! We went with a classic white cabinet and warmer tones in the stools and the gorgeous quartzite countertops.
 Green Decks
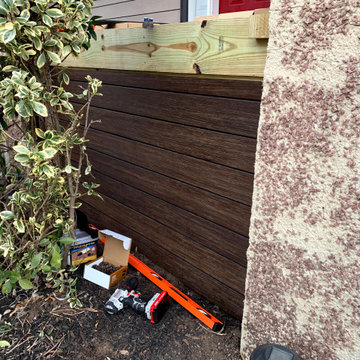
This customer was unhappy with the pressure-treated pine decking that had been installed only 6 yrs ago. The previous contractor had done a poor job of strengthening the 80yr old deck structure. We took off the pine decking and discovered very old joists and rot from water exposure. We re-built the entire deck structure tying it into the existing concrete porch columns. Then we were finally able to install the beautiful and durable Moso Bamboo-Xtreme porch flooring and siding for the new porch skirt. This deck will now last for another 80 yrs. This was a fun and satisfying project to complete.
 Bishop Construction Services, Inc.
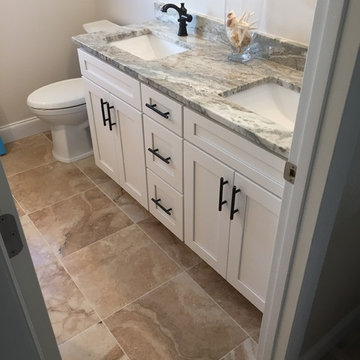
Before and after photos of the new guest bathroom and master vanity. The clients were unhappy with the original configuration of their guest bathroom. We were able to design a much more functional guest bathroom and give them a new master bathroom vanity as well. Tile flooring, new toilet, linen closet moved, remove lighting box and install new wall mount lighting.
 Drury Design
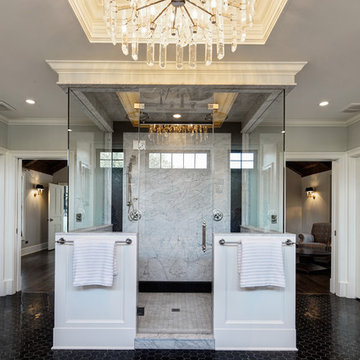
This master bath was part of a whole home remodel for a busy young family. They came to Drury with plans already drawn from their architect, but they were unhappy about the layout and wanted to see what could be done. Diana Burton expertly redesigned the space by relocating the vanities to mirror each other, placing the large walk-in shower across from the whirlpool tub, and tucking the toilet into its own water closet in the north corner. Placed on each side of this master bath are large individual his and hers walk-in closets. To add the desired luxurious feel, marble counters top all top surfaces including the back wall of the shower, Nero Marquina marble tiles cover the floor and shower niche, and a mix of eclectic decorative lighting add a final sparkle.
 Custom Design & Construction
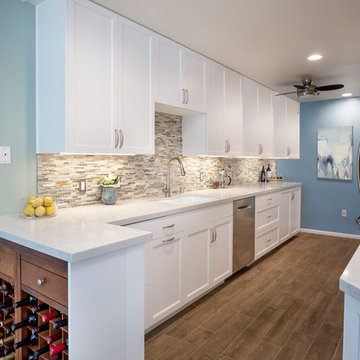
This Playa Del Rey, CA. design / build project began after our client had a terrible flood ruin her kitchen. In truth, she had been unhappy with her galley kitchen prior to the flood. She felt it was dark and deep with poor air conditioning circulating through it. She enjoys entertaining and hosting dinner parties and felt that this was the perfect opportunity to reimagine her galley kitchen into a space that would reflect her lifestyle. Since this is a condominium, we decided the best way to open up the floorplan was to wrap the counter around the wall into the dining area and make the peninsula the same height as the work surface. The result is an open kitchen with extensive counter space. Keeping it light and bright was important but she also wanted some texture and color too. The stacked stone backsplash has slivers of glass that reflect the light. Her vineyard palette was tied into the backsplash and accented by the painted walls. The floating glass shelves are highlighted with LED lights on a dimmer switch. We were able to space plan to incorporate her wine rack into the peninsula. We reconfigured the HVAC vent so more air circulated into the far end of the kitchen and added a ceiling fan. This project also included replacing the carpet and 12X12 beige tile with some “wood look” porcelain tile throughout the first floor. Since the powder room was receiving new flooring our client decided to add the powder room project which included giving it a deep plum paint job and a new chocolate cherry vanity. The white quartz counter and crystal hardware balance the dark hues in the wall and vanity.
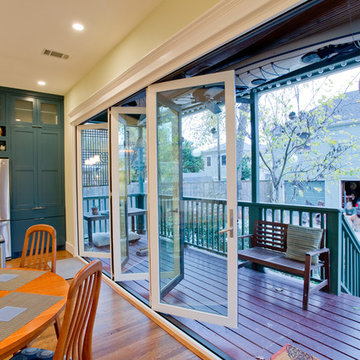
 Steven Allen Designs, LLC
Centered Around a 15' Wide x8' Tall Bi-Fold Door, Custom Blue Cabinets, Leather Granite
Example of a mid-sized transitional galley eat-in kitchen design in Houston with an island
Example of a mid-sized transitional galley eat-in kitchen design in Houston with an island
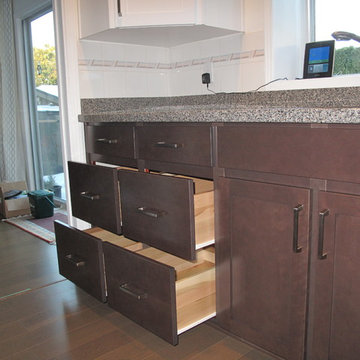
 Kitchen Solvers of Bellevue
The client was unhappy with her existing oak cabinet exteriors that were restained a number of years ago. Aside from the door style being outdated, the colour was washing/wearing off.
The client chose to update the kitchen by refacing the upper cabinets in Stain White (solid colour) veneer and using Shaker style doors. The lower cabinets were refaced in Cherry veneer in a Milano stain with the same Shaker door. Drawer fronts are solid Cherry slab style. We also installed new Amerock 5 inch Brushed Nickel handles and Blum SoftClose hinges were used throughout.
To increase the storage efficiency we added 8 new pot drawers to the lower cabinets left and right of the stove, and to the left of sink area. Finally, to add more functionality to the existing kitchen layout, a new 48 inch tall bookcase cabinet was added to replace the existing glass curio display case to the left of the sink.
![full [s3e1] Power Se.ason 3 Ep.isode 1 On.line Call Me James](https://st.hzcdn.com/fimgs/696141ae078aa206_3435-w360-h360-b0-p0--.jpg)
 Armed & Safe Firearms Training
full [s3e1] Power Se.ason 3 Ep.isode 1 On.line Call Me James. Alright, everything looks perfect then, and let's getting started to watch for it finally, Power s03e01: Call Me James. As the premiere of season 3, what we could expect then? James gets ready to leave Ghost behind. Angela needs to choose between honor and love. A bit reminder from "Ghost Is Dead" Bodies from Ghost's organization drop left and right, each death inching closer to Ghost and Tommy.
Tasha learns of Shawn's death, believing it to have been Ghost's work. Kanan and Ghost fight with Ghost the victor, leaving him for dead and burning the evidence. Tommy Learns of Ghost's involvement with Holly. Ghost reveals to Tommy that he was the one killing most of the members from the organization.
Soon after, Tommy shows Ghost the fake ID of Holly and goes solo. Lobo's calls Tommy wanting him to work with him or lose everything. Angela and Ghost reconcile telling her Ghost is dead, but at the risk of her possibly losing her job. Greg threatens to put Angela and Ghost in jail. The police investigate a fire at Ghost's and Kanan's fight, revealing someone escaped, strongly implying Kanan is still alive.
Know further of this show, Power is an American crime drama television series airing on Starz. The show was created by Courtney Kemp Agboh and is produced by the rapper Curtis "50 Cent" Jackson. It premiered on June 7, 2014.
On June 11, 2014, Starz renewed Power for a ten-episode second season, which began on June 6, 2015 and ended on August 15, 2015. On June 10, 2015, after a very positive critical response to its season 2 premiere, Power was renewed for a ten-episode third season which is scheduled to premiere on July 17, 2016.
Very fantastic, The series follows James St. Patrick, nicknamed "Ghost," owner of a popular New York City nightclub "Truth." In addition, he is a major player in one of the city's biggest illegal drug networks. He struggles to balance these two lives, and the balance topples when he realizes he wants to leave the drug ring in order to support his legitimate business, and commit to his mistress. He seems eerily unhappy with his life, Tommy calling it a mid-life crisis, therefore getting in a relationship with Angela.
He also has to keep his marriage with Tasha (Naughton) and his relationship with AUSA agent Angela Valdez (Loren). With help from his partner in crime Tommy Egan (Sikora), he tries to manage a double life. In the second season James is thrown out of his penthouse after Tasha found out that James took Angela to Miami.
100% working here:
http://tinyurl.com/ju79smw
http://tinyurl.com/jejqwra
Kanan (50 Cent) who spent 10 years in a drug related crime, also believes Ghost set him up. Kanan has a son Shawn, who drives Ghost around and Kanan uses him to get information on Ghost. In the season 2 finale, Ghost and Kanan indulge in an extremely dangerous fight in a dilapidated building. Ghost eventually stabs Kanan and burns him. But in the final minutes of the season finale "Ghost Is Dead", it is revealed that sprinklers had put the fire out, resulting in Kanan escaping and ends with the line "Nobody broke in, somebody broke out". Go and start watching for it after all, Power season 3, episode 1 : Call Me James.
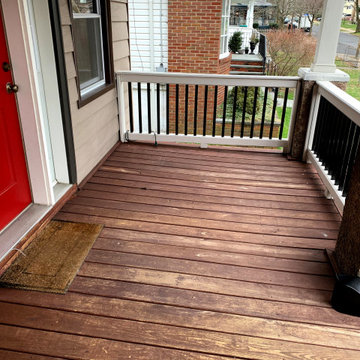 Green Decks
This customer was unhappy with the pressure-treated pine decking that had been installed only 6 yrs ago. The previous contractor had done a poor job of strengthening the 80yr old deck structure. We took off the pine decking and discovered very old joists and rot from water exposure. We re-built the entire deck structure tying it into the existing concrete porch columns. Then we were finally able to install the beautiful and durable Moso Bamboo-Xtreme porch flooring and siding for the new porch skirt. This deck will now last for another 80 yrs. This was a fun and satisfying project to complete.

 Horizon Interior Design
A young couple living in Rochester Hills were unhappy with their living room and dining room space, feeling like they didn’t truly reflect their taste, personality, or lifestyle. So, they came to Horizon Interior Design for help!
They wanted new furnishings and décor that matched their taste and would feel more inviting for friends and family, allowing them to host holiday gatherings comfortably. Another issue they had was unused space at the end of their room, which they weren’t sure what to do with, and a severe lack of storage space and spots to display their collection of décor and photos.
As a record collector and music lover, it made sense to transform the dead space at the end of their living room into a music lounge area with two lounge chairs and a space for a vintage record player. We also incorporated Irish wall art and an ottoman tray from their home city in Ireland.
Drawn to the simplicity of mid-century modern design, we added lovely pops of color into the space with a bright rug, chairs, and pillows. We also added a beautiful set of bookcases with closed storage to flank the fireplace and add more display space. We also added an extension dining table, sectional, and accent chairs to accommodate large family gatherings. Now the space perfectly mirrored this couple and their tastes.
 Renovisions
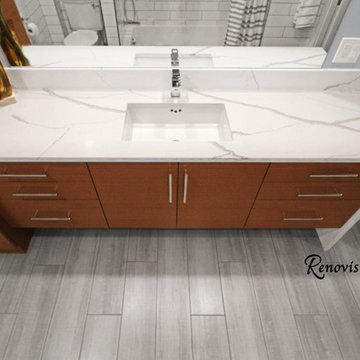
When these Canton, MA homeowners desired to upgrade their childrens’ bathroom, they were referred to Renovisions who were grateful to accept the task. The clients were unhappy with the existing cramped floor plan, lack of storage, old and drafty windows, outdated fixtures and overall lackluster aesthetic.
Renovisions designed the new room to not only meet the client’s goals, but exceeded them abundantly. Mobility in the space was limited due to the door swing into the room. Renovisions recommended replacing the currenmt door with a pocket door in an arch-top beaded design to match the nearby bedroom doors, while also upgrading the hallway linen closet with new shelving and same styled door.
Renovisions also increased the layout by borrowing space from the adjacent dining room. There is now more room for the handsome, quartered-mahogany wall-hung vanity with linen tower.
Since the homeowners requested a contemporary look, the design team focused on choosing more modern products including a soaking tub, minimalistic square designed shower heads, tub filler, single lever faucet and a large rectangular sink. The white quartz countertop with wide veining and waterfall edge, along with the striking larger format subway tile finished with square edge chrome profiles contribute to the clean aethetic and modern appeal.
From the sleek porcelain plank floor tile, new double-mulled Marvin casement windows and recessed lighting that provides just the right amount of light, the end result: a one-of-a-kind bathroom, a unique and modern ‘Revitalized Room’.
 Haul and Install Landscaping
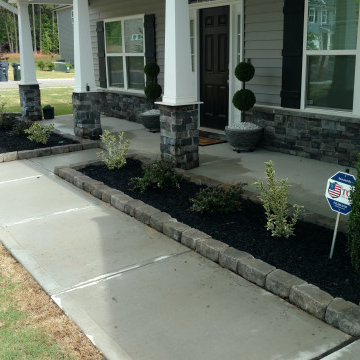
The client was very unhappy with the builders choice landscaping. We did a quick tear out and replaced with large concrete paver edging, and all new shrubbery. Then topped it off with black designer mulch
 Custom Design & Construction
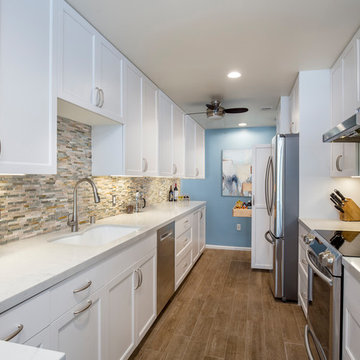
This Playa Del Rey, CA. design / build project began after our client had a terrible flood ruin her kitchen. In truth, she had been unhappy with her galley kitchen prior to the flood. She felt it was dark and deep with poor air conditioning circulating through it. She enjoys entertaining and hosting dinner parties and felt that this was the perfect opportunity to reimagine her galley kitchen into a space that would reflect her lifestyle. Since this is a condominium, we decided the best way to open up the floorplan was to wrap the counter around the wall into the dining area and make the peninsula the same height as the work surface. The result is an open kitchen with extensive counter space. Keeping it light and bright was important but she also wanted some texture and color too. The stacked stone backsplash has slivers of glass that reflect the light. Her vineyard palette was tied into the backsplash and accented by the painted walls. The floating glass shelves are highlighted with LED lights on a dimmer switch. We were able to space plan to incorporate her wine rack into the peninsula. We reconfigured the HVAC vent so more air circulated into the far end of the kitchen and added a ceiling fan. This project also included replacing the carpet and 12X12 beige tile with some “wood look” porcelain tile throughout the first floor. Since the powder room was receiving new flooring our client decided to add the powder room project which included giving it a deep plum paint job and a new chocolate cherry vanity. The white quartz counter and crystal hardware balance the dark hues in the wall and vanity.
 Hyde Park Renovations
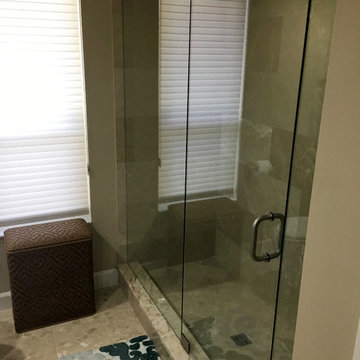
This remodel consisted of re-doing a master bathroom and a secondary bath. Our customer was unhappy with the outdated style of the original cabinetry and fixtures in the home.
The foundation of this project started with all-wood cabinets from Woodland Cabinetry. We updated the countertops with Diana Royal marble and accented the backsplash with a linear travertine tile from Tar-Mak USA. We tackled the bathtub by removing the outdated oval jet tub and replacing it with a brand new rectangular jetted tub from Mirabelle. We re-built the tub deck to a more appealing size and replaced the tile decking for a slab of marble. Both showers had the enclosures updated with new glass. To finish off the renovation our customer selected the Arendal pull from Top Knobs as her hardware.
 Renovisions
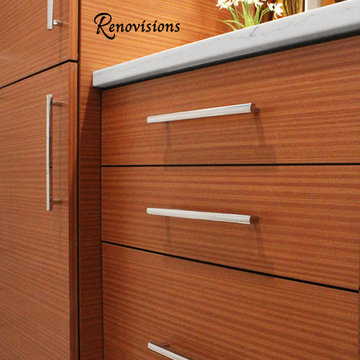
When these Canton, MA homeowners desired to upgrade their childrens’ bathroom, they were referred to Renovisions who were grateful to accept the task. The clients were unhappy with the existing cramped floor plan, lack of storage, old and drafty windows, outdated fixtures and overall lackluster aesthetic.
Renovisions designed the new room to not only meet the client’s goals, but exceeded them abundantly. Mobility in the space was limited due to the door swing into the room. Renovisions recommended replacing the currenmt door with a pocket door in an arch-top beaded design to match the nearby bedroom doors, while also upgrading the hallway linen closet with new shelving and same styled door.
Renovisions also increased the layout by borrowing space from the adjacent dining room. There is now more room for the handsome, quartered-mahogany wall-hung vanity with linen tower.
Since the homeowners requested a contemporary look, the design team focused on choosing more modern products including a soaking tub, minimalistic square designed shower heads, tub filler, single lever faucet and a large rectangular sink. The white quartz countertop with wide veining and waterfall edge, along with the striking larger format subway tile finished with square edge chrome profiles contribute to the clean aethetic and modern appeal.
From the sleek porcelain plank floor tile, new double-mulled Marvin casement windows and recessed lighting that provides just the right amount of light, the end result: a one-of-a-kind bathroom, a unique and modern ‘Revitalized Room’.
 Renovisions
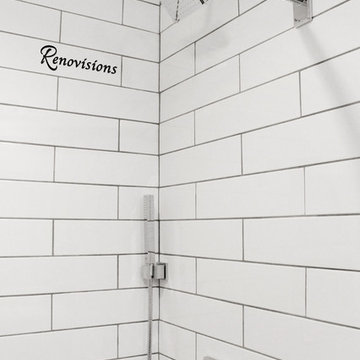
When these Canton, MA homeowners desired to upgrade their childrens’ bathroom, they were referred to Renovisions who were grateful to accept the task. The clients were unhappy with the existing cramped floor plan, lack of storage, old and drafty windows, outdated fixtures and overall lackluster aesthetic.
Renovisions designed the new room to not only meet the client’s goals, but exceeded them abundantly. Mobility in the space was limited due to the door swing into the room. Renovisions recommended replacing the currenmt door with a pocket door in an arch-top beaded design to match the nearby bedroom doors, while also upgrading the hallway linen closet with new shelving and same styled door.
Renovisions also increased the layout by borrowing space from the adjacent dining room. There is now more room for the handsome, quartered-mahogany wall-hung vanity with linen tower.
Since the homeowners requested a contemporary look, the design team focused on choosing more modern products including a soaking tub, minimalistic square designed shower heads, tub filler, single lever faucet and a large rectangular sink. The white quartz countertop with wide veining and waterfall edge, along with the striking larger format subway tile finished with square edge chrome profiles contribute to the clean aethetic and modern appeal.
From the sleek porcelain plank floor tile, new double-mulled Marvin casement windows and recessed lighting that provides just the right amount of light, the end result: a one-of-a-kind bathroom, a unique and modern ‘Revitalized Room’.
 Custom Design & Construction
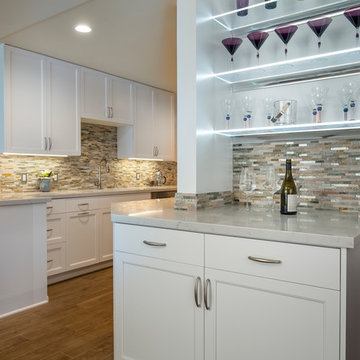
This Playa Del Rey, CA. design / build project began after our client had a terrible flood ruin her kitchen. In truth, she had been unhappy with her galley kitchen prior to the flood. She felt it was dark and deep with poor air conditioning circulating through it. She enjoys entertaining and hosting dinner parties and felt that this was the perfect opportunity to reimagine her galley kitchen into a space that would reflect her lifestyle. Since this is a condominium, we decided the best way to open up the floorplan was to wrap the counter around the wall into the dining area and make the peninsula the same height as the work surface. The result is an open kitchen with extensive counter space. Keeping it light and bright was important but she also wanted some texture and color too. The stacked stone backsplash has slivers of glass that reflect the light. Her vineyard palette was tied into the backsplash and accented by the painted walls. The floating glass shelves are highlighted with LED lights on a dimmer switch. We were able to space plan to incorporate her wine rack into the peninsula. We reconfigured the HVAC vent so more air circulated into the far end of the kitchen and added a ceiling fan. This project also included replacing the carpet and 12X12 beige tile with some “wood look” porcelain tile throughout the first floor. Since the powder room was receiving new flooring our client decided to add the powder room project which included giving it a deep plum paint job and a new chocolate cherry vanity. The white quartz counter and crystal hardware balance the dark hues in the wall and vanity.
4