
Search results for "Unintended" in Home Design Ideas



 User
UserThis is an organic Lime Wash done with a true lime wash product as opposed to a brick mortar or concrete that is often seen on new houses. This product can be applied as a solid coating making the surface completely white, or can be applied and "washed off" in many artistic ways, as seen here. If you hate your brick or just want something unique this is a great option!
Photo credit: Jeff Murrey


Find the right local pro for your project

 Dianne Davant and Associates
Master Bedroom with Red Bed Frame and custom drapery and bedding.
Bedroom - traditional master light wood floor bedroom idea in Charlotte
Bedroom - traditional master light wood floor bedroom idea in Charlotte

 aamodt / plumb architects
Shou sugi ban, weathered mesquite wood and white walls around found throughout this modern home, including in the stairway.
Staircase - modern wooden straight metal railing staircase idea in Austin
Staircase - modern wooden straight metal railing staircase idea in Austin
 Wild by Design
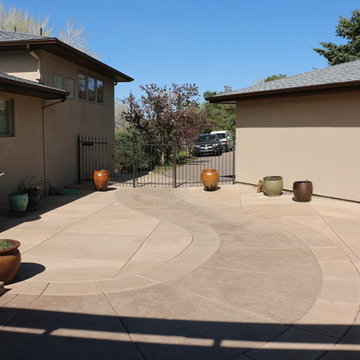
Pre-existing concrete courtyard entrance. The concrete entrance was originally designed to provide a low maintenance wheel chair friendly entrance. The unintended consequence of positioning the pathway in the lowest part of the courtyard caused water to pool and freeze during the winter creating a very dangerous entrance. Given the entire concrete hardscape surface, snow and water has to be completely removed from the courtyard to alleviate the problem. - Larry Elmore

 Ellie Lillstrom Photography
Photo: A Darling Felicity Photography © 2015 Houzz
Example of a small southwest master medium tone wood floor bedroom design in Seattle with white walls
Example of a small southwest master medium tone wood floor bedroom design in Seattle with white walls


 Wild by Design
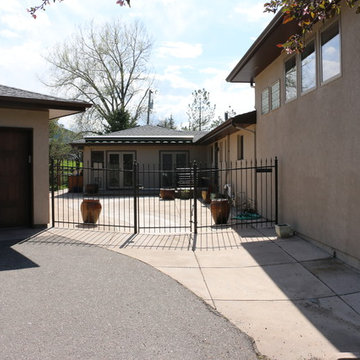
Pre-existing concrete courtyard entrance. The concrete entrance was originally designed to provide a low maintenance wheel chair friendly entrance. The unintended consequence of positioning the pathway in the lowest part of the courtyard caused water to pool and freeze during the winter creating a very dangerous entrance. Given the entire concrete hardscape surface, snow and water has to be completely removed from the courtyard to alleviate the problem. - Larry Elmore
 Wild by Design
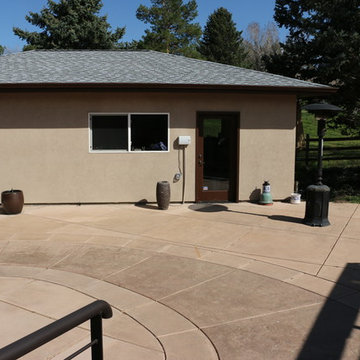
Pre-existing concrete courtyard entrance. The concrete entrance was originally designed to provide a low maintenance wheel chair friendly entrance. The unintended consequence of positioning the pathway in the lowest part of the courtyard caused water to pool and freeze during the winter creating a very dangerous entrance. Given the entire concrete hardscape surface, snow and water has to be completely removed from the courtyard to alleviate the problem. - Larry Elmore
 Margot Hartford Photography
Photo: Margot Hartford © 2018 Houzz

Beach style light wood floor kitchen photo in San Francisco with an undermount sink, flat-panel cabinets, white cabinets, gray backsplash, stainless steel appliances, an island and gray countertops
Beach style light wood floor kitchen photo in San Francisco with an undermount sink, flat-panel cabinets, white cabinets, gray backsplash, stainless steel appliances, an island and gray countertops
 Donald P. Blake Jr., Inc.
Susan Teare

Inspiration for a contemporary l-shaped light wood floor and beige floor kitchen remodel in Burlington with an undermount sink, shaker cabinets, white cabinets, white backsplash, mosaic tile backsplash, stainless steel appliances and an island
Inspiration for a contemporary l-shaped light wood floor and beige floor kitchen remodel in Burlington with an undermount sink, shaker cabinets, white cabinets, white backsplash, mosaic tile backsplash, stainless steel appliances and an island
 The Teich Group
Greg Watts
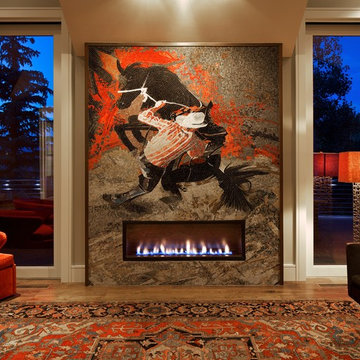
Mid-sized mountain style formal and enclosed light wood floor and beige floor living room photo in Denver with beige walls and a ribbon fireplace
Mid-sized mountain style formal and enclosed light wood floor and beige floor living room photo in Denver with beige walls and a ribbon fireplace

 Moss Yaw Design studio
Engineered cedar siding creates beautiful gray-blue tones at the exterior of the home, while adding a textural element to activate the simple exterior design.


 Pete Veilleux, East Bay Wilds
Naked buckwheat (Eriogonum nudum) with red buckwheat (Eriogonum grande var. rubescens). Photo by Pete Veilleux, East Bay Wilds

 Goodall Custom Cabinetry
Living room - traditional formal dark wood floor living room idea in Phoenix with beige walls, a standard fireplace and a media wall

 McCullough's Flooring
Gorgeous master bath finished with Dal-Tile's Fabrique porcelain tile in the color Noir Linen polished. Tile size is 12"x24" installed in a brick joint pattern. The floor boasts underfloor heating on a timed thermostat.
 Patricia Brennan Architects
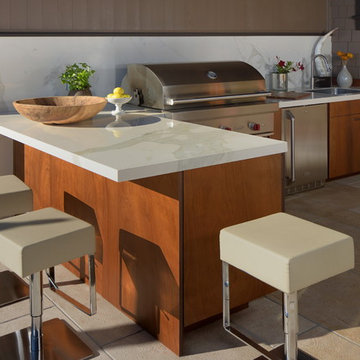
The lifestyle of living on Lake Washington is naturally inclined towards entertaining and outdoor living. However, the homeowners of this Kirkland residence found that occupying the exterior space was difficult in part because there were few spaces that were protected from the harsh western exposure. They longed for a covered patio and more.
for larger gatherings. Durable yet elegant surfaces were required for this high use area. Cabinetry incorporates Parklex wood panels that are sustainably sourced and finished for long-term durability. Countertops and backsplash were comprised of an exterior-grade porcelain slab. Stainless steel appliances complete a low maintenance workspace.
Energy efficient products were mindful components of this project. New and dimmable LED recessed and indirect lighting provides illumination for entertaining late into the night. Tread lighting provides a beacon of light for returning boaters coming in from the lake.
The homeowner shared their pleasure with their new spaces commenting that the design seamlessly integrates with the existing house. They find themselves enjoying and using their outdoor spaces more thoroughly and on a daily basis. The surprise for them was the unintended additional space resulting from the expanded deck above.
 Beth Dotolo, ASID, RID, NCIDQ
Stephen Karlisch // This lakeside home was completely refurbished inside and out to accommodate 16 guests in a stylish, hotel-like setting. Owned by a long-time client of Pulp, this home reflects the owner's personal style -- well-traveled and eclectic -- while also serving as a landing pad for her large family. With spa-like guest bathrooms equipped with robes and lotions, guest bedrooms with multiple beds and high-quality comforters, and a party deck with a bar/entertaining area, this is the ultimate getaway.
1