
Search results for "Unionised" in Home Design Ideas
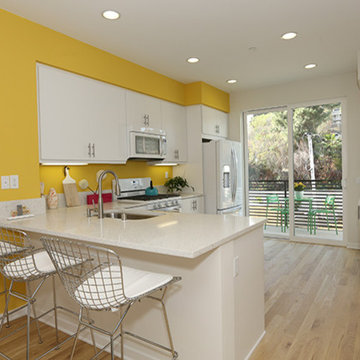
 Warmington Residential
Plan 3 Kitchen at NELA Union in LA's Glassell Park. New townhomes in Los Angeles.
Photo credit: Charmaine David
Open concept kitchen - contemporary l-shaped open concept kitchen idea in Los Angeles with a single-bowl sink
Open concept kitchen - contemporary l-shaped open concept kitchen idea in Los Angeles with a single-bowl sink
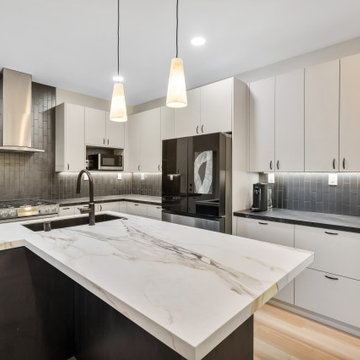
 Casa Utopia Builders
Casa Utopia Builders completed a modern kitchen and master bathroom remodel in Union City, CA, transforming outdated spaces into clean, functional, and stylish rooms for everyday luxury. The project included a kitchen relocation, complete bathroom reconfiguration, and a focus on premium finishes, modern lighting, and smart space planning.
In the kitchen, we installed custom white cabinetry, black stainless appliances, a waterfall-edge quartz island, and a dramatic vertical backsplash to create a crisp, high-contrast design. Integrated under-cabinet lighting and upgraded electrical brought function and warmth to the cooking zone.
The master bathroom became a spa-inspired retreat, featuring a free-standing soaking tub, a frameless glass shower, custom tilework, a floating chevron vanity with gold hardware, and a modern LED mirror. All plumbing and electrical were brought to code, and finishes were curated to match the home’s minimalist-modern aesthetic.
This remodel brought new life to the home while optimizing layout, lighting, and livability.
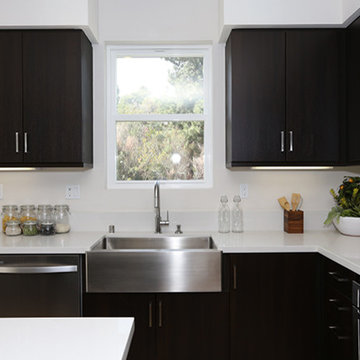 Warmington Residential
Plan 4 Kitchen at NELA Union in LA's Glassell Park. New townhomes in Los Angeles.
Photo credit: Charmaine David
Example of a trendy l-shaped open concept kitchen design in Los Angeles with a farmhouse sink and an island
Example of a trendy l-shaped open concept kitchen design in Los Angeles with a farmhouse sink and an island
Find the right local pro for your project
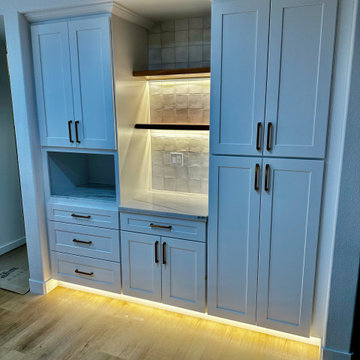
 Mount Construction
Full kitchen renovation in Union City — completely gutted and rebuilt with all new cabinetry, new countertops, and a separate island that opened up the whole flow of the space. LED lighting installed under both the wall and base cabinets, giving the kitchen a clean, modern look day and night. The layout was also redesigned to include a dedicated coffee station and a full pantry — details that make the kitchen actually work for the way people live. Every finish was chosen to feel intentional, not just upgraded
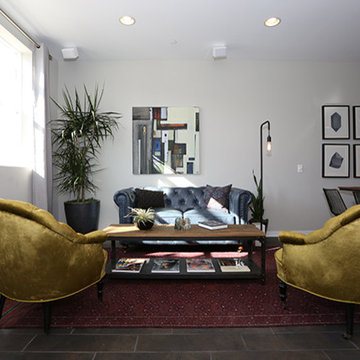 Warmington Residential
Plan 1 Living Room at NELA Union in LA's Glassell Park. New townhomes in Los Angeles. Photo credit: Charmaine David
Inspiration for a transitional open concept living room remodel in Los Angeles
Inspiration for a transitional open concept living room remodel in Los Angeles
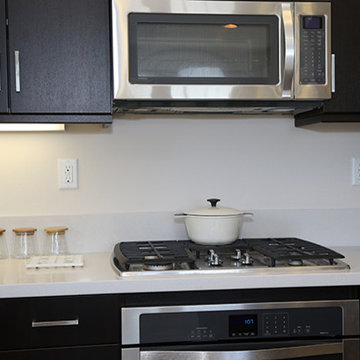 Warmington Residential
Plan 4 Kitchen at NELA Union in LA's Glassell Park. New townhomes in Los Angeles.
Photo credit: Charmaine David
Open concept kitchen - contemporary l-shaped open concept kitchen idea in Los Angeles with a farmhouse sink and an island
Open concept kitchen - contemporary l-shaped open concept kitchen idea in Los Angeles with a farmhouse sink and an island
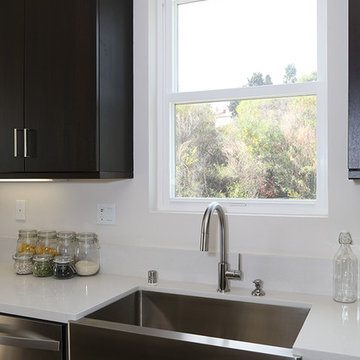 Warmington Residential
Plan 4 Kitchen at NELA Union in LA's Glassell Park. New townhomes in Los Angeles.
Photo credit: Charmaine David
Trendy l-shaped open concept kitchen photo in Los Angeles with a farmhouse sink and an island
Trendy l-shaped open concept kitchen photo in Los Angeles with a farmhouse sink and an island
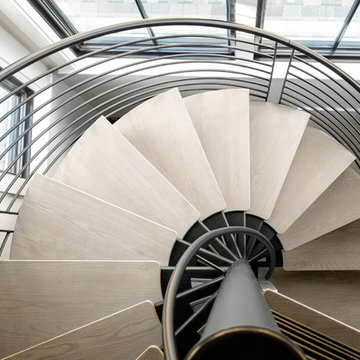
 Union Studio, Architecture & Community Design
A custom spiral staircase winds through a generous bay window on its ascent to the third floor bonus space.
Photo Jeff Roberts
Inspiration for a wooden spiral metal railing staircase remodel in Portland Maine
Inspiration for a wooden spiral metal railing staircase remodel in Portland Maine
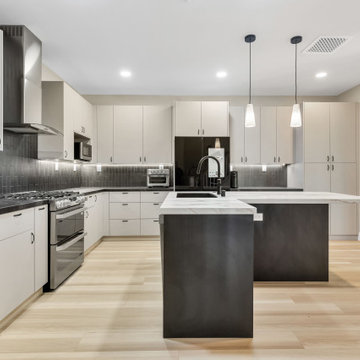 Casa Utopia Builders
Casa Utopia Builders completed a modern kitchen and master bathroom remodel in Union City, CA, transforming outdated spaces into clean, functional, and stylish rooms for everyday luxury. The project included a kitchen relocation, complete bathroom reconfiguration, and a focus on premium finishes, modern lighting, and smart space planning.
In the kitchen, we installed custom white cabinetry, black stainless appliances, a waterfall-edge quartz island, and a dramatic vertical backsplash to create a crisp, high-contrast design. Integrated under-cabinet lighting and upgraded electrical brought function and warmth to the cooking zone.
The master bathroom became a spa-inspired retreat, featuring a free-standing soaking tub, a frameless glass shower, custom tilework, a floating chevron vanity with gold hardware, and a modern LED mirror. All plumbing and electrical were brought to code, and finishes were curated to match the home’s minimalist-modern aesthetic.
This remodel brought new life to the home while optimizing layout, lighting, and livability.
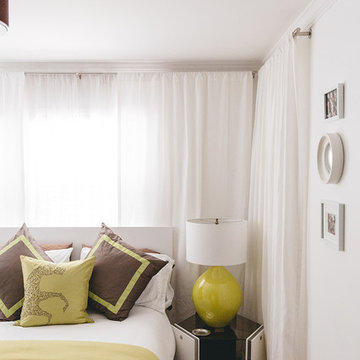
 Union of Art, Inc
Photo Credit: Christopher Lee Foto
Inspiration for a small modern guest medium tone wood floor bedroom remodel in Los Angeles with white walls
Inspiration for a small modern guest medium tone wood floor bedroom remodel in Los Angeles with white walls
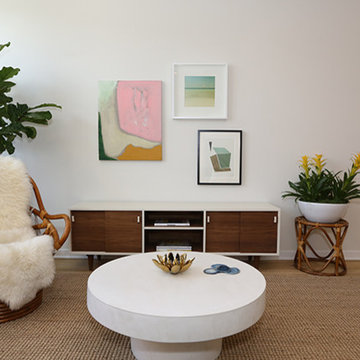 Warmington Residential
Plan 3 Living Room at NELA Union in LA's Glassell Park. New townhomes in Los Angeles. Photo credit: Charmaine David
Inspiration for a transitional open concept living room remodel in Los Angeles
Inspiration for a transitional open concept living room remodel in Los Angeles


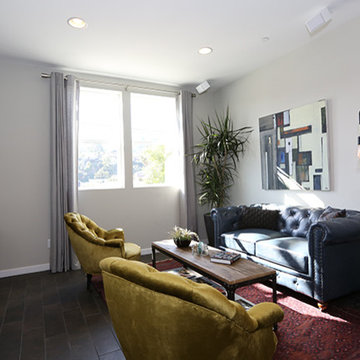 Warmington Residential
Plan 1 Living Room at NELA Union in LA's Glassell Park. New townhomes in Los Angeles. Photo credit: Charmaine David
Living room - transitional open concept living room idea in Los Angeles
Living room - transitional open concept living room idea in Los Angeles
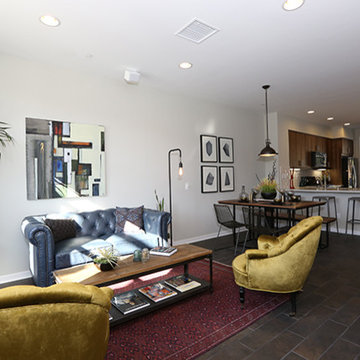 Warmington Residential
Plan 1 Living Room at NELA Union in LA's Glassell Park. New townhomes in Los Angeles. Photo credit: Charmaine David
Transitional open concept living room photo in Los Angeles
Transitional open concept living room photo in Los Angeles
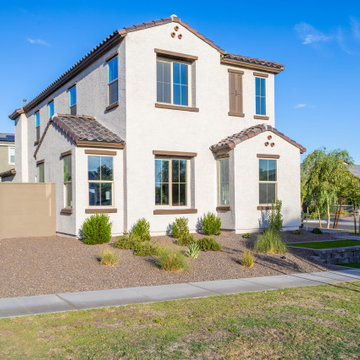
 Marketplace and Russ Lyon Sothebys Intnl. Realty
Just Listed- Offered at $650,000
Discover your new home in Union Park at Norterra, North Phoenix’s premier master-planned community, with this impeccably designed Peralta home by Ashton Woods. Located on a spacious corner lot, this beautifully maintained 1,976 square-foot, 3-bedroom, 2.5-bath home boasts a striking Spanish-style exterior and thoughƞully designed open-concept living.
Inside, you'll find 9-foot ceilings, expansive windows that offer an abundance of natural light, and elegant finishes throughout. The kitchen is a true showstopper, featuring two-tone cabinetry with crown molding, quartz countertops, mosaic tile backsplash, stainless steel Whirlpool appliances, and newly installed soft water and reverse osmosis filtration systems.
Retreat to the primary suite, where a customized, spa-like bathroom beckons you with a luxurious walk-in shower with glass enclosure and cultured marble surrounds.Two additional bedrooms, another full bath, and a powder room complete the beautiful, yet functional floor plan, ideal for both daily living and entertaining.
Step outside to your generously sized, professionally landscaped backyard, offering plenty of room for outdoor dining, lawn games, or weekend barbecues under the Arizona sun.
Community amenities include a 5,500 square-foot recreation center with a resort-style pool, kiddie pool, pickleball and basketball courts, walkable trails, and ample green spaces. You’re just minutes from top-rated schools and steps away from dining, shopping, and entertainment at The Shops at Norterra and Happy Valley Towne Center. Combined with quick access to the 101, I-17, and 303 for easy commuting, this isn’t just a home, it’s a lifestyle. Don’t miss your chance to be part of the Union Park community.
Welcome Home.
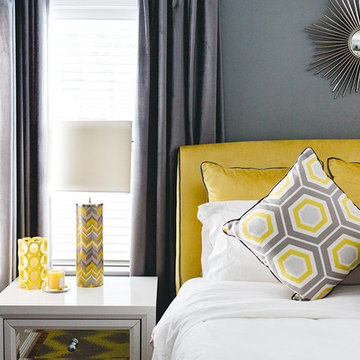 Union of Art, Inc
Photo Credit: Christopher Lee Foto
Inspiration for a mid-sized modern guest medium tone wood floor bedroom remodel in Los Angeles with gray walls
Inspiration for a mid-sized modern guest medium tone wood floor bedroom remodel in Los Angeles with gray walls
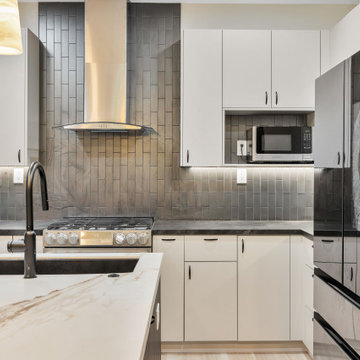 Casa Utopia Builders
Casa Utopia Builders completed a modern kitchen and master bathroom remodel in Union City, CA, transforming outdated spaces into clean, functional, and stylish rooms for everyday luxury. The project included a kitchen relocation, complete bathroom reconfiguration, and a focus on premium finishes, modern lighting, and smart space planning.
In the kitchen, we installed custom white cabinetry, black stainless appliances, a waterfall-edge quartz island, and a dramatic vertical backsplash to create a crisp, high-contrast design. Integrated under-cabinet lighting and upgraded electrical brought function and warmth to the cooking zone.
The master bathroom became a spa-inspired retreat, featuring a free-standing soaking tub, a frameless glass shower, custom tilework, a floating chevron vanity with gold hardware, and a modern LED mirror. All plumbing and electrical were brought to code, and finishes were curated to match the home’s minimalist-modern aesthetic.
This remodel brought new life to the home while optimizing layout, lighting, and livability.
 Warmington Residential
Plan 4 Kitchen at NELA Union in LA's Glassell Park. New townhomes in Los Angeles.
Photo credit: Charmaine David
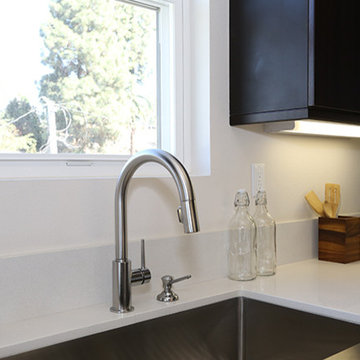
Inspiration for a contemporary l-shaped open concept kitchen remodel in Los Angeles with a farmhouse sink and an island
Inspiration for a contemporary l-shaped open concept kitchen remodel in Los Angeles with a farmhouse sink and an island
 Casa Utopia Builders
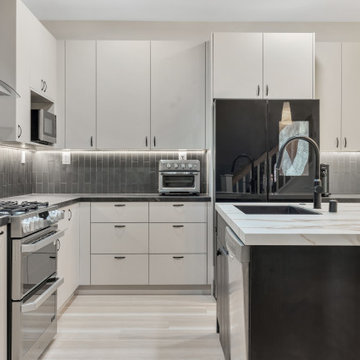
Casa Utopia Builders completed a modern kitchen and master bathroom remodel in Union City, CA, transforming outdated spaces into clean, functional, and stylish rooms for everyday luxury. The project included a kitchen relocation, complete bathroom reconfiguration, and a focus on premium finishes, modern lighting, and smart space planning.
In the kitchen, we installed custom white cabinetry, black stainless appliances, a waterfall-edge quartz island, and a dramatic vertical backsplash to create a crisp, high-contrast design. Integrated under-cabinet lighting and upgraded electrical brought function and warmth to the cooking zone.
The master bathroom became a spa-inspired retreat, featuring a free-standing soaking tub, a frameless glass shower, custom tilework, a floating chevron vanity with gold hardware, and a modern LED mirror. All plumbing and electrical were brought to code, and finishes were curated to match the home’s minimalist-modern aesthetic.
This remodel brought new life to the home while optimizing layout, lighting, and livability.
34