
Search results for "Unionised" in Home Design Ideas
 Hedgeford & Berkley
Photo: Matea Testa
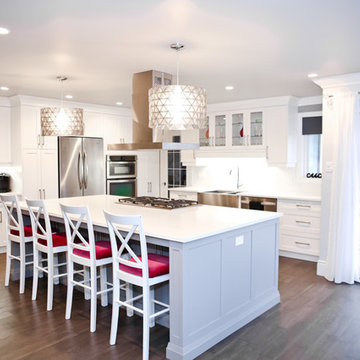
Inspiration for a large contemporary l-shaped dark wood floor eat-in kitchen remodel in Toronto with a double-bowl sink, shaker cabinets, white cabinets, quartz countertops, white backsplash, stainless steel appliances and an island
Inspiration for a large contemporary l-shaped dark wood floor eat-in kitchen remodel in Toronto with a double-bowl sink, shaker cabinets, white cabinets, quartz countertops, white backsplash, stainless steel appliances and an island
 ballonSTUDIO interiors & remodeling
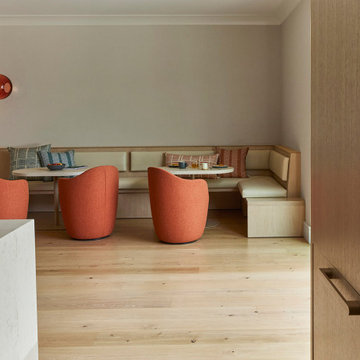
Our San Francisco studio designed this beautiful four-story home for a young newlywed couple to create a warm, welcoming haven for entertaining family and friends. In the living spaces, we chose a beautiful neutral palette with light beige and added comfortable furnishings in soft materials. The kitchen is designed to look elegant and functional, and the breakfast nook with beautiful rust-toned chairs adds a pop of fun, breaking the neutrality of the space. In the game room, we added a gorgeous fireplace which creates a stunning focal point, and the elegant furniture provides a classy appeal. On the second floor, we went with elegant, sophisticated decor for the couple's bedroom and a charming, playful vibe in the baby's room. The third floor has a sky lounge and wine bar, where hospitality-grade, stylish furniture provides the perfect ambiance to host a fun party night with friends. In the basement, we designed a stunning wine cellar with glass walls and concealed lights which create a beautiful aura in the space. The outdoor garden got a putting green making it a fun space to share with friends.
---
Project designed by ballonSTUDIO. They discreetly tend to the interior design needs of their high-net-worth individuals in the greater Bay Area and to their second home locations.
For more about ballonSTUDIO, see here: https://www.ballonstudio.com/
 Megan Grehl
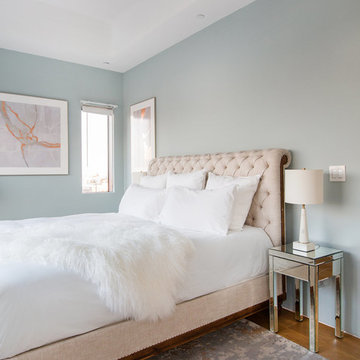
We designed an elegant master bedroom for our clients who wanted a feminine and ethereal space to unwind at the end of the day.
Bedroom - mid-sized contemporary guest bedroom idea in New York with green walls
Bedroom - mid-sized contemporary guest bedroom idea in New York with green walls
Find the right local pro for your project
 Union of Art, Inc
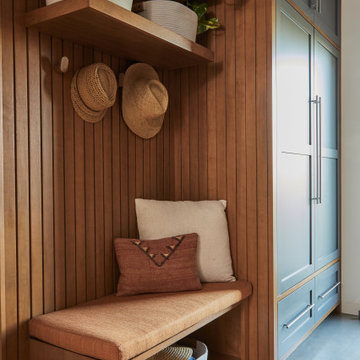
Utility room - mid-sized eclectic galley concrete floor and gray floor utility room idea in Los Angeles with an undermount sink, shaker cabinets, gray cabinets, marble countertops, white walls, a concealed washer/dryer and white countertops
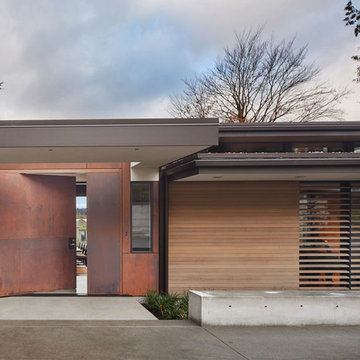
 NB Design Group, Inc
Architect: DeForest Architects
Contractor: Lockhart Suver
Photography: Benjamin Benschneider
Trendy exterior home photo in Seattle
Trendy exterior home photo in Seattle

 NJ Custom Closets
photos by me.
Inspiration for a mid-sized timeless walk-in closet remodel in New York
Inspiration for a mid-sized timeless walk-in closet remodel in New York

 David Heide Design Studio
Architecture & Interior Design: David Heide Design Studio Photo: Susan Gilmore Photography
Inspiration for a craftsman master white tile and subway tile ceramic tile bathroom remodel in Minneapolis with a drop-in sink, flat-panel cabinets, beige cabinets, a two-piece toilet and beige walls
Inspiration for a craftsman master white tile and subway tile ceramic tile bathroom remodel in Minneapolis with a drop-in sink, flat-panel cabinets, beige cabinets, a two-piece toilet and beige walls

 Kelly-Moore Paints
Mid-sized trendy light wood floor and beige floor entryway photo in San Francisco with blue walls and a yellow front door

 Landmark Homes
The Laurel Model Foyer
Inspiration for a mid-sized craftsman dark wood floor entryway remodel in Other with gray walls and a medium wood front door
Inspiration for a mid-sized craftsman dark wood floor entryway remodel in Other with gray walls and a medium wood front door
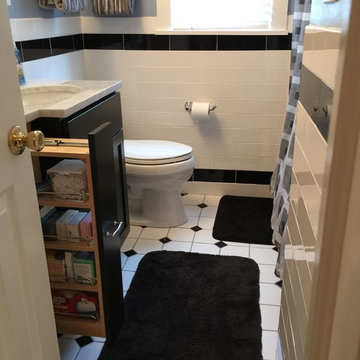
 Keenan Building & Remodeling, LLC
 AFTER of a main bath facelift. The old floor tile was still in good condition updated with new wall tiles to match, new larger vanity to reclaim wasted space, carrera marble top, new medicine cabinet , vanity light and update window trim to match medicine cabinet
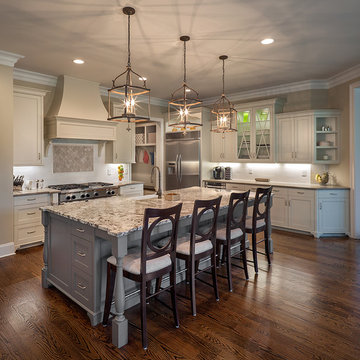
 The Ullman Group
Example of a large classic l-shaped medium tone wood floor eat-in kitchen design in Charlotte with a farmhouse sink, gray cabinets, gray backsplash, stainless steel appliances, an island, shaker cabinets, granite countertops and ceramic backsplash

 IMPROVE or MOVE
Mini fridge built in
Example of a small classic single-wall medium tone wood floor wet bar design in New York with an undermount sink, raised-panel cabinets, dark wood cabinets and granite countertops
Example of a small classic single-wall medium tone wood floor wet bar design in New York with an undermount sink, raised-panel cabinets, dark wood cabinets and granite countertops
 ballonSTUDIO interiors & remodeling
Our San Francisco studio designed this beautiful four-story home for a young newlywed couple to create a warm, welcoming haven for entertaining family and friends. In the living spaces, we chose a beautiful neutral palette with light beige and added comfortable furnishings in soft materials. The kitchen is designed to look elegant and functional, and the breakfast nook with beautiful rust-toned chairs adds a pop of fun, breaking the neutrality of the space. In the game room, we added a gorgeous fireplace which creates a stunning focal point, and the elegant furniture provides a classy appeal. On the second floor, we went with elegant, sophisticated decor for the couple's bedroom and a charming, playful vibe in the baby's room. The third floor has a sky lounge and wine bar, where hospitality-grade, stylish furniture provides the perfect ambiance to host a fun party night with friends. In the basement, we designed a stunning wine cellar with glass walls and concealed lights which create a beautiful aura in the space. The outdoor garden got a putting green making it a fun space to share with friends.
---
Project designed by ballonSTUDIO. They discreetly tend to the interior design needs of their high-net-worth individuals in the greater Bay Area and to their second home locations.
For more about ballonSTUDIO, see here: https://www.ballonstudio.com/
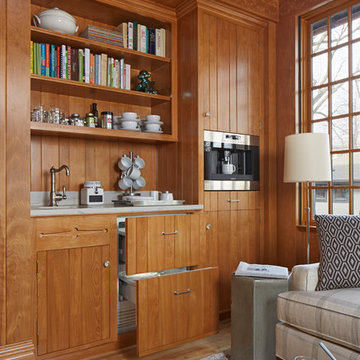 David Heide Design Studio
Architecture & Interior Design: David Heide Design Studio Photo: Susan Gilmore Photography
Inspiration for a timeless u-shaped light wood floor enclosed kitchen remodel in Minneapolis with a farmhouse sink, recessed-panel cabinets, medium tone wood cabinets, granite countertops, white backsplash, subway tile backsplash, stainless steel appliances and an island
Inspiration for a timeless u-shaped light wood floor enclosed kitchen remodel in Minneapolis with a farmhouse sink, recessed-panel cabinets, medium tone wood cabinets, granite countertops, white backsplash, subway tile backsplash, stainless steel appliances and an island
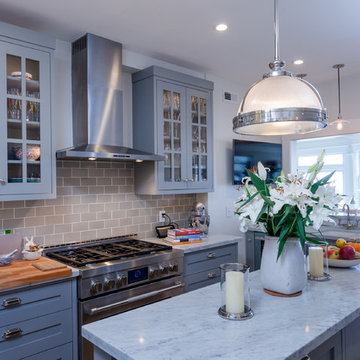

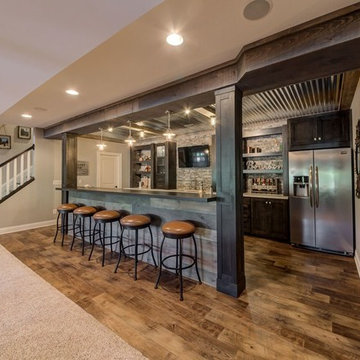

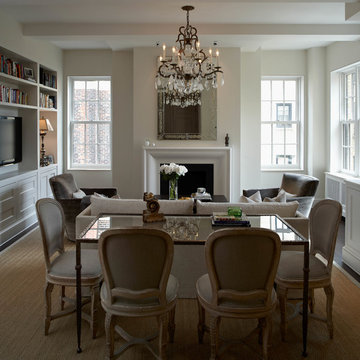
 B Moore Design, Inc.
This was a gut renovation, full architectural details, space layout and design, including construction management and furniture/finish selections in Union Square NYC.

 Union Studio, Architecture & Community Design
Nat Rea
Example of a beach style living room design in Providence
Example of a beach style living room design in Providence
 Megan Grehl
Light and airy guest bedroom with a soothing moss green accent wall. Styled with a custom gallery wall with black and white art, acrylic console, and DWR mantis wall sconce.
 ballonSTUDIO interiors & remodeling
Our San Francisco studio designed this beautiful four-story home for a young newlywed couple to create a warm, welcoming haven for entertaining family and friends. In the living spaces, we chose a beautiful neutral palette with light beige and added comfortable furnishings in soft materials. The kitchen is designed to look elegant and functional, and the breakfast nook with beautiful rust-toned chairs adds a pop of fun, breaking the neutrality of the space. In the game room, we added a gorgeous fireplace which creates a stunning focal point, and the elegant furniture provides a classy appeal. On the second floor, we went with elegant, sophisticated decor for the couple's bedroom and a charming, playful vibe in the baby's room. The third floor has a sky lounge and wine bar, where hospitality-grade, stylish furniture provides the perfect ambiance to host a fun party night with friends. In the basement, we designed a stunning wine cellar with glass walls and concealed lights which create a beautiful aura in the space. The outdoor garden got a putting green making it a fun space to share with friends.
---
Project designed by ballonSTUDIO. They discreetly tend to the interior design needs of their high-net-worth individuals in the greater Bay Area and to their second home locations.
For more about ballonSTUDIO, see here: https://www.ballonstudio.com/
30