
Search results for "Unionised" in Home Design Ideas
 Anna Jacoby Interiors
Ian Coleman
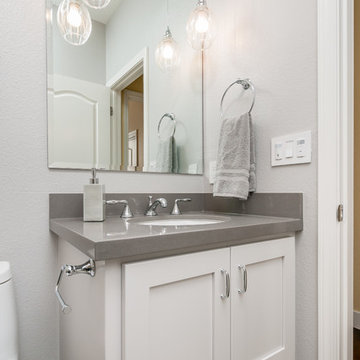
Small transitional 3/4 beige tile and porcelain tile porcelain tile alcove shower photo in San Francisco with an undermount sink, shaker cabinets, gray cabinets, quartz countertops and gray walls
Small transitional 3/4 beige tile and porcelain tile porcelain tile alcove shower photo in San Francisco with an undermount sink, shaker cabinets, gray cabinets, quartz countertops and gray walls


Find the right local pro for your project
 DGI Design x Build

Great room - large modern light wood floor and shiplap ceiling great room idea in Chicago with white walls and a two-sided fireplace
 Patrick James Hamilton Designs
Jody Kivort
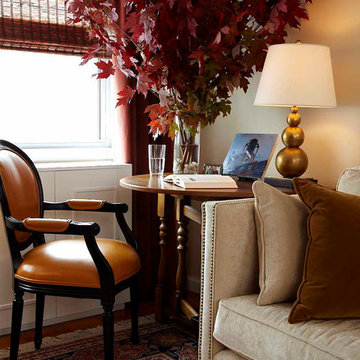
Small transitional enclosed light wood floor living room photo in New York with beige walls
Small transitional enclosed light wood floor living room photo in New York with beige walls
 apartmentjeanie
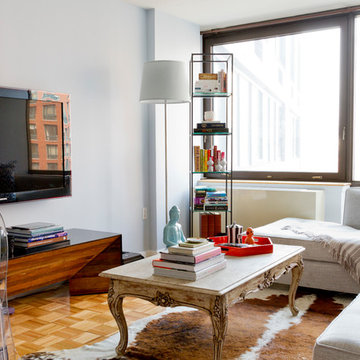
removing the window treatments and painted the walls a serene pale blue gray paint brightened and opened up the living/dining room considerably. The space is now conducive for the 28yr old home owner to entertain small & larger groups.
 Dallas Builders Association
Union Park — The Tanner Model
Drees Custom Homes
Merchandised by Allan Moore & Associates Interiors
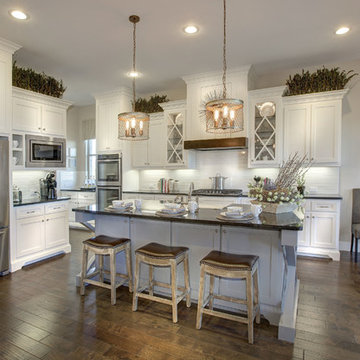
Mid-sized elegant l-shaped open concept kitchen photo in Dallas with shaker cabinets, white cabinets, granite countertops, white backsplash, ceramic backsplash, stainless steel appliances and an island
Mid-sized elegant l-shaped open concept kitchen photo in Dallas with shaker cabinets, white cabinets, granite countertops, white backsplash, ceramic backsplash, stainless steel appliances and an island


 Hedgeford & Berkley
Photo: Matea Testa

Example of a mid-sized trendy master blue tile and ceramic tile ceramic tile bathroom design in Toronto with a trough sink, flat-panel cabinets, dark wood cabinets, a one-piece toilet and blue walls
Example of a mid-sized trendy master blue tile and ceramic tile ceramic tile bathroom design in Toronto with a trough sink, flat-panel cabinets, dark wood cabinets, a one-piece toilet and blue walls
 David Heide Design Studio
Architecture & Interior Design: David Heide Design Studio Photo: Susan Gilmore Photography

Inspiration for a craftsman u-shaped slate floor enclosed kitchen remodel in Minneapolis with an undermount sink, medium tone wood cabinets, red backsplash, subway tile backsplash, a peninsula, paneled appliances and recessed-panel cabinets
Inspiration for a craftsman u-shaped slate floor enclosed kitchen remodel in Minneapolis with an undermount sink, medium tone wood cabinets, red backsplash, subway tile backsplash, a peninsula, paneled appliances and recessed-panel cabinets
 Modern Union Industries Inc.
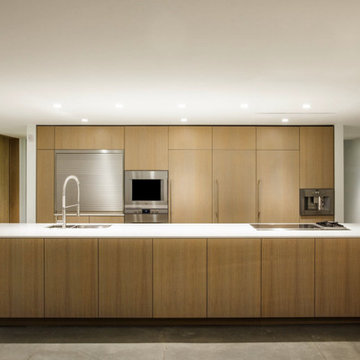
White oak kitchen with touch to open (no handles) cabinetry. paneled appliances (2 Gaggenau refrigerators, 1 Gaggenau freezer, Gaggenau double oven, Gaggenau dishwasher, Sub-Zero wine cooler.) custom stainless appliance garage.
 NB Design Group, Inc
Architect: DeForest Architects
Contractor: Lockhart Suver
Photography: Benjamin Benschneider
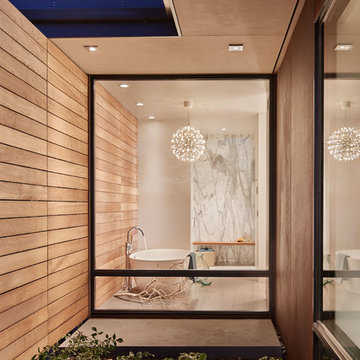
Example of a trendy bathroom design in Seattle
Example of a trendy bathroom design in Seattle
 CO Interiors
Mike Chajecki
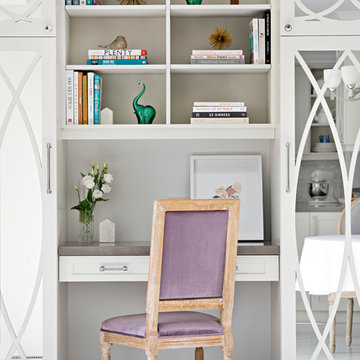
Small transitional built-in desk porcelain tile and white floor study room photo in Other with white walls
Small transitional built-in desk porcelain tile and white floor study room photo in Other with white walls
 David Heide Design Studio
Architecture & Interior Design: David Heide Design Studio Photo: Susan Gilmore Photography
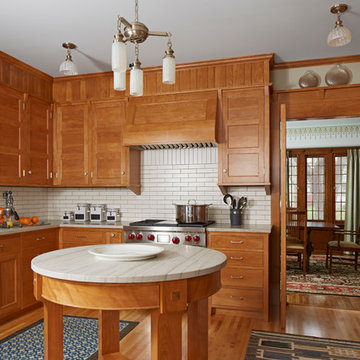
Enclosed kitchen - traditional u-shaped light wood floor enclosed kitchen idea in Minneapolis with a farmhouse sink, recessed-panel cabinets, medium tone wood cabinets, granite countertops, white backsplash, subway tile backsplash, stainless steel appliances and an island
Enclosed kitchen - traditional u-shaped light wood floor enclosed kitchen idea in Minneapolis with a farmhouse sink, recessed-panel cabinets, medium tone wood cabinets, granite countertops, white backsplash, subway tile backsplash, stainless steel appliances and an island

 Stage & Shine
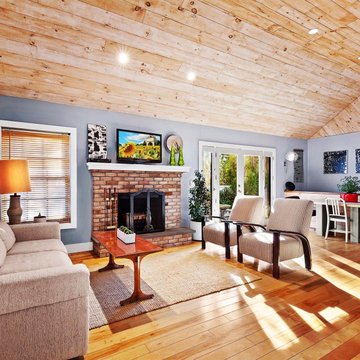
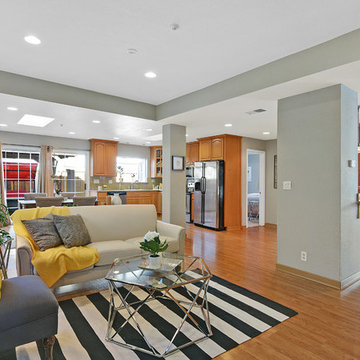
Home sold in Union City, CA by Adrienne Realiza, Realtor - Legacy Real Estate & Associates. CABRE 01465172. www.adriennerealiza.com - Staged by Stage & Shine - Union City, CA www.stageandshine.com
 Pro Dunk Hoops
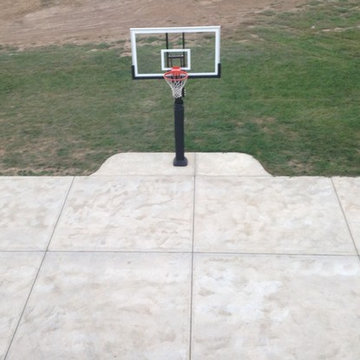
Maria purchased Pro Dunk Platinum Basketball System for her front yard in front of her house on the driveway. She installed the system and an extension to prevent people from rolling their ankles under the hoop. The dimensions of the playing area are 47' and 30'. It is located in Union, Missouri. This is a Pro Dunk Platinum Basketball System that was purchased in April of 2012. It was installed on a 47 ft wide by a 30 ft deep playing area in Union, MO. Browse all of Maria T's photos navigate to: http://www.produnkhoops.com/photos/albums/maria-47x30-pro-dunk-platinum-basketball-system-364/
 Pro Dunk Hoops
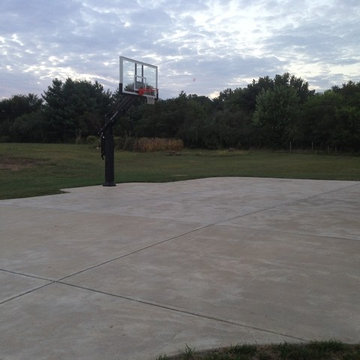
Maria purchased Pro Dunk Platinum Basketball System for her front yard in front of her house on the driveway. She installed the system and an extension to prevent people from rolling their ankles under the hoop. The dimensions of the playing area are 47' and 30'. It is located in Union, Missouri. This is a Pro Dunk Platinum Basketball System that was purchased in April of 2012. It was installed on a 47 ft wide by a 30 ft deep playing area in Union, MO. Browse all of Maria T's photos navigate to: http://www.produnkhoops.com/photos/albums/maria-47x30-pro-dunk-platinum-basketball-system-364/
 Holzman Interiors, Inc.
Robert Englebright
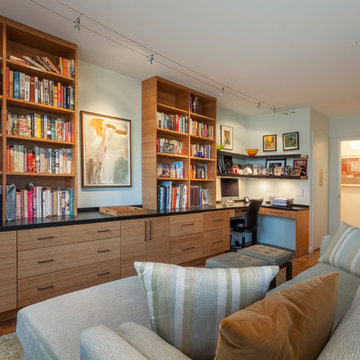
Example of a large trendy open concept light wood floor family room library design in New York with white walls, a media wall and no fireplace
Example of a large trendy open concept light wood floor family room library design in New York with white walls, a media wall and no fireplace
31