
Search results for "Unionised" in Home Design Ideas
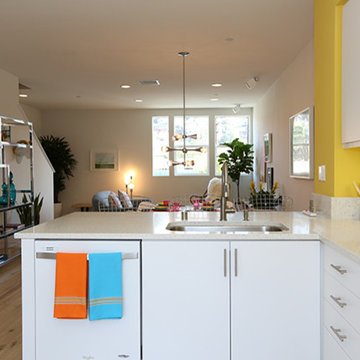
 Warmington Residential
Plan 3 Kitchen at NELA Union in LA's Glassell Park. New townhomes in Los Angeles.
Photo credit: Charmaine David
Inspiration for a contemporary l-shaped open concept kitchen remodel in Los Angeles with a single-bowl sink
Inspiration for a contemporary l-shaped open concept kitchen remodel in Los Angeles with a single-bowl sink
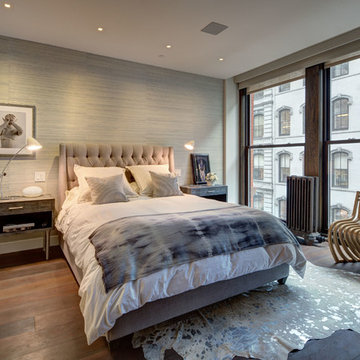
 DHD Architecture and Interior Design
Union Square Loft II
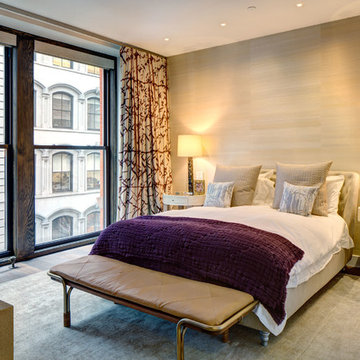
DHD Interiors worked with this couple to furnish their new recently renovated Flatiron loft. Navigating the dark wood paneling and flooring, DHD selected furniture and finishes that felt rich in color and texture while still cool and casual. Layers of grass cloth wallpapers were added to the main bedrooms to reduce the contrast of the dark wood and walls, adding brightness to the loft’s overall feel. Greys and mink-toned browns served as the foundation for a base palette, with deep burgundies and blues working as accents. This loft feels like a true downtown loft with its original brick and an industrial dining table, but stays balanced with softly upholstered furniture. Each piece, from the Dunbar chaise lounge to the organically shaped coffee table, displays a sculptural quality that contributes to a visually dynamic space.
2 Bedrooms / 2,000 Square Feet
Architecture and Photography:
Danny Forster Design Studio
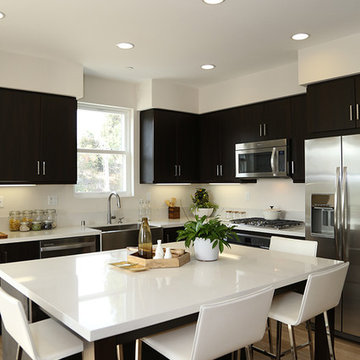 Warmington Residential
Plan 4 Kitchen at NELA Union in LA's Glassell Park. New townhomes in Los Angeles.
Photo credit: Charmaine David
Open concept kitchen - contemporary l-shaped open concept kitchen idea in Los Angeles with a farmhouse sink and an island
Open concept kitchen - contemporary l-shaped open concept kitchen idea in Los Angeles with a farmhouse sink and an island
Find the right local pro for your project

 Talon Construction Inc.
Talon Construction new pool house built in Union Bridge, MD
Large transitional indoor concrete and custom-shaped pool house photo in DC Metro
Large transitional indoor concrete and custom-shaped pool house photo in DC Metro
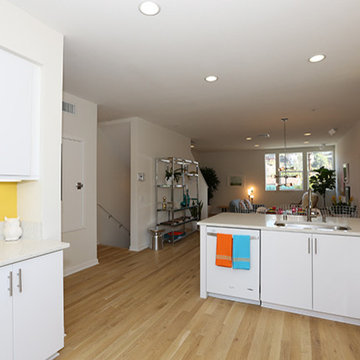 Warmington Residential
Plan 3 Kitchen at NELA Union in LA's Glassell Park. New townhomes in Los Angeles.
Photo credit: Charmaine David
Open concept kitchen - contemporary l-shaped open concept kitchen idea in Los Angeles with a single-bowl sink
Open concept kitchen - contemporary l-shaped open concept kitchen idea in Los Angeles with a single-bowl sink
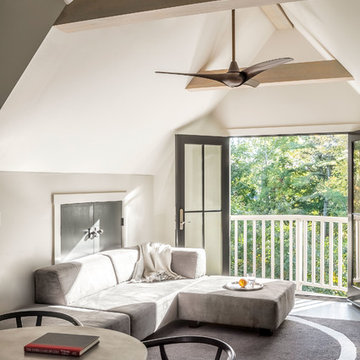
 Union Studio, Architecture & Community Design
The steep gambrel roof shapes a lofty third floor retreat. The triangular Juliet balcony opens to catch the sea breezes just through the tree line.
Photo Jeff Roberts
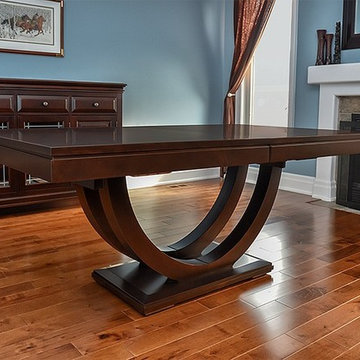

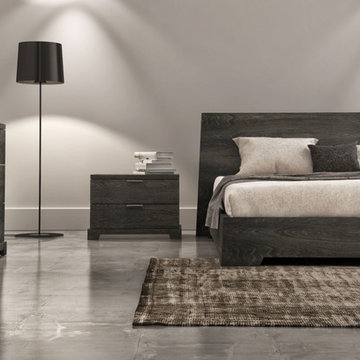
 Design Depot Furniture Inc
Union is an exquisite collection with very detailed designs. Made of North American birch.
Available in different sizes, configurations and finishes.
Made in Canada
Call 1-800-880-7154 for a quote
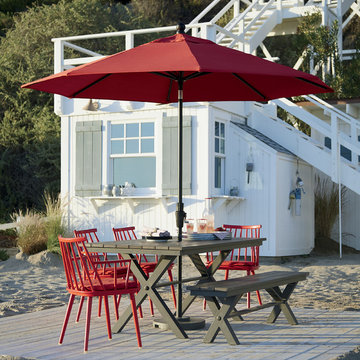
 Crate&Barrel
Our exclusive Union collection recalls the iconic summer picnic table with an unexpected union of modern materials.
Elegant patio photo in Chicago
Elegant patio photo in Chicago
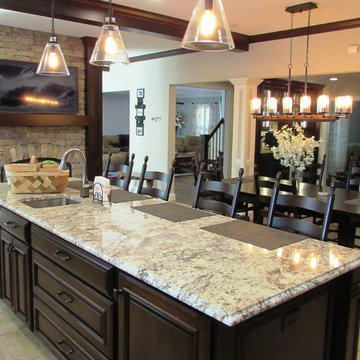 Talon Construction Inc.
Talon Construction whole house renovation in Union Bridge , MD
Huge transitional l-shaped ceramic tile eat-in kitchen photo in DC Metro with a farmhouse sink, dark wood cabinets, granite countertops, beige backsplash, ceramic backsplash, stainless steel appliances and an island
Huge transitional l-shaped ceramic tile eat-in kitchen photo in DC Metro with a farmhouse sink, dark wood cabinets, granite countertops, beige backsplash, ceramic backsplash, stainless steel appliances and an island
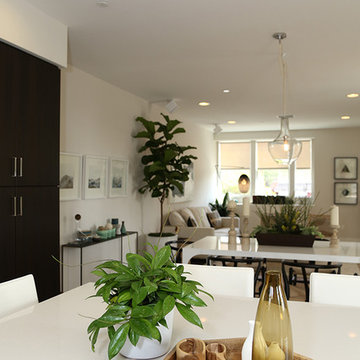 Warmington Residential
Plan 4 Kitchen at NELA Union in LA's Glassell Park. New townhomes in Los Angeles.
Photo credit: Charmaine David
Trendy l-shaped open concept kitchen photo in Los Angeles with a farmhouse sink and an island
Trendy l-shaped open concept kitchen photo in Los Angeles with a farmhouse sink and an island
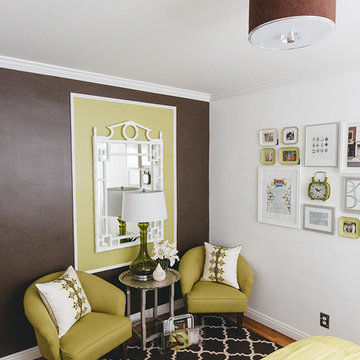
 Union of Art, Inc
Photo Credit: Christopher Lee Foto
Small minimalist guest medium tone wood floor bedroom photo in Los Angeles with white walls
Small minimalist guest medium tone wood floor bedroom photo in Los Angeles with white walls
 DHD Architecture and Interior Design
Union Square Loft II
DHD Interiors worked with this couple to furnish their new recently renovated Flatiron loft. Navigating the dark wood paneling and flooring, DHD selected furniture and finishes that felt rich in color and texture while still cool and casual. Layers of grass cloth wallpapers were added to the main bedrooms to reduce the contrast of the dark wood and walls, adding brightness to the loft’s overall feel. Greys and mink-toned browns served as the foundation for a base palette, with deep burgundies and blues working as accents. This loft feels like a true downtown loft with its original brick and an industrial dining table, but stays balanced with softly upholstered furniture. Each piece, from the Dunbar chaise lounge to the organically shaped coffee table, displays a sculptural quality that contributes to a visually dynamic space.
2 Bedrooms / 2,000 Square Feet
Architecture and Photography:
Danny Forster Design Studio
 Warmington Residential
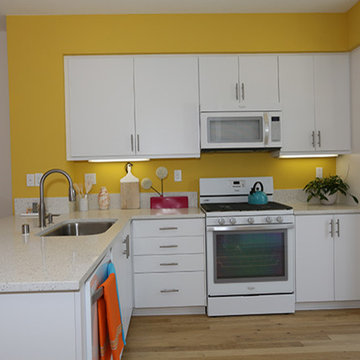
Plan 3 Kitchen at NELA Union in LA's Glassell Park. New townhomes in Los Angeles.
Photo credit: Charmaine David
Example of a trendy l-shaped open concept kitchen design in Los Angeles with a single-bowl sink
Example of a trendy l-shaped open concept kitchen design in Los Angeles with a single-bowl sink
 Talon Construction Inc.
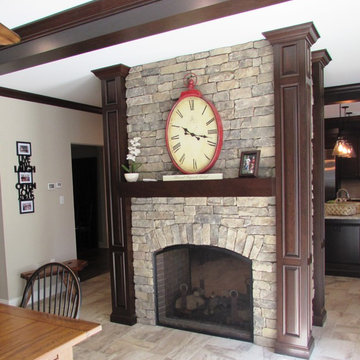
Talon Construction whole house renovation in Union Bridge, MD by the best of Frederick home improvement company
Example of a large transitional ceramic tile and beige floor kitchen/dining room combo design in DC Metro with beige walls, a two-sided fireplace and a stone fireplace
Example of a large transitional ceramic tile and beige floor kitchen/dining room combo design in DC Metro with beige walls, a two-sided fireplace and a stone fireplace
 Warmington Residential
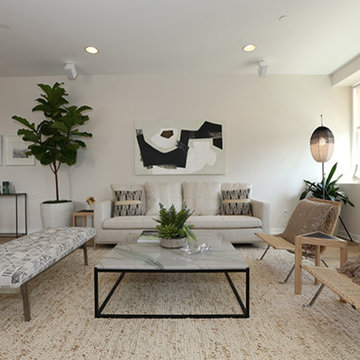
Plan 4 Living Room at NELA Union in LA's Glassell Park. New townhomes in Los Angeles. Photo credit: Charmaine David
Living room - transitional open concept living room idea in Los Angeles
Living room - transitional open concept living room idea in Los Angeles
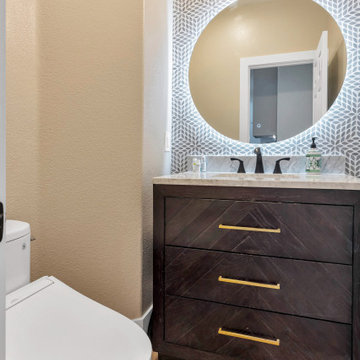
 Casa Utopia Builders
Casa Utopia Builders completed a modern kitchen and master bathroom remodel in Union City, CA, transforming outdated spaces into clean, functional, and stylish rooms for everyday luxury. The project included a kitchen relocation, complete bathroom reconfiguration, and a focus on premium finishes, modern lighting, and smart space planning.
In the kitchen, we installed custom white cabinetry, black stainless appliances, a waterfall-edge quartz island, and a dramatic vertical backsplash to create a crisp, high-contrast design. Integrated under-cabinet lighting and upgraded electrical brought function and warmth to the cooking zone.
The master bathroom became a spa-inspired retreat, featuring a free-standing soaking tub, a frameless glass shower, custom tilework, a floating chevron vanity with gold hardware, and a modern LED mirror. All plumbing and electrical were brought to code, and finishes were curated to match the home’s minimalist-modern aesthetic.
This remodel brought new life to the home while optimizing layout, lighting, and livability.
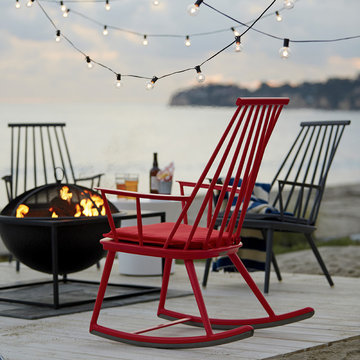 Crate&Barrel
Our exclusive Union collection recalls the iconic summer picnic table with an unexpected union of modern materials.
Inspiration for a timeless patio remodel in Chicago
Inspiration for a timeless patio remodel in Chicago
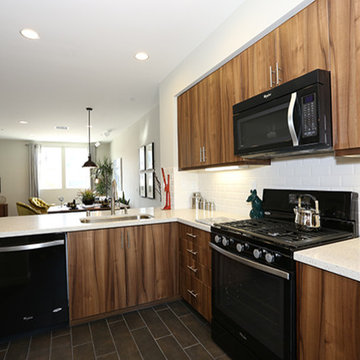 Warmington Residential
Plan 1 Kitchen at NELA Union in LA's Glassell Park. New townhomes in Los Angeles.
Photo credit: Charmaine David
Inspiration for a contemporary l-shaped open concept kitchen remodel in Los Angeles with a single-bowl sink
Inspiration for a contemporary l-shaped open concept kitchen remodel in Los Angeles with a single-bowl sink
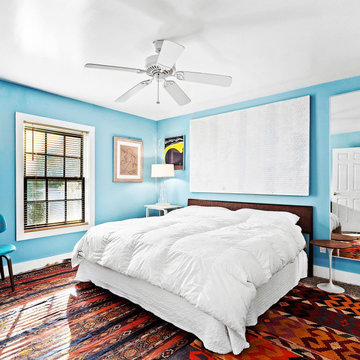

35