
Search results for "Unionised" in Home Design Ideas
 Warmington Residential
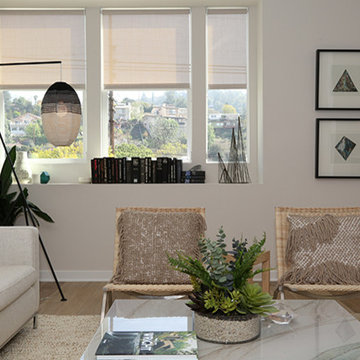
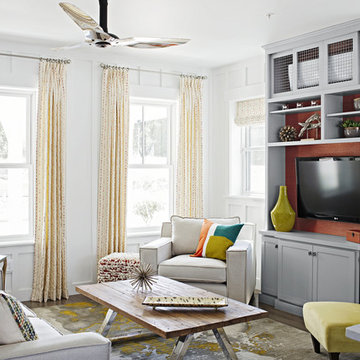
Plan 4 Living Room at NELA Union in LA's Glassell Park. New townhomes in Los Angeles. Photo credit: Charmaine David
Living room - transitional open concept living room idea in Los Angeles
Living room - transitional open concept living room idea in Los Angeles
 Talon Construction Inc.
Talon Construction
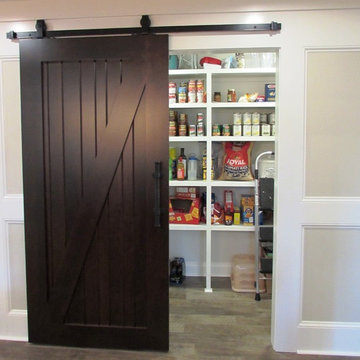
Whole house renovation in Union Bridge, MD with custom wood cabinetry by the best of Frederick home improvement company
Eat-in kitchen - huge transitional l-shaped ceramic tile eat-in kitchen idea in DC Metro with a farmhouse sink, dark wood cabinets, granite countertops, beige backsplash, ceramic backsplash, stainless steel appliances and an island
Eat-in kitchen - huge transitional l-shaped ceramic tile eat-in kitchen idea in DC Metro with a farmhouse sink, dark wood cabinets, granite countertops, beige backsplash, ceramic backsplash, stainless steel appliances and an island
 Casa Utopia Builders
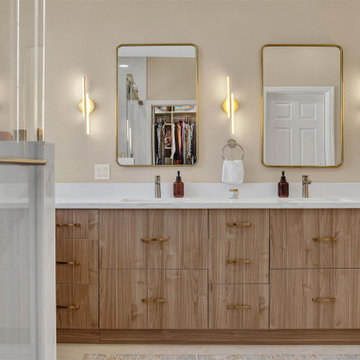

This modern bathroom renovation in Union City blends spa-like tranquility with custom design touches tailored for comfort, beauty, and long-term usability. Casa Utopia Builders reimagined this primary suite into a serene retreat with natural light, warm textures, and sleek functionality.
Find the right local pro for your project
 Warmington Residential
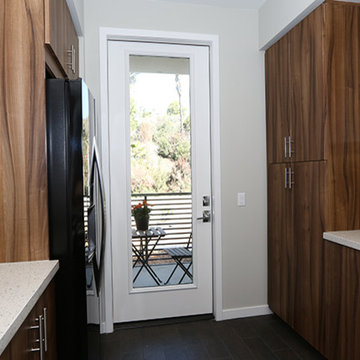
Plan 1 Kitchen at NELA Union in LA's Glassell Park. New townhomes in Los Angeles.
Photo credit: Charmaine David
Open concept kitchen - contemporary l-shaped open concept kitchen idea in Los Angeles with a single-bowl sink
Open concept kitchen - contemporary l-shaped open concept kitchen idea in Los Angeles with a single-bowl sink


 Armitage Interiors - Home Design & Renovation


Emeline designed this kitchen with a colorful mid-century modern aesthetic in mind. This rich teal tile speaks to the clients love of color and the walnut countertops add warmth to the space. The homeowner wanted to open up her kitchen to create more storage and make room for her and her daughter to hang out and cook together. We added a peninsula where once there was just a pony wall and relocated the appliances to achieve a more open and connected feeling throughout the space. The walnut countertops turned out to be the highlight of this space. The rich tung oil and beeswax finish on solid walnut became a subtle bespoke accent that played well against the cool teal tile and modern white cabinets. The peninsula reflects this by having a white quartz counter surrounded by walnut cabinetry and shelves.
 Armitage Interiors - Home Design & Renovation
Emeline designed this kitchen with a colorful mid-century modern aesthetic in mind. This rich teal tile speaks to the clients love of color and the walnut countertops add warmth to the space. The homeowner wanted to open up her kitchen to create more storage and make room for her and her daughter to hang out and cook together. We added a peninsula where once there was just a pony wall and relocated the appliances to achieve a more open and connected feeling throughout the space. The walnut countertops turned out to be the highlight of this space. The rich tung oil and beeswax finish on solid walnut became a subtle bespoke accent that played well against the cool teal tile and modern white cabinets. The peninsula reflects this by having a white quartz counter surrounded by walnut cabinetry and shelves.
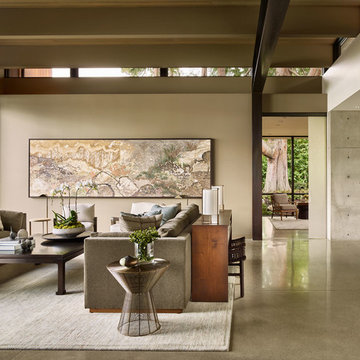
 NB Design Group, Inc
Architect: DeForest Architects
Contractor: Lockhart Suver
Photography: Benjamin Benschneider
Trendy living room photo in Seattle
Trendy living room photo in Seattle
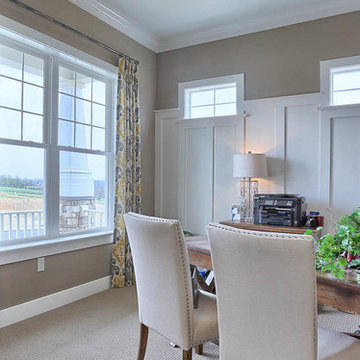
 Landmark Homes
The Laurel Model study.
Mid-sized arts and crafts freestanding desk carpeted study room photo in Other with gray walls
Mid-sized arts and crafts freestanding desk carpeted study room photo in Other with gray walls

 Barclay Butera Interiors
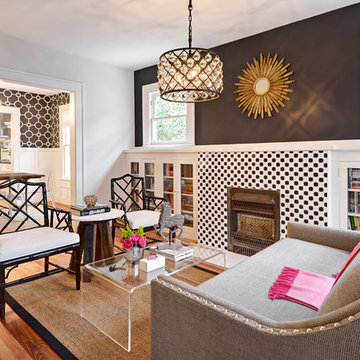
Inspiration for an eclectic formal and enclosed living room remodel in Los Angeles with red walls
 Armitage Interiors - Home Design & Renovation
Emeline designed this kitchen with a colorful mid-century modern aesthetic in mind. This rich teal tile speaks to the clients love of color and the walnut countertops add warmth to the space. The homeowner wanted to open up her kitchen to create more storage and make room for her and her daughter to hang out and cook together. We added a peninsula where once there was just a pony wall and relocated the appliances to achieve a more open and connected feeling throughout the space. The walnut countertops turned out to be the highlight of this space. The rich tung oil and beeswax finish on solid walnut became a subtle bespoke accent that played well against the cool teal tile and modern white cabinets. The peninsula reflects this by having a white quartz counter surrounded by walnut cabinetry and shelves.

 LE Design
Inspiration for a mid-sized transitional 3/4 white tile and subway tile vinyl floor and gray floor bathroom remodel in Other with shaker cabinets, white cabinets, a one-piece toilet, gray walls, a drop-in sink and quartzite countertops
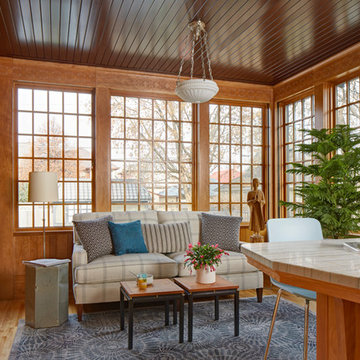
 David Heide Design Studio
Architecture & Interior Design: David Heide Design Studio Photo: Susan Gilmore Photography
Elegant u-shaped light wood floor enclosed kitchen photo in Minneapolis with a farmhouse sink, recessed-panel cabinets, medium tone wood cabinets, granite countertops, white backsplash, subway tile backsplash, stainless steel appliances and an island
Elegant u-shaped light wood floor enclosed kitchen photo in Minneapolis with a farmhouse sink, recessed-panel cabinets, medium tone wood cabinets, granite countertops, white backsplash, subway tile backsplash, stainless steel appliances and an island
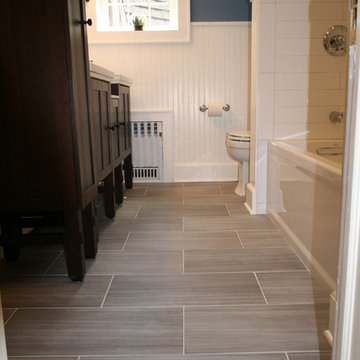
 Keenan Building & Remodeling, LLC
Bathroom - mid-sized craftsman master porcelain tile bathroom idea in New York with shaker cabinets, black cabinets, a two-piece toilet, blue walls, an undermount sink and solid surface countertops
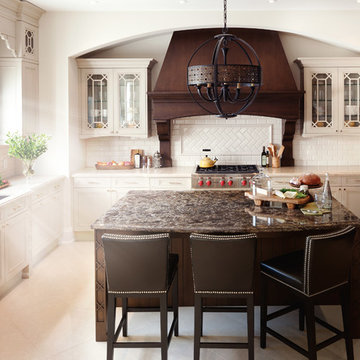


 Barber and Sons, Inc.

Inspiration for a mid-sized cottage dark wood floor and brown floor enclosed dining room remodel in Boston with blue walls and no fireplace
 Aloha Pools & Spas
Jason Aldridge Photography

Inspiration for a large tropical backyard custom-shaped and stamped concrete pool fountain remodel in Chicago
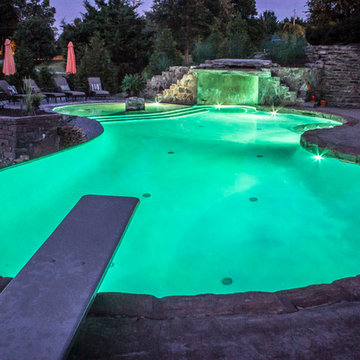
Inspiration for a large tropical backyard custom-shaped and stamped concrete pool fountain remodel in Chicago
39