
Search results for "Unionised" in Home Design Ideas
 Aloha Pools & Spas
Jason Aldridge Photography

Pool fountain - large tropical backyard stamped concrete and custom-shaped natural pool fountain idea in Chicago
Pool fountain - large tropical backyard stamped concrete and custom-shaped natural pool fountain idea in Chicago
 David Heide Design Studio
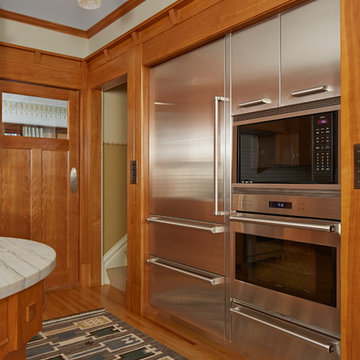
Architecture & Interior Design: David Heide Design Studio Photo: Susan Gilmore Photography
Elegant u-shaped light wood floor enclosed kitchen photo in Minneapolis with a farmhouse sink, recessed-panel cabinets, medium tone wood cabinets, granite countertops, white backsplash, subway tile backsplash, stainless steel appliances and an island
Elegant u-shaped light wood floor enclosed kitchen photo in Minneapolis with a farmhouse sink, recessed-panel cabinets, medium tone wood cabinets, granite countertops, white backsplash, subway tile backsplash, stainless steel appliances and an island
 Heirloom Wood Studio
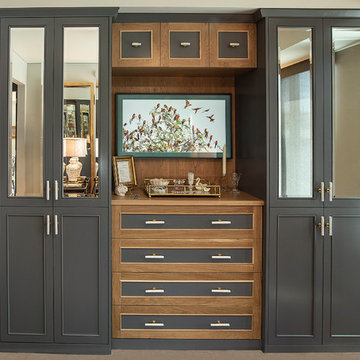
The challenge of this brand new high rise condo was to stay in keeping with the contemporary finishes of this Denver interior while giving a nod to the owners' more traditional taste. The bigger challenge was to prevent this essentially storage wall from looking flat and boring. Working with designer Linda Sease, our senior designer developed this brilliant vignette featuring a special door design that retains simplicity of lines while attaining an elegant almost glitzy style.
Another challenge was the almost full wall window on the right which forced a shallow column of display over a stack of shoe roll-outs. This forced a stepped out pair of columns for hanging clothes above matching stacks of roll-outs for clothes storage. This articulation actually improves the design by preventing an otherwise unbroken and uninteresting storage wall. Finally a clever set of two-tone drawers featuring a pair of jewelry organizer drawers in black (see photo), with TV over and at the top a swing up opening cabinet for media equipment.
Glitz and a feeling of luxurious living is enhanced with beveled mirrored doors, beveled glass doors and beveled edge glass shelves.
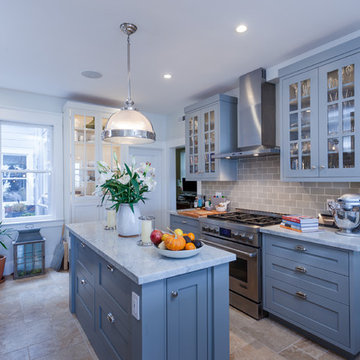
The slate blue French doors with antique mirror between the master bedroom and living room provide extra privacy as well as enhancing the almost spartan trim and open plan kitchen to a feeling of luxury.
Find the right local pro for your project
 Anna Jacoby Interiors
Ian Coleman
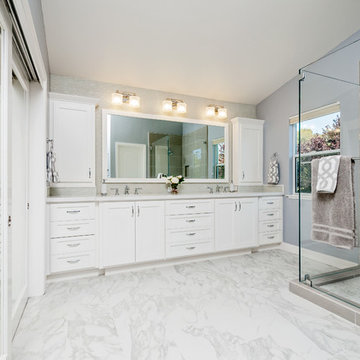
Inspiration for a large transitional master gray tile and porcelain tile porcelain tile bathroom remodel in San Francisco with an undermount sink, shaker cabinets, white cabinets, quartz countertops and gray walls
Inspiration for a large transitional master gray tile and porcelain tile porcelain tile bathroom remodel in San Francisco with an undermount sink, shaker cabinets, white cabinets, quartz countertops and gray walls


 Design Loft Company

Union Billow accent tile
Large trendy master beige tile and porcelain tile porcelain tile and beige floor walk-in shower photo in San Francisco with flat-panel cabinets, light wood cabinets, white walls, a drop-in sink, quartz countertops and a hinged shower door
Large trendy master beige tile and porcelain tile porcelain tile and beige floor walk-in shower photo in San Francisco with flat-panel cabinets, light wood cabinets, white walls, a drop-in sink, quartz countertops and a hinged shower door
 Armitage Interiors - Home Design & Renovation

Emeline designed this kitchen with a colorful mid-century modern aesthetic in mind. This rich teal tile speaks to the clients love of color and the walnut countertops add warmth to the space. The homeowner wanted to open up her kitchen to create more storage and make room for her and her daughter to hang out and cook together. We added a peninsula where once there was just a pony wall and relocated the appliances to achieve a more open and connected feeling throughout the space. The walnut countertops turned out to be the highlight of this space. The rich tung oil and beeswax finish on solid walnut became a subtle bespoke accent that played well against the cool teal tile and modern white cabinets. The peninsula reflects this by having a white quartz counter surrounded by walnut cabinetry and shelves.
 ballonSTUDIO interiors & remodeling
Our San Francisco studio designed this beautiful four-story home for a young newlywed couple to create a warm, welcoming haven for entertaining family and friends. In the living spaces, we chose a beautiful neutral palette with light beige and added comfortable furnishings in soft materials. The kitchen is designed to look elegant and functional, and the breakfast nook with beautiful rust-toned chairs adds a pop of fun, breaking the neutrality of the space. In the game room, we added a gorgeous fireplace which creates a stunning focal point, and the elegant furniture provides a classy appeal. On the second floor, we went with elegant, sophisticated decor for the couple's bedroom and a charming, playful vibe in the baby's room. The third floor has a sky lounge and wine bar, where hospitality-grade, stylish furniture provides the perfect ambiance to host a fun party night with friends. In the basement, we designed a stunning wine cellar with glass walls and concealed lights which create a beautiful aura in the space. The outdoor garden got a putting green making it a fun space to share with friends.
---
Project designed by ballonSTUDIO. They discreetly tend to the interior design needs of their high-net-worth individuals in the greater Bay Area and to their second home locations.
For more about ballonSTUDIO, see here: https://www.ballonstudio.com/
 Anna Jacoby Interiors
Ian Coleman
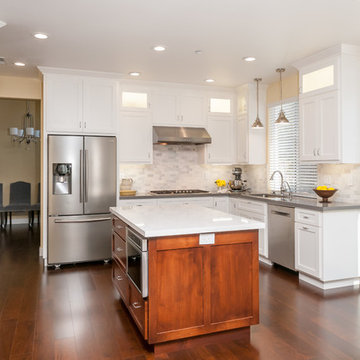
Example of a mid-sized transitional l-shaped dark wood floor eat-in kitchen design in San Francisco with an undermount sink, shaker cabinets, white cabinets, quartz countertops, gray backsplash, subway tile backsplash, stainless steel appliances and an island
Example of a mid-sized transitional l-shaped dark wood floor eat-in kitchen design in San Francisco with an undermount sink, shaker cabinets, white cabinets, quartz countertops, gray backsplash, subway tile backsplash, stainless steel appliances and an island

 David Heide Design Studio
Architecture & Interior Design: David Heide Design Studio Photo: Susan Gilmore Photography
Example of an arts and crafts u-shaped slate floor enclosed kitchen design in Minneapolis with an undermount sink, medium tone wood cabinets, red backsplash, subway tile backsplash, stainless steel appliances, a peninsula and recessed-panel cabinets
Example of an arts and crafts u-shaped slate floor enclosed kitchen design in Minneapolis with an undermount sink, medium tone wood cabinets, red backsplash, subway tile backsplash, stainless steel appliances, a peninsula and recessed-panel cabinets
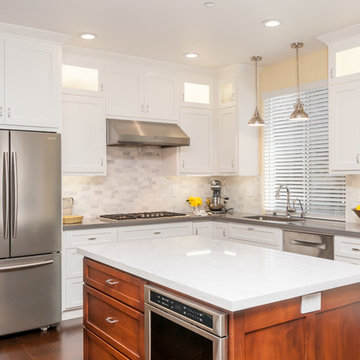 Anna Jacoby Interiors
Ian Coleman
Inspiration for a mid-sized transitional l-shaped dark wood floor eat-in kitchen remodel in San Francisco with an undermount sink, shaker cabinets, white cabinets, quartz countertops, gray backsplash, subway tile backsplash, stainless steel appliances and an island
Inspiration for a mid-sized transitional l-shaped dark wood floor eat-in kitchen remodel in San Francisco with an undermount sink, shaker cabinets, white cabinets, quartz countertops, gray backsplash, subway tile backsplash, stainless steel appliances and an island
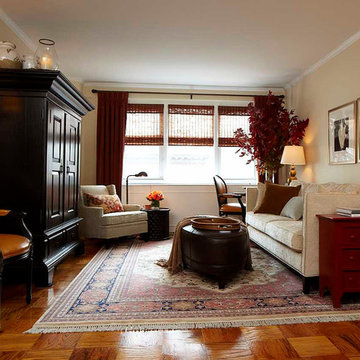
 Patrick James Hamilton Designs
Jody Kivort
Small transitional enclosed light wood floor living room photo in New York with a concealed tv and beige walls
Small transitional enclosed light wood floor living room photo in New York with a concealed tv and beige walls
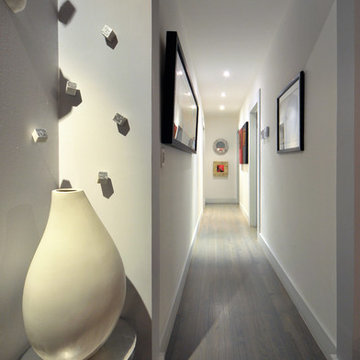
 Union Design & Remodeling
jairo mendez / artrimphoto
Hallway - mid-sized contemporary medium tone wood floor hallway idea in Miami with white walls
Hallway - mid-sized contemporary medium tone wood floor hallway idea in Miami with white walls
 Heiser Designs
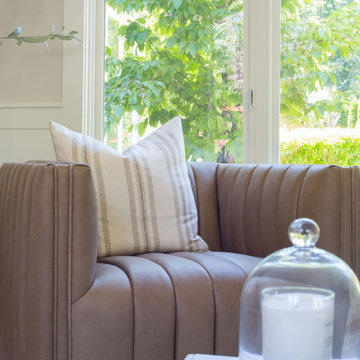
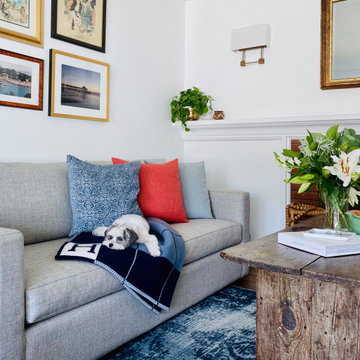
This home in Redmond’s Union Hill neighborhood underwent a complete overhaul including a remodel, layout updates, custom furnishings and styling throughout. The floor plan and flow of the spaces were updated for contemporary living, while the design emits a timeless ambiance.



40