
Search results for "Unique challenges" in Home Design Ideas
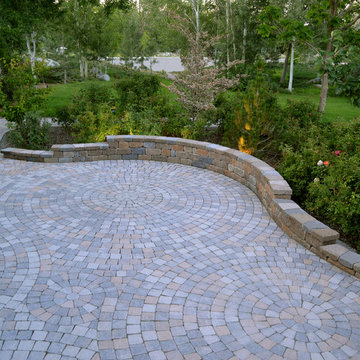
 Interlocking Concrete Pavement Institute
HNA Hardscape Project Award Winner
Reno's Circular Whirlwind
Reno, Nevada
Hain Enterprises
Late in 2013 in the pastoral horse country just west of Reno, Nevada, a homeowner challenged his contractor to design a patio environment incorporating as many circles as possible that would flow seamlessly from one to another and create a unique visual experience for family and guests. The contractor took up the challenge. He and his crews designed and installed one-of-a-kind patios, walls and planting areas, utilizing concrete paver circle kits. The kits spin off one another and linked two separate patio areas and adjacent walkways, without interrupting the flow of each circle. One of many design challenges of this project was deciding how to incorporate the existing drains into the design. The solution: use the drain grates as centers for the circles. Another challenge was determining how to continue the arc of the varying size circles onto and through the connecting pathways. To accomplish this, the contractor installed only curvilinear courses of pavers that appear to run off the pathways and rejoin later. In total, the contractor used 14 paver circle kits and approximately 3,600 square feet of pavement. Included in this project were freestanding seat walls and accent planting areas, creating the outdoor entertainment environment the customer envisioned.
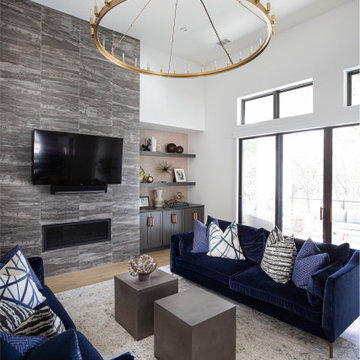
 Coveted Haus
Challenge: design a living room with a hotel vibe that still is still livable.
Managed outside sub-contractors and project managed lighting schedule. Hand selected all room finishes, furnishings and accessories.
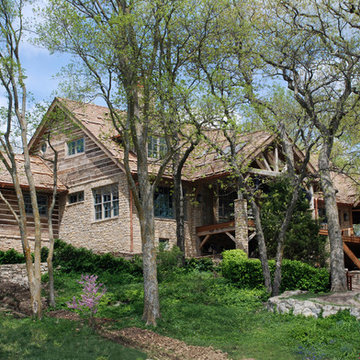
 NSPJ Architects
The residence captures the magnificent views of the lake from its premier point location. The challenging site provided a unique landscape opportunity to create a circulation pattern that provides safe and comfortable access to all of the property amenities.
Find the right local pro for your project
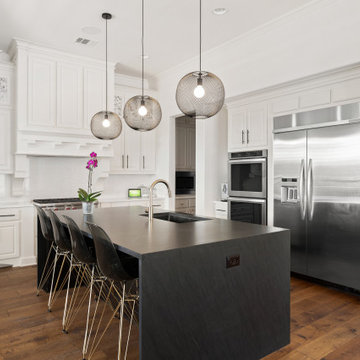 Coveted Haus
Challenge: transform a traditional kitchen to become more modern, but still approachable.
Managed outside sub-contractors and project managed paint, counter, mirror schedule. Hand selected all finishes, furnishings, counters, paint palette and cabinet hardware.

 TVL Creative Ltd.
This project was such an incredible design opportunity, and instilled inspiration and excitement at every turn! Our amazing clients came to us with the challenge of converting their beloved family home into a welcoming haven for all members of the family. At the time that we met our clients, they were struggling with the difficult personal decision of the fate of the home. Their father/father-in-law had passed away and their mother/mother-in-law had recently been admitted into a nursing facility and was fighting Alzheimer’s. Resistant to loss of the home now that both parents were out of it, our clients purchased the home to keep in in the family. Despite their permanent home currently being in New Jersey, these clients dedicated themselves to keeping and revitalizing the house. We were moved by the story and became immediately passionate about bringing this dream to life.
The home was built by the parents of our clients and was only ever owned by them, making this a truly special space to the family. Our goal was to revitalize the home and to bring new energy into every room without losing the special characteristics that were original to the home when it was built. In this way, we were able to develop a house that maintains its own unique personality while offering a space of welcoming neutrality for all members of the family to enjoy over time.
The renovation touched every part of the home: the exterior, foyer, kitchen, living room, sun room, garage, six bedrooms, three bathrooms, the laundry room, and everything in between. The focus was to develop a style that carried consistently from space to space, but allowed for unique expression in the small details in every room.
Starting at the entry, we renovated the front door and entry point to offer more presence and to bring more of the mid-century vibe to the home’s exterior. We integrated a new modern front door, cedar shingle accents, new exterior paint, and gorgeous contemporary house numbers that really allow the home to stand out. Just inside the entry, we renovated the foyer to create a playful entry point worthy of attention. Cement look tile adorns the foyer floor, and we’ve added new lighting and upgraded the entry coat storage.
Upon entering the home, one will immediately be captivated by the stunning kitchen just off the entry. We transformed this space in just about every way. While the footprint of the home ultimately remained almost identical, the aesthetics were completely turned on their head. We re-worked the kitchen to maximize storage and to create an informal dining area that is great for casual hosting or morning coffee.
We removed the entry to the garage that was once in the informal dining, and created a peninsula in its place that offers a unique division between the kitchen/informal dining and the formal dining and living areas. The simple light warm light gray cabinetry offers a bit of traditional elegance, along with the marble backsplash and quartz countertops. We extended the original wood flooring into the kitchen and stained all floors to match for a warmth that truly resonates through all spaces. We upgraded appliances, added lighting everywhere, and finished the space with some gorgeous mid century furniture pieces.
In the formal dining and living room, we really focused on maintaining the original marble fireplace as a focal point. We cleaned the marble, repaired the mortar, and refinished the original fireplace screen to give a new sleek look in black. We then integrated a new gas insert for modern heating and painted the upper portion in a rich navy blue; an accent that is carried through the home consistently as a nod to our client’s love of the color.
The former entry into the old covered porch is now an elegant glass door leading to a stunning finished sunroom. This room was completely upgraded as well. We wrapped the entire space in cozy white shiplap to keep a casual feel with brightness. We tiled the floor with large format concrete look tile, and painted the old brick fireplace a bright white. We installed a new gas burning unit, and integrated transitional style lighting to bring warmth and elegance into the space. The new black-frame windows are adorned with decorative shades that feature hand-sketched bird prints, and we’ve created a dedicated garden-ware “nook” for our client who loves to work in the yard. The far end of this space is completed with two oversized chaise loungers and overhead lights…the most perfect little reading nook!
Just off the dining room, we created an entirely new space to the home: a mudroom. The clients lacked this space and desperately needed a landing spot upon entering the home from the garage. We uniquely planned existing space in the garage to utilize for this purpose, and were able to create a small but functional entry point without losing the ability to park cars in the garage. This new space features cement-look tile, gorgeous deep brown cabinetry, and plenty of storage for all the small items one might need to store while moving in and out of the home.
The remainder of the upstairs level includes massive renovations to the guest hall bathroom and guest bedroom, upstairs master bed/bath suite, and a third bedroom that we converted into a home office for the client.
Some of the largest transformations were made in the basement, where unfinished space and lack of light were converted into gloriously lit, cozy, finished spaces. Our first task was to convert the massive basement living room into the new master bedroom for our clients. We removed existing built-ins, created an entirely new walk-in closet, painted the old brick fireplace, installed a new gas unit, added carpet, introduced new lighting, replaced windows, and upgraded every part of the aesthetic appearance. One of the most incredible features of this space is the custom double sliding barn door made by a Denver artisan. This space is truly a retreat for our clients!
We also completely transformed the laundry room, back storage room, basement master bathroom, and two bedrooms.
This home’s massive scope and ever-evolving challenges were thrilling and exciting to work with, and the result is absolutely amazing. At the end of the day, this home offers a look and feel that the clients love. Above all, though, the clients feel the spirit of their family home and have a welcoming environment for all members of the family to enjoy for years to come.

 Orren Pickell Building Group
**Project Overview**
This new construction home built next to a serene lake features a gorgeous, large-scale kitchen that also connects to a bar, home office, breakfast room and great room. The homeowners sought the warmth of traditional styling, updated for today. In addition, they wanted to incorporate unexpected touches that would add personality. Strategic use of furniture details combined with clean lines brings the traditional style forward, making the kitchen feel fresh, new and timeless.
**What Makes This Project Unique?*
Three finishes, including vintage white paint, stained cherry and textured painted gray oak cabinetry, work together beautifully to create a varied, unique space. Above the wall cabinets, glass cabinets with X mullions add interest and decorative storage. Single ovens are tucked in cabinets under a window, and a warming drawer under one perfectly matches the cabinet drawer under the other. Matching furniture-style armoires flank the wall ovens, housing the freezer and a pantry in one and custom designed large scale appliance garage with retractable doors in the other. Other furniture touches can be found on the sink cabinet and range top cabinet that help complete the look. The variety of colors and textures of the stained and painted cabinetry, custom dark finish copper hood, wood ceiling beams, glass cabinets, wood floors and sleek backsplash bring the whole look together.
**Design Challenges*
Even though the space is large, we were challenged by having to work around the two doorways, two windows and many traffic patterns that run through the kitchen. Wall space for large appliances was quickly in short supply. Because we were involved early in the project, we were able to work with the architect to expanded the kitchen footprint in order to make the layout work and get appliance placement just right. We had other architectural elements to work with that we wanted to compliment the kitchen design but also dictated what we could do with the cabinetry. The wall cabinet height was determined based on the beams in the space. The oven wall with furniture armoires was designed around the window with the lake view. The height of the oven cabinets was determined by the window. We were able to use these obstacles and challenges to design creatively and make this kitchen one of a kind.
Photo by MIke Kaskel
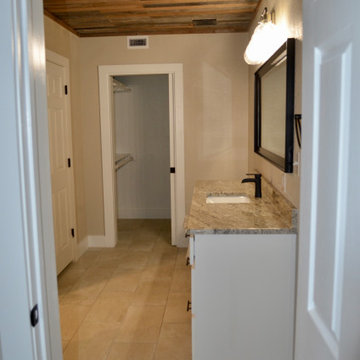
 Granbury Home Transformations
Renovated master bathroom. This is a his and hers bathroom that has a massive shower area between the two separate his and hers sides. Reclaimed wood ceiling original to the house. Built a new laundry room through the doorway to the left. Unique challenges due to this being a log home but it turned out beautifully!



 Stairworks
This was one of our most unique staircase projects to date. The natural oak balustrade screen had to all be hand fabricated on site, which truly demonstrates the emphasis Stairworks has on attention to detail. The challenge wasn’t just to get all the timber perfectly straight, but it was doing this with all the normal site challenges as well.
The oak treads are glued on to the solid steel staircase with an adhesive to hide any potential fixings. This has become a very popular option at the moment with our floating stairs, fitting into the modern contemporary interior home design.
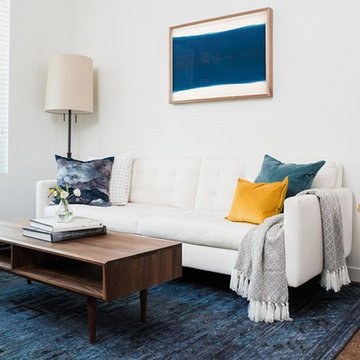
 Room & Board
 Jennifer Chong is a food and travel photographer and writer behind See & Savour, a Los Angeles-based lifestyle blog that focuses on the pursuit of a tasty and wanderlust life. Jennifer recently moved into a new 650-square-foot apartment with her boyfriend, providing a challenge of creating a well-designed space that seamlessly blended their unique styles. With a passion for mid-century design, they turned to Room & Board.

 TKS Design Group
Free ebook, Creating the Ideal Kitchen. DOWNLOAD NOW
This Chicago client was tired of living with her outdated and not-so-functional kitchen and came in for an update. The goals were to update the look of the space, enclose the washer/dryer, upgrade the appliances and the cabinets.
The space is located in turn-of-the-century brownstone, so we tried to stay in keeping with that era but provide an updated and functional space.
One of the primary challenges of this project was a chimney that jutted into the space. The old configuration meandered around the chimney creating some strange configurations and odd depths for the countertop.
We finally decided that just flushing out the wall along the chimney instead would create a cleaner look and in the end a better functioning space. It also created the opportunity to access those new pockets of space behind the wall with appliance garages to create a unique and functional feature.
The new galley kitchen has the sink on one side and the range opposite with the refrigerator on the end of the run. This very functional layout also provides large runs of counter space and plenty of storage. The washer/dryer were relocated to the opposite side of the kitchen per the client's request, and hide behind a large custom bi-fold door when not in use.
A wine fridge and microwave are tucked under the counter so that the primary visual is the custom mullioned doors with antique glass and custom marble backsplash design. White cabinetry, Carrera countertops and an apron sink complete the vintage feel of the space, and polished nickel hardware and light fixtures add a little bit of bling.
Designed by: Susan Klimala, CKD, CBD
Photography by: Carlos Vergara
For more information on kitchen and bath design ideas go to: www.kitchenstudio-ge.com
 User
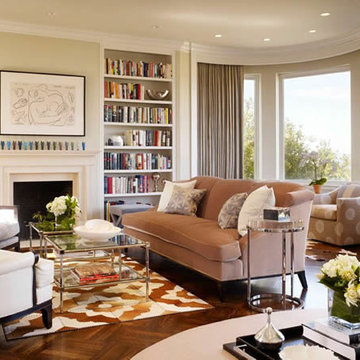
UserWhile building her second home in wine country, Tineke had a revelation. She recognized her unique ability to understand design concepts and transform them into creative living solutions that embody personality and lifestyle. With this understanding, Tineke founded Artistic Designs for Living (ADL) and continues to challenge the norms of the industry today. Start your Tineke Triggs makeover here http://www.decorist.com/designers/31043/tineke-triggs/
 T. Morgan Construction, Inc.

This 1800's home provided a challenge or two throughout the remodel process - as most historic homes do. Our team was able to navigate the uneven walls an floors and still deliver a beautiful result. This bathroom has all the luxuries of modern times, without completely separating itself from the historic beauty of the rest of the home. It was such a pleasure to take on this unique project!
 T. Morgan Construction, Inc.

This 1800's home provided a challenge or two throughout the remodel process - as most historic homes do. Our team was able to navigate the uneven walls an floors and still deliver a beautiful result. This bathroom has all the luxuries of modern times, without completely separating itself from the historic beauty of the rest of the home. It was such a pleasure to take on this unique project!


 T. Morgan Construction, Inc.

This 1800's home provided a challenge or two throughout the remodel process - as most historic homes do. Our team was able to navigate the uneven walls an floors and still deliver a beautiful result. This bathroom has all the luxuries of modern times, without completely separating itself from the historic beauty of the rest of the home. It was such a pleasure to take on this unique project!
 T. Morgan Construction, Inc.

This 1800's home provided a challenge or two throughout the remodel process - as most historic homes do. Our team was able to navigate the uneven walls an floors and still deliver a beautiful result. This bathroom has all the luxuries of modern times, without completely separating itself from the historic beauty of the rest of the home. It was such a pleasure to take on this unique project!
 Comprehensive Security Protection, Inc.
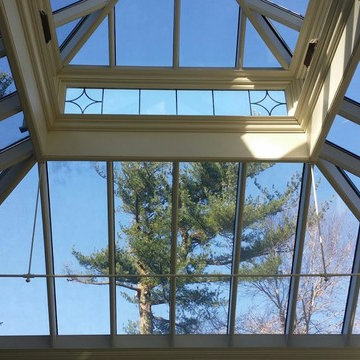
We loved this project due to the uniqueness of the space, and the challenges it presented. We installed a 5.1 surround sound system using hidden speakers, as well as, a hidden tv that retracted seamlessly into the furniture. To make this system customer friendly, we custom programmed a universal remote eliminating the need for a basket full of remotes.
 Granbury Home Transformations
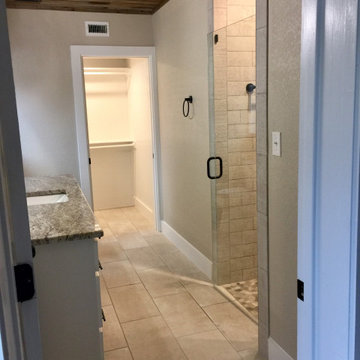
Renovated master bathroom. This is a his and hers bathroom that has a massive shower area between the two separate his and hers sides. Double shower entry from each side. New everything but reused the original ceiling in this log home. Unique challenges due to this being a log home but it turned out beautifully!

 T. Morgan Construction, Inc.

This 1800's home provided a challenge or two throughout the remodel process - as most historic homes do. Our team was able to navigate the uneven walls an floors and still deliver a beautiful result. This bathroom has all the luxuries of modern times, without completely separating itself from the historic beauty of the rest of the home. It was such a pleasure to take on this unique project!
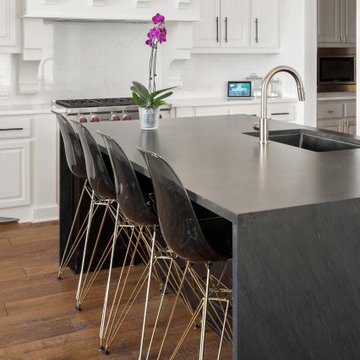 Coveted Haus
Challenge: transform a traditional kitchen to become more modern, but still approachable.
Managed outside sub-contractors and project managed paint, counter, mirror schedule. Hand selected all finishes, furnishings, counters, paint palette and cabinet hardware.
28