
Search results for "Unique challenges" in Home Design Ideas
 Interlocking Concrete Pavement Institute
HNA Hardscape Project Award Winner
Reno's Circular Whirlwind
Reno, Nevada
Hain Enterprises
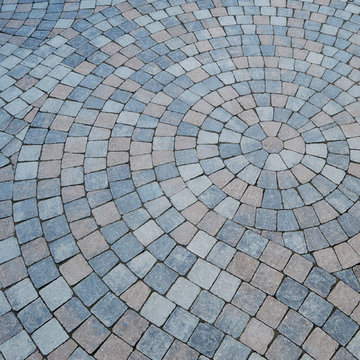
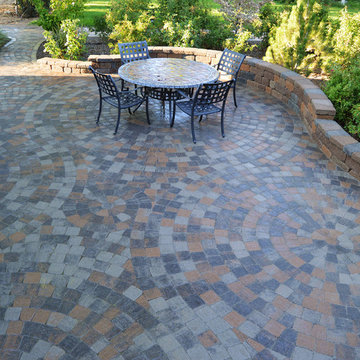
Late in 2013 in the pastoral horse country just west of Reno, Nevada, a homeowner challenged his contractor to design a patio environment incorporating as many circles as possible that would flow seamlessly from one to another and create a unique visual experience for family and guests. The contractor took up the challenge. He and his crews designed and installed one-of-a-kind patios, walls and planting areas, utilizing concrete paver circle kits. The kits spin off one another and linked two separate patio areas and adjacent walkways, without interrupting the flow of each circle. One of many design challenges of this project was deciding how to incorporate the existing drains into the design. The solution: use the drain grates as centers for the circles. Another challenge was determining how to continue the arc of the varying size circles onto and through the connecting pathways. To accomplish this, the contractor installed only curvilinear courses of pavers that appear to run off the pathways and rejoin later. In total, the contractor used 14 paver circle kits and approximately 3,600 square feet of pavement. Included in this project were freestanding seat walls and accent planting areas, creating the outdoor entertainment environment the customer envisioned.
 Anne Shutan
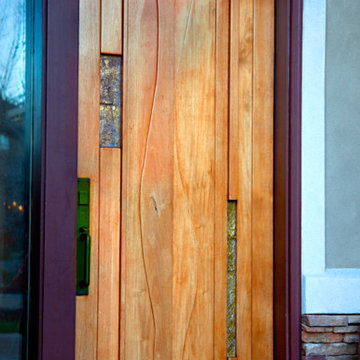
The movement in my doors is what makes each truly unique. Mahogany is the most stable wood of all. Most durable. I have also used other hardwoods (cherry, walnut, teak). With my favorite tool, the bandsaw, I am able to literally turn my sculptures inside out exposing the true middle of the tree, usually the most hidden and protected. Finding the soft, sensual nature inside a rough material is an exciting challenge. For me, warm wood sculptures and doors are a welcome relief from the frantic qualities of today’s world.
 Total Pool + Patio, LLC
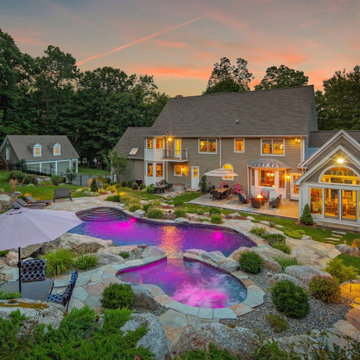
 Working in the northeast definitely has its challenges. The rocky nature of the subsoil and abundance of ledge, makes properties in Connecticut both unique and challenging. When we see ledge, we see opportunity.
When we first stepped onto this property we immediately were flung back to an ancient time when stone was moved into place to create places of worship and commune. We were inspired by the natural stone in this backyard to create something special. A place to commune with family and friends and awe in the natural beauty of the creation.
Find the right local pro for your project
 Mitchell Barnett Architect, PC
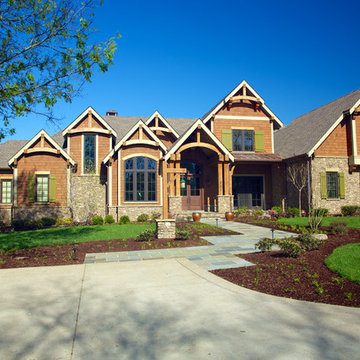
This celebrity home was selected to be featured in Marvin Window's "Marvin Architect's Challenge 2013".
Example of a classic exterior home design in Nashville
Example of a classic exterior home design in Nashville
 Interlocking Concrete Pavement Institute
HNA Hardscape Project Award Winner
Reno's Circular Whirlwind
Reno, Nevada
Hain Enterprises
Late in 2013 in the pastoral horse country just west of Reno, Nevada, a homeowner challenged his contractor to design a patio environment incorporating as many circles as possible that would flow seamlessly from one to another and create a unique visual experience for family and guests. The contractor took up the challenge. He and his crews designed and installed one-of-a-kind patios, walls and planting areas, utilizing concrete paver circle kits. The kits spin off one another and linked two separate patio areas and adjacent walkways, without interrupting the flow of each circle. One of many design challenges of this project was deciding how to incorporate the existing drains into the design. The solution: use the drain grates as centers for the circles. Another challenge was determining how to continue the arc of the varying size circles onto and through the connecting pathways. To accomplish this, the contractor installed only curvilinear courses of pavers that appear to run off the pathways and rejoin later. In total, the contractor used 14 paver circle kits and approximately 3,600 square feet of pavement. Included in this project were freestanding seat walls and accent planting areas, creating the outdoor entertainment environment the customer envisioned.
 avenue design inc

Inspiration for a contemporary open concept light wood floor and beige floor living room remodel in Toronto with gray walls
 Anne Shutan

The movement in my doors is what makes each truly unique. Mahogany is the most stable wood of all. Most durable. I have also used other hardwoods (cherry, walnut, teak). With my favorite tool, the bandsaw, I am able to literally turn my sculptures inside out exposing the true middle of the tree, usually the most hidden and protected. Finding the soft, sensual nature inside a rough material is an exciting challenge. For me, warm wood sculptures and doors are a welcome relief from the frantic qualities of today’s world.



 Coveted Haus

Challenge: design a living room with a hotel vibe that still is still livable.
Managed outside sub-contractors and project managed lighting schedule. Hand selected all room finishes, furnishings and accessories.
 Coveted Haus
Challenge: design a master bedroom that evokes creativity but also becomes a place to recharge and relax.
Managed outside sub-contractors and project managed wallpaper schedule and lighting schedule. Selected all artwork, furnishings, lighting and directed artwork install.
 Foran Interior Design
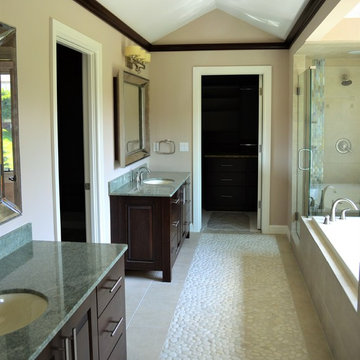
Based on extensive interviews with our clients, our challenges were to create an environment that was an artistic mix of traditional and clean lines. They wanted it
dramatic and sophisticated. They also wanted each piece to be special and unique, as well as artsy. Because our clients were young and have an active son, they wanted their home to be comfortable and practical, as well as beautiful. The clients wanted a sophisticated and up-to-date look. They loved brown, turquoise and orange. The other challenge we faced, was to give each room its own identity while maintaining a consistent flow throughout the home. Each space shared a similar color palette and uniqueness, while the furnishings, draperies, and accessories provided individuality to each room.
We incorporated comfortable and stylish furniture with artistic accents in pillows, throws, artwork and accessories. Each piece was selected to not only be unique, but to create a beautiful and sophisticated environment. We hunted the markets for all the perfect accessories and artwork that are the jewelry in this artistic living area.
Some of the selections included clean moldings, walnut floors and a backsplash with mosaic glass tile. In the living room we went with a cleaner look, but used some traditional accents such as the embroidered casement fabric and the paisley fabric on the chair and pillows. A traditional bow front chest with a crackled turquoise lacquer was used in the foyer.
 Total Pool + Patio, LLC
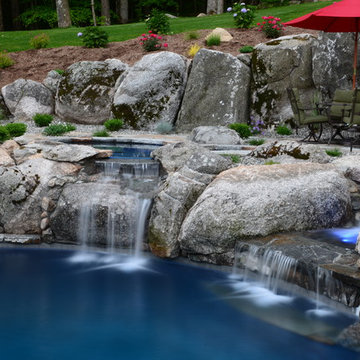
 Working in the northeast definitely has its challenges. The rocky nature of the subsoil and abundance of ledge, makes properties in Connecticut both unique and challenging. When we see ledge, we see opportunity.
When we first stepped onto this property we immediately were flung back to an ancient time when stone was moved into place to create places of worship and commune. We were inspired by the natural stone in this backyard to create something special. A place to commune with family and friends and awe in the natural beauty of the creation.
 Total Pool + Patio, LLC
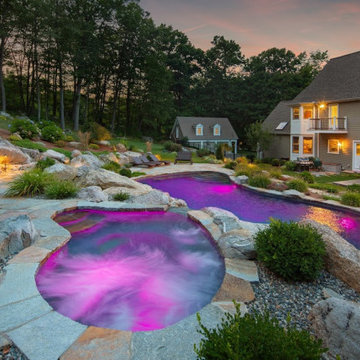
 Working in the northeast definitely has its challenges. The rocky nature of the subsoil and abundance of ledge, makes properties in Connecticut both unique and challenging. When we see ledge, we see opportunity.
When we first stepped onto this property we immediately were flung back to an ancient time when stone was moved into place to create places of worship and commune. We were inspired by the natural stone in this backyard to create something special. A place to commune with family and friends and awe in the natural beauty of the creation.
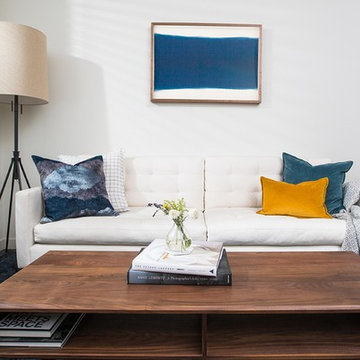
 Room & Board
 Jennifer Chong is a food and travel photographer and writer behind See & Savour, a Los Angeles-based lifestyle blog that focuses on the pursuit of a tasty and wanderlust life. Jennifer recently moved into a new 650-square-foot apartment with her boyfriend, providing a challenge of creating a well-designed space that seamlessly blended their unique styles. With a passion for mid-century design, they turned to Room & Board.


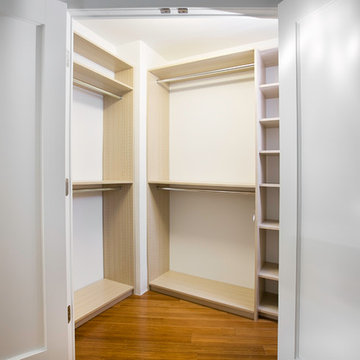
 Nadler Cabinet Services Inc.
This area posed a unique challenge with it's narrow dimensions and sharp angles. We were able to work with this shape and create drawers, shelves, hanging rods and shoe storage.

 Ruxana's Home Interiors, LLC
A bathroom to suit a tween both now and as she grows was a unique challenge. By avoiding clichéd childish decor and incorporating timeless, elegant elements, we achieved a design that will evolve with her. We used classic materials like white subway tiles and recycled glass penny rounds for a pop of color and shimmer.
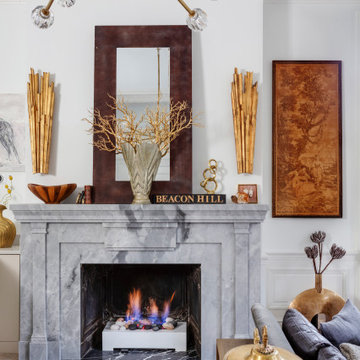
 Sleeping Dog Properties, Inc.
For this project, our Boston design-build team worked closely with a pair of keen-eyed clients to bring their unique vision to life. The main challenge throughout was deciding how to make the most out of the relatively small 990 ft² we had to work with.
 Randy Trainor

The home sits into an extremely steep, half-acre lot that shares a property line with a ski resort and allows for ski-in, ski-out access to the mountain’s 61 trails. This unique location and challenging terrain informed the home’s siting, footprint, program, design, interior design, finishes, and custom made furniture.
Credit: Samyn-D'Elia Architects

 Mitchell Barnett Architect, PC
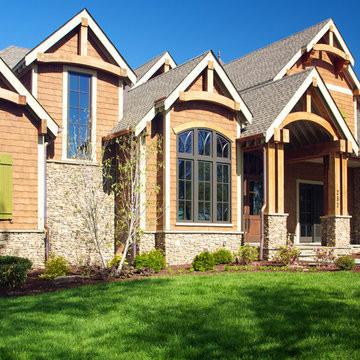
This celebrity home was selected to be featured in Marvin Window's "Marvin Architect's Challenge 2013".
Elegant entryway photo in Nashville
Elegant entryway photo in Nashville
 Hammer & Hand
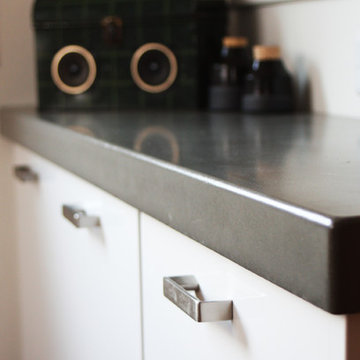
From stripping the floors down to the original Douglas Fir floors to repositioning cabinets and fitting a unique lighting fixture, this kitchen remodeling project was full of interesting challenges. The home owner collaborated with bright designlab and Hammer & Hand to create a dream kitchen perfect for a growing family. The kitchen features an elegant mix of white, steel, and wood. Photography by bright designlab.

 E. F. San Juan
Wooden Classicism
Nesbitt House – Seaside, Florida
Architect: Robert A. M. Stern
Builder: O.B. Laurent Construction
E. F. San Juan produced all of the interior and exterior millwork for this elegantly designed residence in the influential New Urban town of Seaside, Florida.
Challenges:
The beachfront residence required adherence to the area’s strict building code requirements, creating a unique profile for the compact layout of each room. Each room was also designed with all-wood walls and ceilings, which meant there was a lot of custom millwork!
Solution:
Unlike many homes where the same molding and paneling profiles are repeated throughout each room, this home featured a unique profile for each space. The effort was laborious—our team at E. F. San Juan created tools for each of these specific jobs. “The project required over four hundred man-hours of knife-grinding just to produce the tools,” says Edward San Juan. “Organization and scheduling were critical in this project because so many parts were required to complete each room.”
The long hours and hard work allowed us to take the compacted plan and create the feel of an open, airy American beach house with the influence of 1930s Swedish classicism. The ceiling and walls in each room are paneled, giving them an elongated look to open up the space. The enticing, simplified wooden classicism style seamlessly complements the sweeping vistas and surrounding natural beauty along the Gulf of Mexico.
---
Photography by Steven Mangum – STM Photography
32