
Search results for "Unique challenges" in Home Design Ideas
 Coveted Haus
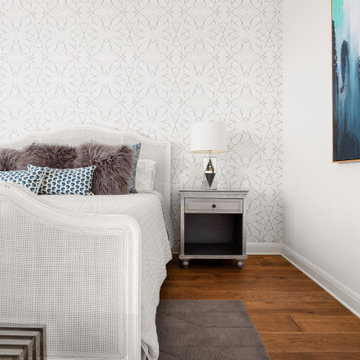
Challenge: design a modern master bedroom that both the husband and the wife would enjoy. A place to retreat to, to recharge in.
Hand selected all finishes and furnishings. Designed custom built-in. Managed outside sub-contractors and project managed lighting schedule, wallpaper installation, custom built-in.

 Walker Woodworking
The built-ins and floating shelves were a unique challenge since the wall was rounded. We created custom shelves that fit perfectly and made for a visually stunning effect.

 Wreedone | Kitchen & Bath
This project presented very unique challenges: the customer wanted to "open" the kitchen to the living room so that the room could be inclusive, while not losing the vital pantry space. The solution was to remove the former load bearing wall and pantry and build a custom island so the profile of the doors and drawers seamlessly matched with the current kitchen. Additionally, we had to locate the granite for the island to match the existing countertops. The results are, well, incredible!
Find the right local pro for your project
 Reico Kitchen & Bath
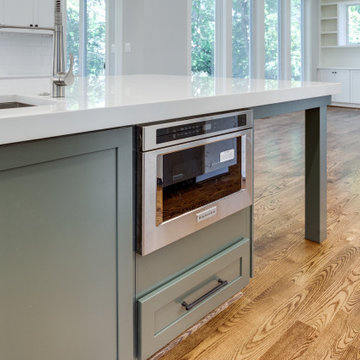
Designed by Zeynep Cantekin of Reico Kitchen & Bath in Falls Church, VA in collaboration with Harris Custom Homes, this new home construction project features cabinet designs throughout the entire home. Said Zeynep, “The biggest challenges were visualizing the space for both the client and myself. Renderings helped, especially when it came the clients’ goal of giving every room its own unique vibe. The kitchen island was its own unique challenge, with the end result being a customer Pewter Green finish from Sherwin Williams, which turned out stunningly beautiful.”
Kitchen: Merillat Masterpiece Martel Dove White (perimeter kitchen cabinets) and custom Sherwin Williams Pewter Green painted (kitchen island) with MSI Calcatta Trevi countertops.
 Reico Kitchen & Bath
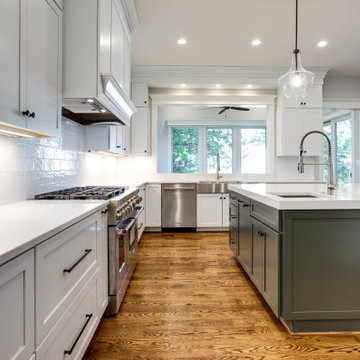
Designed by Zeynep Cantekin of Reico Kitchen & Bath in Falls Church, VA in collaboration with Harris Custom Homes, this new home construction project features cabinet designs throughout the entire home. Said Zeynep, “The biggest challenges were visualizing the space for both the client and myself. Renderings helped, especially when it came the clients’ goal of giving every room its own unique vibe. The kitchen island was its own unique challenge, with the end result being a customer Pewter Green finish from Sherwin Williams, which turned out stunningly beautiful.”
Kitchen: Merillat Masterpiece Martel Dove White (perimeter kitchen cabinets) and custom Sherwin Williams Pewter Green painted (kitchen island) with MSI Calcatta Trevi countertops.

 American Kitchen Concepts Inc
This unique deck house was a fun project and challenging at the same time. We removed walls and opened up the space between the kitchen and dining room. Check out the cool track lights on the ceiling. No option for recessed lights in this project. We used the following materials.. Bishop cabinets, Cambria Counters, GE Monogram Appliances, filled in the hardwood as needed and refinished.
 American Kitchen Concepts Inc
This unique deck house was a fun project and challenging at the same time. We removed walls and opened up the space between the kitchen and dining room. Check out the cool track lights on the ceiling. No option for recessed lights in this project. We used the following materials.. Bishop cabinets, Cambria Counters, GE Monogram Appliances, filled in the hardwood as needed and refinished.


 Walker Woodworking
The built-ins and floating shelves were a unique challenge since the wall was rounded. We created custom shelves that fit perfectly and made for a visually stunning effect.

 Eden LA Furniture and Interiors
Modern living with ocean breezes
__
This is another development project EdenLA assisted the client to finish quickly and for top dollar. The fun challenge of more contemporary spaces is how to make them warm and inviting while still maintaining the overall masculine appeal of their architecture. Water features, playful custom abstract art, unique furniture layouts, and warm stone and cabinetry decisions all helped to achieve that in this space. Beach Life Construction implemented the architect's indoor-outdoor flow on the top floor beautifully as well.
__
Kim Pritchard Photography
 Group Think Architects
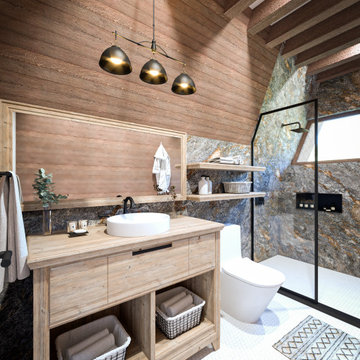
The client of this project had a specific vision for the shape of his cabin. He desired a triangular aesthetic for the home and we saw much potential on the design of this lodging we jumped right into the challenge. Even though a few complications came along the way, we still managed to generate habitable and comfortable spaces that could accommodate not only the visitors but also fitting furniture that could work with its unique pointy roof.
 American Kitchen Concepts Inc
This unique deck house was a fun project and challenging at the same time. We removed walls and opened up the space between the kitchen and dining room. Check out the cool track lights on the ceiling. No option for recessed lights in this project. We used the following materials.. Bishop cabinets, Cambria Counters, GE Monogram Appliances, filled in the hardwood as needed and refinished.
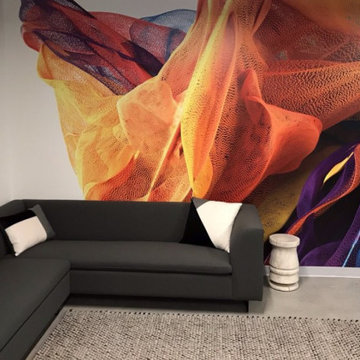
 SD Wallpaper by Noah Griffin
San Diego’s coastal climate and modern interiors make wallpaper installation a unique challenge. I’ve worked on commercial projects in offices, spas, and lobbies installing everything from textured vinyls to bold accent walls with clean, moisture-resistant results.
 American Kitchen Concepts Inc
This unique deck house was a fun project and challenging at the same time. We removed walls and opened up the space between the kitchen and dining room. Check out the cool track lights on the ceiling. No option for recessed lights in this project. We used the following materials.. Bishop cabinets, Cambria Counters, GE Monogram Appliances, filled in the hardwood as needed and refinished.


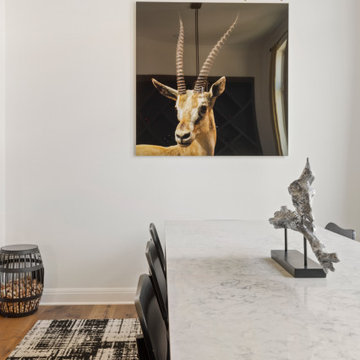 Coveted Haus
Challenge: convert a traditional dining room to a modern marvel.
Managed outside sub-contractors and project managed paint schedule, custom built-in, lighting and art install. Hand selected finishes, lighting, artwork, furnishings, drapery. Directed art install. Designed custom wine wall.

 Beth Dotolo, ASID, RID, NCIDQ
design by Pulp Design Studios | http://pulpdesignstudios.com/
This Dallas high-rise project presented a unique challenge for Pulp Design Studios. Working around standard builder finishes and a specified budget, Pulp incorporated vintage finds, rustic wooden and modern accents, and pops of color to personalize the space. For these music lovers, a collection of concert posters and fun art in custom framing creates a unique focal point in the kitchen.
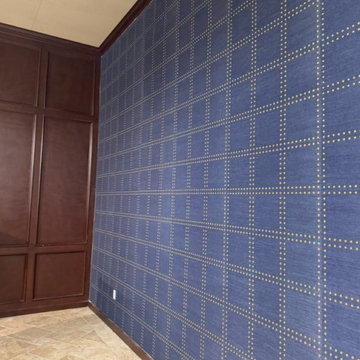 SD Wallpaper by Noah Griffin
San Diego’s coastal climate and modern interiors make wallpaper installation a unique challenge. I’ve worked on commercial projects in offices, spas, and lobbies installing everything from textured vinyls to bold accent walls with clean, moisture-resistant results.
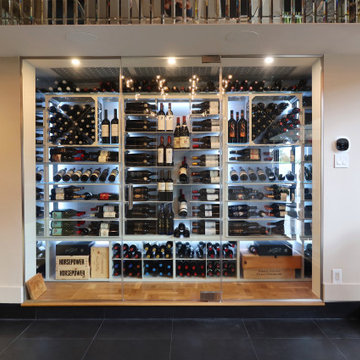
 Dragon Cellars
A wine room developed from a wall opening where 3 wine fridges were. Racking in lacquered metal, with cables and acrylic and bottom open wood cabinet with embedded LED strips to create an awesome ambiance in dining area. Over 650 bottle capacity and challenging space preparation resulted in a unique wine room display to the complete owner's satisfaction.

 Coveted Haus
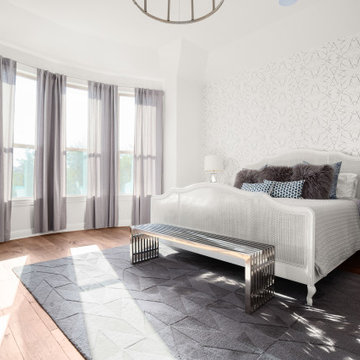
Challenge: design a modern master bedroom that both the husband and the wife would enjoy. A place to retreat to, to recharge in.
Hand selected all finishes and furnishings. Designed custom built-in. Managed outside sub-contractors and project managed lighting schedule, wallpaper installation, custom built-in.
 Coveted Haus
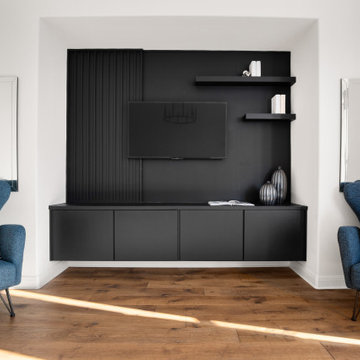
Challenge: design a modern master bedroom that both the husband and the wife would enjoy. A place to retreat to, to recharge in.
Hand selected all finishes and furnishings. Designed custom built-in. Managed outside sub-contractors and project managed lighting schedule, wallpaper installation, custom built-in.
 American Kitchen Concepts Inc
This unique deck house was a fun project and challenging at the same time. We removed walls and opened up the space between the kitchen and dining room. Check out the cool track lights on the ceiling. No option for recessed lights in this project. We used the following materials.. Bishop cabinets, Cambria Counters, GE Monogram Appliances, filled in the hardwood as needed and refinished.
41