
Search results for "Unique challenges" in Home Design Ideas

 American Kitchen Concepts Inc
This unique deck house was a fun project and challenging at the same time. We removed walls and opened up the space between the kitchen and dining room. Check out the cool track lights on the ceiling. No option for recessed lights in this project. We used the following materials.. Bishop cabinets, Cambria Counters, GE Monogram Appliances, filled in the hardwood as needed and refinished.

 Hammer & Hand
From stripping the floors down to the original Douglas Fir floors to repositioning cabinets and fitting a unique lighting fixture, this kitchen remodeling project was full of interesting challenges. The home owner collaborated with bright designlab and Hammer & Hand to create a dream kitchen perfect for a growing family. The kitchen features an elegant mix of white, steel, and wood. Photography by bright designlab.

 Eden LA Furniture and Interiors
Modern living with ocean breezes
__
This is another development project EdenLA assisted the client to finish quickly and for top dollar. The fun challenge of more contemporary spaces is how to make them warm and inviting while still maintaining the overall masculine appeal of their architecture. Water features, playful custom abstract art, unique furniture layouts, and warm stone and cabinetry decisions all helped to achieve that in this space. Beach Life Construction implemented the architect's indoor-outdoor flow on the top floor beautifully as well.
__
Kim Pritchard Photography
Find the right local pro for your project

 komandor
Custom Vanity by Komandor. The challenge with this vanity was to work around the bulkhead below the sink while still giving the appearance of “floating” above the floor. The high gloss drawers and unique glass sinks are the perfect contrast to the white cabinetry and countertop. Nothing fussy! Just very zen!
 American Kitchen Concepts Inc
This unique deck house was a fun project and challenging at the same time. We removed walls and opened up the space between the kitchen and dining room. Check out the cool track lights on the ceiling. No option for recessed lights in this project. We used the following materials.. Bishop cabinets, Cambria Counters, GE Monogram Appliances, filled in the hardwood as needed and refinished.
 Designs By Des Interiors
A gorgeous home addition, perfect for empty nesters who love an elegant vibe that is cozy and sophisticated. This home was an open concept that played with blurring the lines of diverse material changes and a unique color palette inspired by color theory. Keeping the visual field calming yet intriguing was challenging, but every area create picturesque views from formal dining, to the breakfast nook, and double ceiling vaulted ceiling highlighted by a stone fireplace.
 Reico Kitchen & Bath
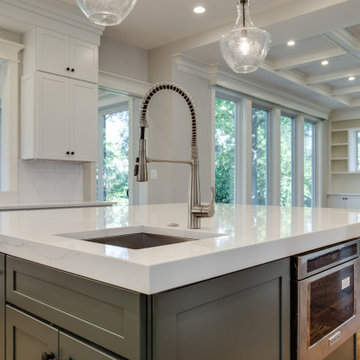
Designed by Zeynep Cantekin of Reico Kitchen & Bath in Falls Church, VA in collaboration with Harris Custom Homes, this new home construction project features cabinet designs throughout the entire home. Said Zeynep, “The biggest challenges were visualizing the space for both the client and myself. Renderings helped, especially when it came the clients’ goal of giving every room its own unique vibe. The kitchen island was its own unique challenge, with the end result being a customer Pewter Green finish from Sherwin Williams, which turned out stunningly beautiful.”
Kitchen: Merillat Masterpiece Martel Dove White (perimeter kitchen cabinets) and custom Sherwin Williams Pewter Green painted (kitchen island) with MSI Calcatta Trevi countertops.


 Reico Kitchen & Bath
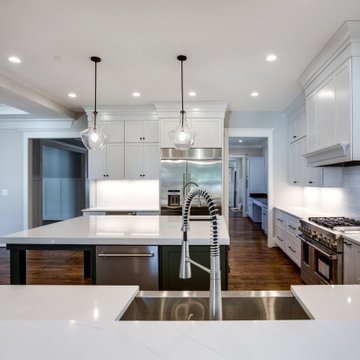
Designed by Zeynep Cantekin of Reico Kitchen & Bath in Falls Church, VA in collaboration with Harris Custom Homes, this new home construction project features cabinet designs throughout the entire home. Said Zeynep, “The biggest challenges were visualizing the space for both the client and myself. Renderings helped, especially when it came the clients’ goal of giving every room its own unique vibe. The kitchen island was its own unique challenge, with the end result being a customer Pewter Green finish from Sherwin Williams, which turned out stunningly beautiful.”
Kitchen: Merillat Masterpiece Martel Dove White (perimeter kitchen cabinets) and custom Sherwin Williams Pewter Green painted (kitchen island) with MSI Calcatta Trevi countertops.
 Eden LA Furniture and Interiors
Modern living with ocean breezes
__
This is another development project EdenLA assisted the client to finish quickly and for top dollar. The fun challenge of more contemporary spaces is how to make them warm and inviting while still maintaining the overall masculine appeal of their architecture. Water features, playful custom abstract art, unique furniture layouts, and warm stone and cabinetry decisions all helped to achieve that in this space. Beach Life Construction implemented the architect's indoor-outdoor flow on the top floor beautifully as well.
__
Kim Pritchard Photography
 Reico Kitchen & Bath

Designed by Zeynep Cantekin of Reico Kitchen & Bath in Falls Church, VA in collaboration with Harris Custom Homes, this new home construction project features cabinet designs throughout the entire home. Said Zeynep, “The biggest challenges were visualizing the space for both the client and myself. Renderings helped, especially when it came the clients’ goal of giving every room its own unique vibe. The kitchen island was its own unique challenge, with the end result being a customer Pewter Green finish from Sherwin Williams, which turned out stunningly beautiful.”
Kitchen: Merillat Masterpiece Martel Dove White (perimeter kitchen cabinets) and custom Sherwin Williams Pewter Green painted (kitchen island) with MSI Calcatta Trevi countertops.
 Reico Kitchen & Bath
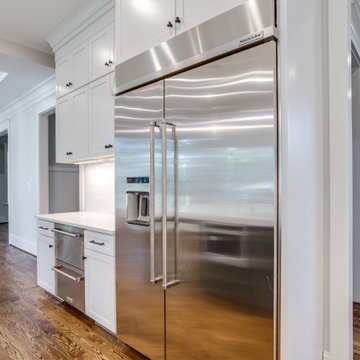
Designed by Zeynep Cantekin of Reico Kitchen & Bath in Falls Church, VA in collaboration with Harris Custom Homes, this new home construction project features cabinet designs throughout the entire home. Said Zeynep, “The biggest challenges were visualizing the space for both the client and myself. Renderings helped, especially when it came the clients’ goal of giving every room its own unique vibe. The kitchen island was its own unique challenge, with the end result being a customer Pewter Green finish from Sherwin Williams, which turned out stunningly beautiful.”
Kitchen: Merillat Masterpiece Martel Dove White (perimeter kitchen cabinets) and custom Sherwin Williams Pewter Green painted (kitchen island) with MSI Calcatta Trevi countertops.
 SD Wallpaper by Noah Griffin
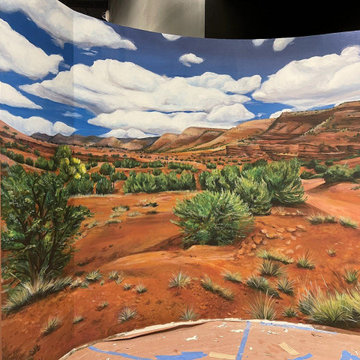
San Diego’s coastal climate and modern interiors make wallpaper installation a unique challenge. I’ve worked on commercial projects in offices, spas, and lobbies installing everything from textured vinyls to bold accent walls with clean, moisture-resistant results.
 Coveted Haus
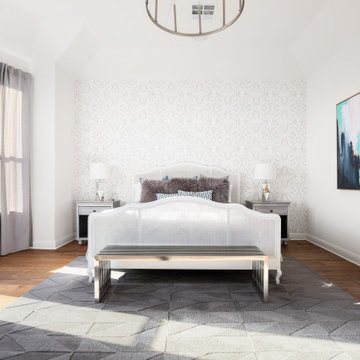
Challenge: design a modern master bedroom that both the husband and the wife would enjoy. A place to retreat to, to recharge in.
Hand selected all finishes and furnishings. Designed custom built-in. Managed outside sub-contractors and project managed lighting schedule, wallpaper installation, custom built-in.

 aco_denver
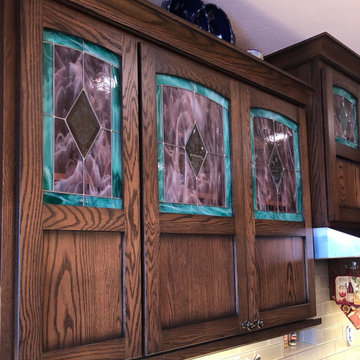
We always relish a good challenge, and this project was certainly unique! Our client wanted to preserve the beautiful stained glass, so we took precise measurements of each piece to ensure a perfect fit in their new cabinet doors. We're thrilled to have had the chance to breathe new life into this timeless feature, and the end result is simply stunning.
 Designs By Des Interiors
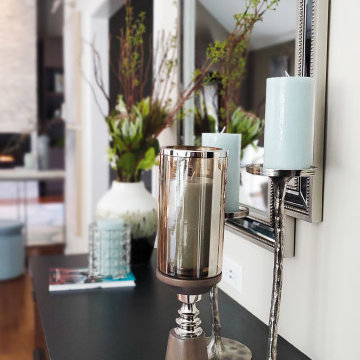
A gorgeous home addition, perfect for empty nesters who love an elegant vibe that is cozy and sophisticated. This home was an open concept that played with blurring the lines of diverse material changes and a unique color palette inspired by color theory. Keeping the visual field calming yet intriguing was challenging, but every area create picturesque views from formal dining, to the breakfast nook, and double ceiling vaulted ceiling highlighted by a stone fireplace.

 Bohannon Design Team
The detached garage and portico were angled to accommodate the lot size/shape and unique factors such as existing trees and view to the rear of the property. Designing this home was a wonderful creative challenge and we love the result!
 Coveted Haus
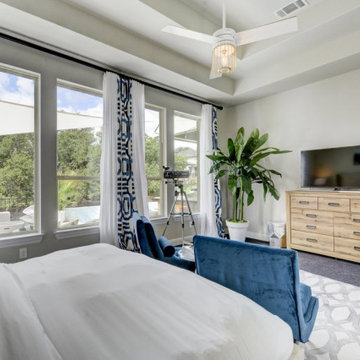
Challenge: design a room that the clients can retreat to a room that feels boutique hotel-esque.
Managed outside sub-contractors and project managed lighting schedule and drapery installation. Art directed custom art piece. Hand selected all furnishings, accessories, lighting, paint color, flooring, floor coverings, drapery and drapery hardware.


 Designs By Des Interiors
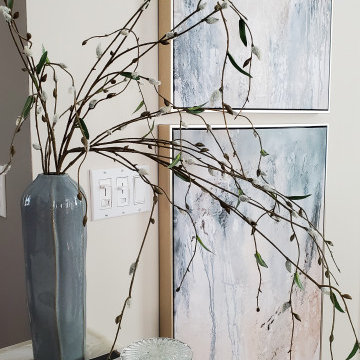
A gorgeous home addition, perfect for empty nesters who love an elegant vibe that is cozy and sophisticated. This home was an open concept that played with blurring the lines of diverse material changes and a unique color palette inspired by color theory. Keeping the visual field calming yet intriguing was challenging, but every area create picturesque views from formal dining, to the breakfast nook, and double ceiling vaulted ceiling highlighted by a stone fireplace.
 American Kitchen Concepts Inc
This unique deck house was a fun project and challenging at the same time. We removed walls and opened up the space between the kitchen and dining room. Check out the cool track lights on the ceiling. No option for recessed lights in this project. We used the following materials.. Bishop cabinets, Cambria Counters, GE Monogram Appliances, filled in the hardwood as needed and refinished.
 Alderwood Landscape Architecture and Construction

The homeowners wanted to better use their outdoor space to feel like an extension of their home with several separate lounge and entertaining spaces. While they desired to keep the lawn for their kids, they also wanted to ensure there were enough private areas for adults. While these factors are typical for an Alderwood project, the challenges of this landscape made the final design incredibly unique. Rather quickly, our design team learned that a large septic system ran right underneath most of the backyard. Coordinating with city workers, the building architect, and the clients, our landscape architect crafted a unique design that worked around the drain constraints and accomplished each desire on the clients' list.
43