
Search results for "Unique challenges" in Home Design Ideas

 Eden LA Furniture and Interiors
Modern living with ocean breezes
__
This is another development project EdenLA assisted the client to finish quickly and for top dollar. The fun challenge of more contemporary spaces is how to make them warm and inviting while still maintaining the overall masculine appeal of their architecture. Water features, playful custom abstract art, unique furniture layouts, and warm stone and cabinetry decisions all helped to achieve that in this space. Beach Life Construction implemented the architect's indoor-outdoor flow on the top floor beautifully as well.
__
Kim Pritchard Photography

 Walker Woodworking
The built-ins and floating shelves were a unique challenge since the wall was rounded. We created custom shelves that fit perfectly and made for a visually stunning effect.

 Joy of Living Creative Interiors, Inc.
An open floor plan can be challenging to design without professional assistance. We designed this client’s shore home from top to bottom in a beautiful and inviting timeless style. Area rugs define the spaces and simple unique accessories, along with coordinating throw pillows, make all who are invited feel welcome.
Find the right local pro for your project

 RNR Designs
Lakeside home rendered in a simple Catawba Coastal style, takes advantage of challenging site while focusing interior views on long range lake views to west and northeast. Sited on a craggy geological outcropping of (2) different limestone types, this site was dismissed as unbuildable for years. Creating this classic from studying J.H. Bellows , a turn-of-the-century developer and architect on Catawba Island, meant use of simple elements with a touch of panache. This unique site, required out-of-the-box thinking to meld casual living with the marvelous views. Open spaces; 1st floor Owner Suite; ease of access; unique guest suites highlight the design features. Tuscan columns create area definition.

 American Kitchen Concepts Inc
This unique deck house was a fun project and challenging at the same time. We removed walls and opened up the space between the kitchen and dining room. Check out the cool track lights on the ceiling. No option for recessed lights in this project. We used the following materials.. Bishop cabinets, Cambria Counters, GE Monogram Appliances, filled in the hardwood as needed and refinished.
 American Kitchen Concepts Inc
This unique deck house was a fun project and challenging at the same time. We removed walls and opened up the space between the kitchen and dining room. Check out the cool track lights on the ceiling. No option for recessed lights in this project. We used the following materials.. Bishop cabinets, Cambria Counters, GE Monogram Appliances, filled in the hardwood as needed and refinished.

 KohlMark Architects and Builders
The design of this home was driven by the owners’ desire for a three-bedroom waterfront home that showcased the spectacular views and park-like setting. As nature lovers, they wanted their home to be organic, minimize any environmental impact on the sensitive site and embrace nature.
This unique home is sited on a high ridge with a 45° slope to the water on the right and a deep ravine on the left. The five-acre site is completely wooded and tree preservation was a major emphasis. Very few trees were removed and special care was taken to protect the trees and environment throughout the project. To further minimize disturbance, grades were not changed and the home was designed to take full advantage of the site’s natural topography. Oak from the home site was re-purposed for the mantle, powder room counter and select furniture.
The visually powerful twin pavilions were born from the need for level ground and parking on an otherwise challenging site. Fill dirt excavated from the main home provided the foundation. All structures are anchored with a natural stone base and exterior materials include timber framing, fir ceilings, shingle siding, a partial metal roof and corten steel walls. Stone, wood, metal and glass transition the exterior to the interior and large wood windows flood the home with light and showcase the setting. Interior finishes include reclaimed heart pine floors, Douglas fir trim, dry-stacked stone, rustic cherry cabinets and soapstone counters.
Exterior spaces include a timber-framed porch, stone patio with fire pit and commanding views of the Occoquan reservoir. A second porch overlooks the ravine and a breezeway connects the garage to the home.
Numerous energy-saving features have been incorporated, including LED lighting, on-demand gas water heating and special insulation. Smart technology helps manage and control the entire house.
Greg Hadley Photography


 Alderwood Landscape Architecture and Construction

The homeowners wanted to better use their outdoor space to feel like an extension of their home with several separate lounge and entertaining spaces. While they desired to keep the lawn for their kids, they also wanted to ensure there were enough private areas for adults. While these factors are typical for an Alderwood project, the challenges of this landscape made the final design incredibly unique. Rather quickly, our design team learned that a large septic system ran right underneath most of the backyard. Coordinating with city workers, the building architect, and the clients, our landscape architect crafted a unique design that worked around the drain constraints and accomplished each desire on the clients' list.
 Eden LA Furniture and Interiors
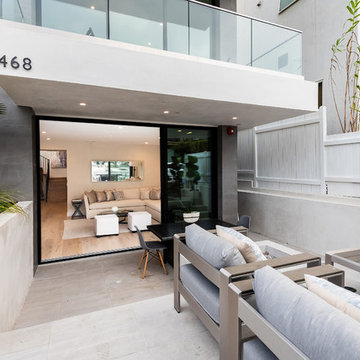
Modern living with ocean breezes
__
This is another development project EdenLA assisted the client to finish quickly and for top dollar. The fun challenge of more contemporary spaces is how to make them warm and inviting while still maintaining the overall masculine appeal of their architecture. Water features, playful custom abstract art, unique furniture layouts, and warm stone and cabinetry decisions all helped to achieve that in this space. Beach Life Construction implemented the architect's indoor-outdoor flow on the top floor beautifully as well.
__
Kim Pritchard Photography
 Siobhan's Outdoor Transformations

This yard was beat up by Hurricane Irma and my clients took the opportunity to do a major transformation. Designing an outdoor grill station can be a challenge because there are so many options to consider. This is a basic setup with the extra amenity of a living wall of succulents. There are lots of options I consider to match my client's grilling and entertaining style, working to give them a unique solution they can enjoy all year round here in Florida.

 dRemodeling Design-Build
Working with the layout of the room, design in mind of the exterior of the building's sloped roof was one of the unique challenges with the project. Taking it as a design opportunity, the sloped roof with recessed lighting allows for the bathtub to have soft, intimate lighting that invites the user to the space.

 S Interior Design
S Interior Design was challenged to fully furnish an empty 7500 square foot home in 10 days. The home itself is Old World in style, but the new home owners are young with a contemporary, eclectic design style preference.

 Mitchell Barnett Architect, PC
This celebrity home was selected to be featured in Marvin Window's "Marvin Architect's Challenge 2013".
Inspiration for a timeless exterior home remodel in Nashville
Inspiration for a timeless exterior home remodel in Nashville


 Metropolis Drafting and Construction Inc
Who said that a Burbank bungalow home needs to be doll and old fashioned.

In this Burbank remodeling project we took this 1200sq. bungalow home and turned it to a wonderful mixture of European modern kitchen space and calm transitional modern farmhouse furniture and flooring.
The kitchen was a true challenge since space was a rare commodity, but with the right layout storage and work space became abundant.
A floating 5' long sitting area was constructed and even the back face of the cabinets was used for wine racks.
Exterior was updated as well with new black windows, new stucco over layer and new light fixtures all around.
both bedrooms were fitted with huge 10' sliding doors overlooking the green backyard.
 American Kitchen Concepts Inc
This unique deck house was a fun project and challenging at the same time. We removed walls and opened up the space between the kitchen and dining room. Check out the cool track lights on the ceiling. No option for recessed lights in this project. We used the following materials.. Bishop cabinets, Cambria Counters, GE Monogram Appliances, filled in the hardwood as needed and refinished.

 Dragon Cellars
A wine room developed from a wall opening where 3 wine fridges were. Racking in lacquered metal, with cables and acrylic and bottom open wood cabinet with embedded LED strips to create an awesome ambiance in dining area. Over 650 bottle capacity and challenging space preparation resulted in a unique wine room display to the complete owner's satisfaction.
 Alderwood Landscape Architecture and Construction
The homeowners wanted to better use their outdoor space to feel like an extension of their home with several separate lounge and entertaining spaces. While they desired to keep the lawn for their kids, they also wanted to ensure there were enough private areas for adults. While these factors are typical for an Alderwood project, the challenges of this landscape made the final design incredibly unique. Rather quickly, our design team learned that a large septic system ran right underneath most of the backyard. Coordinating with city workers, the building architect, and the clients, our landscape architect crafted a unique design that worked around the drain constraints and accomplished each desire on the clients' list.

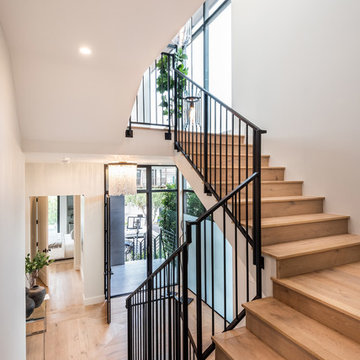 Eden LA Furniture and Interiors
Modern living with ocean breezes
__
This is another development project EdenLA assisted the client to finish quickly and for top dollar. The fun challenge of more contemporary spaces is how to make them warm and inviting while still maintaining the overall masculine appeal of their architecture. Water features, playful custom abstract art, unique furniture layouts, and warm stone and cabinetry decisions all helped to achieve that in this space. Beach Life Construction implemented the architect's indoor-outdoor flow on the top floor beautifully as well.
__
Kim Pritchard Photography
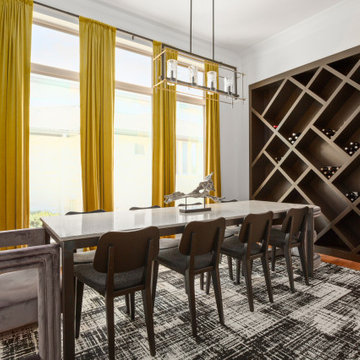
 Coveted Haus
Challenge: convert a traditional dining room to a modern marvel.
Managed outside sub-contractors and project managed paint schedule, custom built-in, lighting and art install. Hand selected finishes, lighting, artwork, furnishings, drapery. Directed art install. Designed custom wine wall.
 RNR Designs
Lakeside home rendered in a simple Catawba Coastal style, takes advantage of challenging site while focusing interior views on long range lake views to west and northeast. Sited on a craggy geological outcropping of (2) different limestone types, this site was dismissed as unbuildable for years. Creating this classic from studying J.H. Bellows , a turn-of-the-century developer and architect on Catawba Island, meant use of simple elements with a touch of panache. This unique site, required out-of-the-box thinking to meld casual living with the marvelous views. Open spaces; 1st floor Owner Suite; ease of access; unique guest suites highlight the design features. Northwest view of Lake Erie
39