
Search results for "Unique challenges" in Home Design Ideas
 Group Think Architects
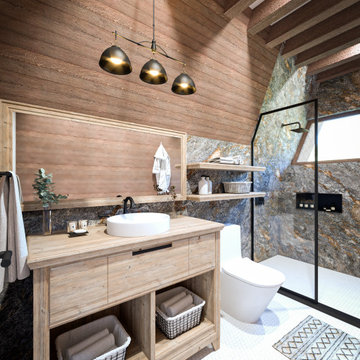
The client of this project had a specific vision for the shape of his cabin. He desired a triangular aesthetic for the home and we saw much potential on the design of this lodging we jumped right into the challenge. Even though a few complications came along the way, we still managed to generate habitable and comfortable spaces that could accommodate not only the visitors but also fitting furniture that could work with its unique pointy roof.
 SD Wallpaper by Noah Griffin
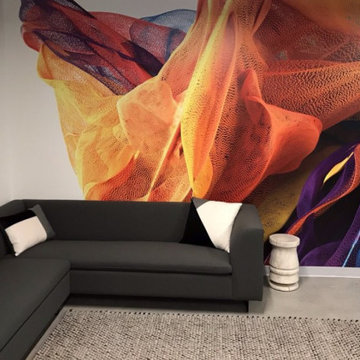
San Diego’s coastal climate and modern interiors make wallpaper installation a unique challenge. I’ve worked on commercial projects in offices, spas, and lobbies installing everything from textured vinyls to bold accent walls with clean, moisture-resistant results.

 American Kitchen Concepts Inc
This unique deck house was a fun project and challenging at the same time. We removed walls and opened up the space between the kitchen and dining room. Check out the cool track lights on the ceiling. No option for recessed lights in this project. We used the following materials.. Bishop cabinets, Cambria Counters, GE Monogram Appliances, filled in the hardwood as needed and refinished.
Find the right local pro for your project

 Beth Dotolo, ASID, RID, NCIDQ
design by Pulp Design Studios | http://pulpdesignstudios.com/
This Dallas high-rise project presented a unique challenge for Pulp Design Studios. Working around standard builder finishes and a specified budget, Pulp incorporated vintage finds, rustic wooden and modern accents, and pops of color to personalize the space. For these music lovers, a collection of concert posters and fun art in custom framing creates a unique focal point in the kitchen.
 Coveted Haus
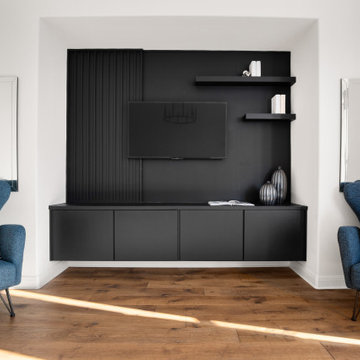
Challenge: design a modern master bedroom that both the husband and the wife would enjoy. A place to retreat to, to recharge in.
Hand selected all finishes and furnishings. Designed custom built-in. Managed outside sub-contractors and project managed lighting schedule, wallpaper installation, custom built-in.
 Dragon Cellars
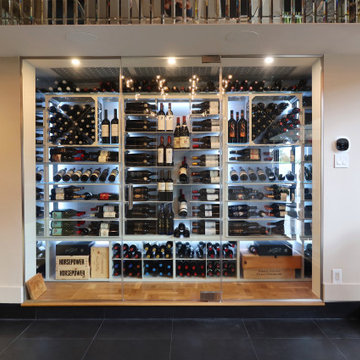
A wine room developed from a wall opening where 3 wine fridges were. Racking in lacquered metal, with cables and acrylic and bottom open wood cabinet with embedded LED strips to create an awesome ambiance in dining area. Over 650 bottle capacity and challenging space preparation resulted in a unique wine room display to the complete owner's satisfaction.
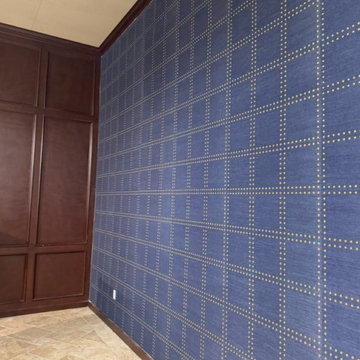 SD Wallpaper by Noah Griffin
San Diego’s coastal climate and modern interiors make wallpaper installation a unique challenge. I’ve worked on commercial projects in offices, spas, and lobbies installing everything from textured vinyls to bold accent walls with clean, moisture-resistant results.


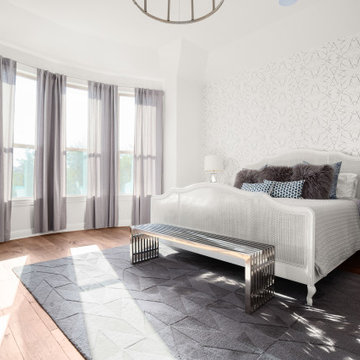 Coveted Haus
Challenge: design a modern master bedroom that both the husband and the wife would enjoy. A place to retreat to, to recharge in.
Hand selected all finishes and furnishings. Designed custom built-in. Managed outside sub-contractors and project managed lighting schedule, wallpaper installation, custom built-in.
 American Kitchen Concepts Inc
This unique deck house was a fun project and challenging at the same time. We removed walls and opened up the space between the kitchen and dining room. Check out the cool track lights on the ceiling. No option for recessed lights in this project. We used the following materials.. Bishop cabinets, Cambria Counters, GE Monogram Appliances, filled in the hardwood as needed and refinished.

 Kimberlee Marie Interiors
It’s always a blessing when your clients become friends - and that’s exactly what blossomed out of this two-phase remodel (along with three transformed spaces!). These clients were such a joy to work with and made what, at times, was a challenging job feel seamless. This project consisted of two phases, the first being a reconfiguration and update of their master bathroom, guest bathroom, and hallway closets, and the second a kitchen remodel.
In keeping with the style of the home, we decided to run with what we called “traditional with farmhouse charm” – warm wood tones, cement tile, traditional patterns, and you can’t forget the pops of color! The master bathroom airs on the masculine side with a mostly black, white, and wood color palette, while the powder room is very feminine with pastel colors.
When the bathroom projects were wrapped, it didn’t take long before we moved on to the kitchen. The kitchen already had a nice flow, so we didn’t need to move any plumbing or appliances. Instead, we just gave it the facelift it deserved! We wanted to continue the farmhouse charm and landed on a gorgeous terracotta and ceramic hand-painted tile for the backsplash, concrete look-alike quartz countertops, and two-toned cabinets while keeping the existing hardwood floors. We also removed some upper cabinets that blocked the view from the kitchen into the dining and living room area, resulting in a coveted open concept floor plan.
Our clients have always loved to entertain, but now with the remodel complete, they are hosting more than ever, enjoying every second they have in their home.

 KohlMark Architects and Builders
The design of this home was driven by the owners’ desire for a three-bedroom waterfront home that showcased the spectacular views and park-like setting. As nature lovers, they wanted their home to be organic, minimize any environmental impact on the sensitive site and embrace nature.
This unique home is sited on a high ridge with a 45° slope to the water on the right and a deep ravine on the left. The five-acre site is completely wooded and tree preservation was a major emphasis. Very few trees were removed and special care was taken to protect the trees and environment throughout the project. To further minimize disturbance, grades were not changed and the home was designed to take full advantage of the site’s natural topography. Oak from the home site was re-purposed for the mantle, powder room counter and select furniture.
The visually powerful twin pavilions were born from the need for level ground and parking on an otherwise challenging site. Fill dirt excavated from the main home provided the foundation. All structures are anchored with a natural stone base and exterior materials include timber framing, fir ceilings, shingle siding, a partial metal roof and corten steel walls. Stone, wood, metal and glass transition the exterior to the interior and large wood windows flood the home with light and showcase the setting. Interior finishes include reclaimed heart pine floors, Douglas fir trim, dry-stacked stone, rustic cherry cabinets and soapstone counters.
Exterior spaces include a timber-framed porch, stone patio with fire pit and commanding views of the Occoquan reservoir. A second porch overlooks the ravine and a breezeway connects the garage to the home.
Numerous energy-saving features have been incorporated, including LED lighting, on-demand gas water heating and special insulation. Smart technology helps manage and control the entire house.
Greg Hadley Photography

 Cultured Stone®
Stone: Country Ledgestone - Echo Ridge
Country Ledgestone is easy to install and offers an extensive color palette that helps differentiate one ledgestone from another.
Explore Country Ledgestone: https://www.culturedstone.com/products/country-ledgestone

 House Meraki
This pink and blue nursery was for our very own co-founder Adriele Graham's daughter. Her challenge was adding color without overwhelming the small space and incorporating older family pieces. For most designers, another difficulty is being our own client!

 American Kitchen Concepts Inc
This unique deck house was a fun project and challenging at the same time. We removed walls and opened up the space between the kitchen and dining room. Check out the cool track lights on the ceiling. No option for recessed lights in this project. We used the following materials.. Bishop cabinets, Cambria Counters, GE Monogram Appliances, filled in the hardwood as needed and refinished.
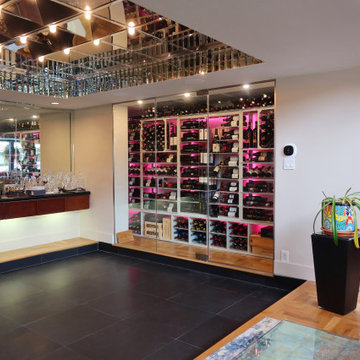 Dragon Cellars
A wine room developed from a wall opening where 3 wine fridges were. Racking in lacquered metal, with cables and acrylic and bottom open wood cabinet with embedded LED strips to create an awesome ambiance in dining area. Over 650 bottle capacity and challenging space preparation resulted in a unique wine room display to the complete owner's satisfaction.
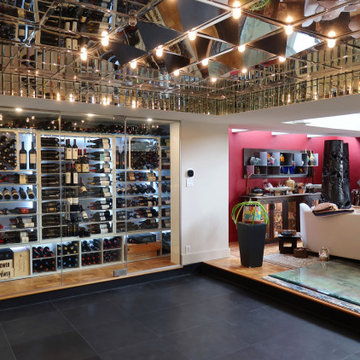 Dragon Cellars
A wine room developed from a wall opening where 3 wine fridges were. Racking in lacquered metal, with cables and acrylic and bottom open wood cabinet with embedded LED strips to create an awesome ambiance in dining area. Over 650 bottle capacity and challenging space preparation resulted in a unique wine room display to the complete owner's satisfaction.

 Foran Interior Design
Based on extensive interviews with our clients, one of our challenges of this job was to provide a practical and useable home for a couple who worked hard and played hard. They wanted a home that would be comfortable for them and since they entertained often, they required function yet desired drama and style. We worked with them from the ground up, selecting finishes, materials and fixtures for the entire home. We achieved comfort by using deep furniture pieces with white goose down cushions, suitable for curling up on. Colors and materials were selected based on rich tones and textures to provide drama while keeping with the practicality they desired. We also used eclectic pieces like the oversized chair and ottoman in the great room to add an unexpected yet comfortable touch. The chair is of a Balinese style with a unique wood frame offering a graceful balance of curved and straight lines. The floor plan was created to be conducive to traffic flow, necessary for entertaining.
The other challenge we faced, was to give each room its own identity while maintaining a consistent flow throughout the home. Each space shares a similar color palette, attention to detail and uniqueness, while the furnishings, draperies and accessories provide individuality to each room.


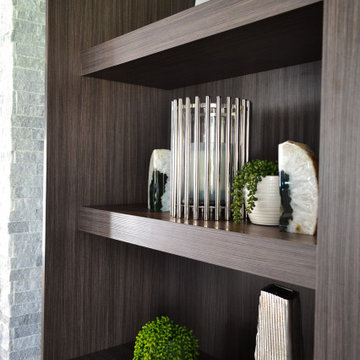
 Designs By Des Interiors
A gorgeous home addition, perfect for empty nesters who love an elegant vibe that is cozy and sophisticated. This home was an open concept that played with blurring the lines of diverse material changes and a unique color palette inspired by color theory. Keeping the visual field calming yet intriguing was challenging, but every area create picturesque views from formal dining, to the breakfast nook, and double ceiling vaulted ceiling highlighted by a stone fireplace.
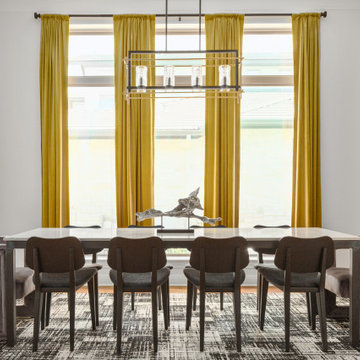 Coveted Haus
Challenge: convert a traditional dining room to a modern marvel.
Managed outside sub-contractors and project managed paint schedule, custom built-in, lighting and art install. Hand selected finishes, lighting, artwork, furnishings, drapery. Directed art install. Designed custom wine wall.
 Designs By Des Interiors
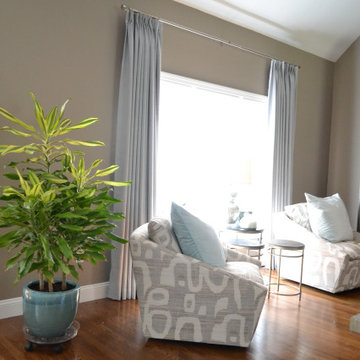
A gorgeous home addition, perfect for empty nesters who love an elegant vibe that is cozy and sophisticated. This home was an open concept that played with blurring the lines of diverse material changes and a unique color palette inspired by color theory. Keeping the visual field calming yet intriguing was challenging, but every area create picturesque views from formal dining, to the breakfast nook, and double ceiling vaulted ceiling highlighted by a stone fireplace.
42