
Search results for "Unique challenges" in Home Design Ideas

 Parlour & Palm
Our clients are married professionals who felt like they were previously living in a dorm room that lacked style and sophistication. In the beginning of the process, helping them find their style was a challenge (but a super fun one!). We love how this evolved into a cool, cozy, bold, and eclectic space with just the right amount of quirk and edge. ?? (Plus, that emerald green velvet sofa by Roger & Chris is just so ?)

 MossCreek
Located overlooking the ski resorts of Big Sky, Montana, this MossCreek custom designed mountain home responded to a challenging site, and the desire to showcase a stunning timber frame element.
Utilizing the topography to its fullest extent, the designers of MossCreek provided their clients with beautiful views of the slopes, unique living spaces, and even a secluded grotto complete with indoor pool.
This is truly a magnificent, and very livable home for family and friends.
Photos: R. Wade
 Bakes & Kropp Fine Cabinetry
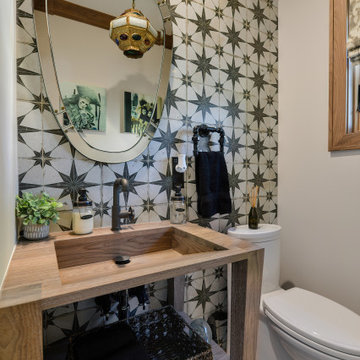
The client tasked Bakes & Kropp to design a unique vanity for each bathroom within the home. The design team rose to the challenge, designing for one bathroom a white vanity with antique mirrored doors and for another a white vanity with walnut drawer fronts. For the primary bathroom, in which storage was a priority, Bakes & Kropp created an expansive double vanity and cabinet set encased in walnut. Cambria Torquay countertops cap each vanity, establishing a connecting thread between each space.
Find the right local pro for your project
 Bakes & Kropp Fine Cabinetry
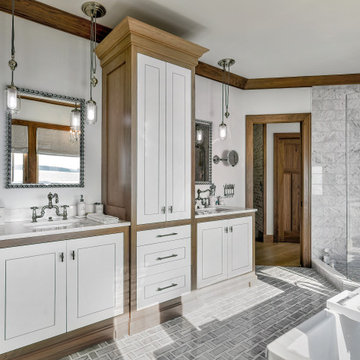
The client tasked Bakes & Kropp to design a unique vanity for each bathroom within the home. The design team rose to the challenge, designing for one bathroom a white vanity with antique mirrored doors and for another a white vanity with walnut drawer fronts. For the primary bathroom, in which storage was a priority, Bakes & Kropp created an expansive double vanity and cabinet set encased in walnut. Cambria Torquay countertops cap each vanity, establishing a connecting thread between each space.
 Living with Lolo
Bathroom in Lexington Ave | Room Type:
Primary Bathroom (Master Bath Remodel) |
Project Name:
Lexington Ave |
Key Feature:

A modern, luxury bathroom with a subtle boho influence, featuring unique tile placement, statement lighting, and layered materials that create visual interest in a compact footprint.
Challenge:
The client wanted a full bathroom transformation while keeping all plumbing in its existing locations to minimize renovation costs, requiring creative design solutions within structural limitations.
Solution:
The design team reimagined the space by introducing updated finishes, distinctive tile layouts, wallpaper, and statement lighting to elevate the bathroom while working within the existing layout. The project was executed entirely remotely, demonstrating a seamless virtual design process.
Materials:
Bedrosians tile, Thibaut wallpaper, Arteriors lighting, Kohler plumbing fixtures, Jaipur Living rugs, Made Goods bath mirrors, and Bungalow5 bath stool.
Budget:
Not specified
Timeline:
Completed April 2021.

 ZEPHYR
Titan challenges the definition of pro-style hoods with its impressive size, powerful blower, and stunning good looks. Featuring Zephyr’s new PowerWave™ blower technology, Titan features a 750 CFM blower with the option to combine two blowers together to achieve 1,300 CFM. Its unique aerodynamic blades improve efficiency with unparalleled quiet operation. The ultimate workhorse in the kitchen, Titan is available up to 60 inches and features pro baffle filters and LED lighting.
Designed by Ariana Lovato of Honeycomb Home Design, LLC
 Coveted Haus
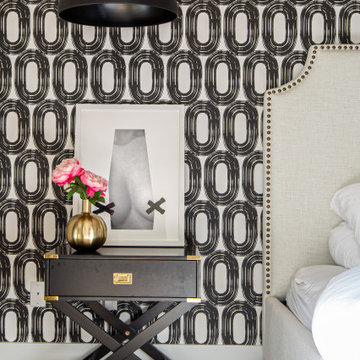
An undeveloped master bedroom is taken next level.
Challenge: design a master bedroom that evokes creativity but also becomes a place to recharge and relax.
Managed outside sub-contractors and project managed wallpaper schedule and lighting schedule. Selected all artwork, furnishings, lighting and directed artwork install.


 ZEPHYR
Titan challenges the definition of pro-style hoods with its impressive size, powerful blower, and stunning good looks. Featuring Zephyr’s new PowerWave™ blower technology, Titan features a 750 CFM blower with the option to combine two blowers together to achieve 1,300 CFM. Its unique aerodynamic blades improve efficiency with unparalleled quiet operation. The ultimate workhorse in the kitchen, Titan is available up to 60 inches and features pro baffle filters and LED lighting.
Designed by Ariana Lovato of Honeycomb Home Design, LLC

 Anne Shutan
The movement in my doors is what makes each truly unique. Mahogany is the most stable wood of all. Most durable. I have also used other hardwoods (cherry, walnut, teak). With my favorite tool, the bandsaw, I am able to literally turn my sculptures inside out exposing the true middle of the tree, usually the most hidden and protected. Finding the soft, sensual nature inside a rough material is an exciting challenge. For me, warm wood sculptures and doors are a welcome relief from the frantic qualities of today’s world.

 Flavin Architects
New Additions to Hoover + Hill
This project is a continuation of the renovation and updating work Flavin Architects had previously completed at the 1958 Wales house, designed by architect Henry Hoover and Walter Hill. Our clients, a young family, desired more space for guests, a home office, a yoga studio, and covered car parking. The challenge was to respect the architects’ original vision and not to interfere with the perfect cruciform plan of the house. To accomplish these goals, we converted the existing garage/workshop structure into a guest house and then designed a new, separate carport/storage building.
The new carport building shares the low-slope gable of the original Hoover structure. The post and beam structure characteristic of Hoover’s design is updated through the use of galvanized steel posts and I beams. The galvanized beams cantilever to support a sheltered walkway leading from the parking to a guest house terrace defined in relationship to the three structures surrounding it. The terrace is paved in slate with a central rain garden. Wood lattice clads the carport, providing good ventilation and letting the building glow like a lantern at night. Our guest house renovation celebrates the unique structural timber ceiling of the original garage. We replaced opaque plywood trusses with a slender cable truss structurally engineered by Webb Structural Services. This cable truss allows for a view of the timber ceiling. A wall of glass facing the courtyard replaced the original garage door. A murphy bed in the rear room enables quick conversion from guest quarters to weight room.

 Unique Home Solutions Inc.
This studio apartment is 380 square feet. Basically one room for the living room, dining room and bedroom. It was challenging as walkways needed to be created and the colours within each living area needed to match to obtain a peaceful feeling as you walked into the unit.
If you are trying to sell or rent out units in your building, give us a call. We can provide furniture within your budget or you can rent it from us. Call Joanne Vroom 514-222-5553.
Unique Home Solutions Inc. has been in business since 2006.

 User
UserA Vermont second home renovation used for an active family who skis. Photos by Matthew Niemann Photography.
Inspiration for a contemporary light wood floor and beige floor great room remodel in Dallas with white walls
Inspiration for a contemporary light wood floor and beige floor great room remodel in Dallas with white walls

 Kansas City Homes & Style Magazine
Not everyone can brag that they have a tree in their home, but this homeowner can. Styled off of a weeping willow tree, this staircase was designed to be inviting while adding interest to the lower level. “We were asked to help create whimsical elements throughout the house by adding unique features,” noted Gary Brown, owner of Gary Brown Homes. “Made of several diameters of steel tubing and wrought iron, it was a challenge to make the tree branches look natural.” The tree was delivered in 5 pieces and welded together.



 Stonepocket Unique Landscapes
Landscape by Stonepocket located in Minnetonka, Minnesota Creating a elegant landscape to blend with a home with such character and charm was a challenge in controlled resistant. Did not want the landscape to overwhelm the home, nor did I want a typical landscape for this style that usually involves a box hedge. Utilizing light in the front to create a perennial garden give the home a sense of place. Keep the planting mostly to whites and greens in the back unifies the space.
photos by Stonepocket, Inc

 Amanda Martocchio Architecture
Michael Moran/OTTO photography
We took a predictable suburban spec house and transformed it into a unique home of enduring value and family-centered design. The existing footprint was expanded where it needed it most: in the family and kitchen area, creating a large square room with open views to a protected nature preserve abutting the property. An unexpected glass canopy and teak entry door are clues that what lies beyond is hardly commonplace.
The design challenge was to infuse modern-day functionality and architectural quality into a spec house. Working in partnership with Gary Cruz Studio, we designed the pared down, art-filled interiors with the goal of creating comfortable, purposeful living environments. We also sought to integrate the existing pool and rear deck into the overall building design, extending the usable space outside as a screened-in porch, a dining terrace, and a seating area around a stone fire pit.
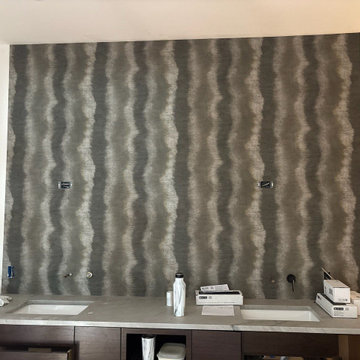
 Unique Wallpaper Installations
New York interiors come with all kinds of challenges, from uneven brownstone walls to tight high-rise spaces. I’ve installed wallpaper in bedrooms, foyers, and living areas using a wide range of materials. My focus is always on crisp alignment and flawless detail, no matter the layout.
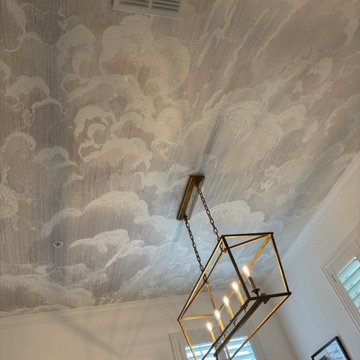 Unique Wallpaper Installations
New York interiors come with all kinds of challenges, from uneven brownstone walls to tight high-rise spaces. I’ve installed wallpaper in bedrooms, foyers, and living areas using a wide range of materials. My focus is always on crisp alignment and flawless detail, no matter the layout.

 ZEPHYR
Titan challenges the definition of pro-style hoods with its impressive size, powerful blower, and stunning good looks. Featuring Zephyr’s new PowerWave™ blower technology, Titan features a 750 CFM blower with the option to combine two blowers together to achieve 1,300 CFM. Its unique aerodynamic blades improve efficiency with unparalleled quiet operation. The ultimate workhorse in the kitchen, Titan is available up to 60 inches and features pro baffle filters and LED lighting.
Designed by Ariana Lovato of Honeycomb Home Design, LLC

 Wreedone | Kitchen & Bath
This project presented very unique challenges: the customer wanted to "open" the kitchen to the living room so that the room could be inclusive, while not losing the vital pantry space. The solution was to remove the former load bearing wall and pantry and build a custom island so the profile of the doors and drawers seamlessly matched with the current kitchen. Additionally, we had to locate the granite for the island to match the existing countertops. The results are, well, incredible!

 E. F. San Juan
Wooden Classicism
Nesbitt House – Seaside, Florida
Architect: Robert A. M. Stern
Builder: O.B. Laurent Construction
E. F. San Juan produced all of the interior and exterior millwork for this elegantly designed residence in the influential New Urban town of Seaside, Florida.
Challenges:
The beachfront residence required adherence to the area’s strict building code requirements, creating a unique profile for the compact layout of each room. Each room was also designed with all-wood walls and ceilings, which meant there was a lot of custom millwork!
Solution:
Unlike many homes where the same molding and paneling profiles are repeated throughout each room, this home featured a unique profile for each space. The effort was laborious—our team at E. F. San Juan created tools for each of these specific jobs. “The project required over four hundred man-hours of knife-grinding just to produce the tools,” says Edward San Juan. “Organization and scheduling were critical in this project because so many parts were required to complete each room.”
The long hours and hard work allowed us to take the compacted plan and create the feel of an open, airy American beach house with the influence of 1930s Swedish classicism. The ceiling and walls in each room are paneled, giving them an elongated look to open up the space. The enticing, simplified wooden classicism style seamlessly complements the sweeping vistas and surrounding natural beauty along the Gulf of Mexico.
---
Photography by Steven Mangum – STM Photography
49