
Search results for "Unique challenges" in Home Design Ideas
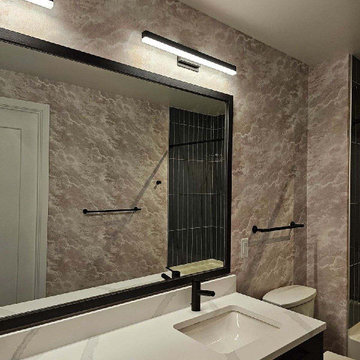
 Unique Wallpaper Installations
New York interiors come with all kinds of challenges, from uneven brownstone walls to tight high-rise spaces. I’ve installed wallpaper in bedrooms, foyers, and living areas using a wide range of materials. My focus is always on crisp alignment and flawless detail, no matter the layout.

 Artisan Kitchens and Baths
Story: The kitchen is the core of this home, belonging to a family who loves to cook. The house is adorned with characteristics of the early 1940’s including a flagstone foyer, original woodwork and trim as well as leaded windows. Finding the right mix of classic and current was important, especially in maintaining an open concept plan. The end result was kitchen that seamlessly joined a family room ultimately creating a space for everyday family life.
Style: a modern take on a classic style. The space is home to warm tones, clean, linear elements and professional appliances.
Materials: The kitchen features painted white Kemper cabinets, high end appliances including Miele and Sub Zero, Cambria quartz countertops and Daltile product backsplash.
Challenges: This project had its own set of unique challenges. There were vast differences in ceiling heights, large HVAC ducts and pipes to be hidden and entrances to the garage to be observed and maintained. The large central column housing the refrigerator, bookshelves and pantries is actually constructed to hide a chase and other various pipes. It was the unique mix of aesthetics and practical install that made the kitchen such a great space.
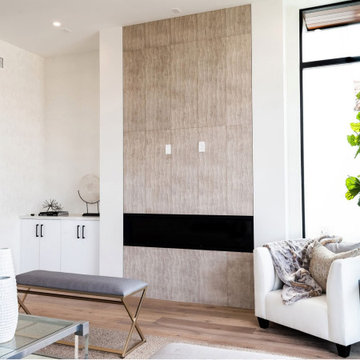
 Eden LA Furniture and Interiors
Modern living with ocean breezes
__
This is another development project EdenLA assisted the client to finish quickly and for top dollar. The fun challenge of more contemporary spaces is how to make them warm and inviting while still maintaining the overall masculine appeal of their architecture. Water features, playful custom abstract art, unique furniture layouts, and warm stone and cabinetry decisions all helped to achieve that in this space. Beach Life Construction implemented the architect's indoor-outdoor flow on the top floor beautifully as well.
__
Kim Pritchard Photography
Find the right local pro for your project

 Unique Home Solutions Inc.
This studio apartment is 380 square feet. Basically one room for the living room, dining room and bedroom. It was challenging as walkways needed to be created and the colours within each living area needed to match to obtain a peaceful feeling as you walked into the unit.
If you are trying to sell or rent out units in your building, give us a call. We can provide furniture within your budget or you can rent it from us. Call Joanne Vroom 514-222-5553.
Unique Home Solutions Inc. has been in business since 2006.
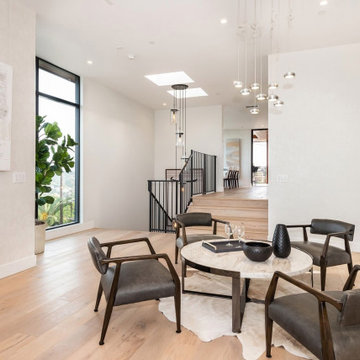 Eden LA Furniture and Interiors
Modern living with ocean breezes
__
This is another development project EdenLA assisted the client to finish quickly and for top dollar. The fun challenge of more contemporary spaces is how to make them warm and inviting while still maintaining the overall masculine appeal of their architecture. Water features, playful custom abstract art, unique furniture layouts, and warm stone and cabinetry decisions all helped to achieve that in this space. Beach Life Construction implemented the architect's indoor-outdoor flow on the top floor beautifully as well.
__
Kim Pritchard Photography

 Fredman Design Group
The juxtaposition of raw, weathered and finished woods with sleek whites, mixed metals and soft textured elements strike a fabulous balance between industrial, rustic and glamorous – exactly what the designers envisioned for this dream retreat. This unique home’s design combines recycled shipping containers with traditional stick-building methods and resulted in a luxury hybrid home, inside and out. The design team was particularly challenged with overcoming various preconceived notions about containers to truly create something new, luxurious and sustainable.

 Wreedone | Kitchen & Bath
This project presented very unique challenges: the customer wanted to "open" the kitchen to the living room so that the room could be inclusive, while not losing the vital pantry space. The solution was to remove the former load bearing wall and pantry and build a custom island so the profile of the doors and drawers seamlessly matched with the current kitchen. Additionally, we had to locate the granite for the island to match the existing countertops. The results are, well, incredible!



 ZEPHYR
Titan challenges the definition of pro-style hoods with its impressive size, powerful blower, and stunning good looks. Featuring Zephyr’s new PowerWave™ blower technology, Titan features a 750 CFM blower with the option to combine two blowers together to achieve 1,300 CFM. Its unique aerodynamic blades improve efficiency with unparalleled quiet operation. The ultimate workhorse in the kitchen, Titan is available up to 60 inches and features pro baffle filters and LED lighting.
Designed by Ariana Lovato of Honeycomb Home Design, LLC

 Eagleson Landscape Co.
A steep sloping backyard posed in interesting and challenging project to allow this lake front home access to their dock. These sandstone steps made for an easy and gorgeous walk down to the water.
 Wreedone | Kitchen & Bath
This project presented very unique challenges: the customer wanted to "open" the kitchen to the living room so that the room could be inclusive, while not losing the vital pantry space. The solution was to remove the former load bearing wall and pantry and build a custom island so the profile of the doors and drawers seamlessly matched with the current kitchen. Additionally, we had to locate the granite for the island to match the existing countertops. The results are, well, incredible!
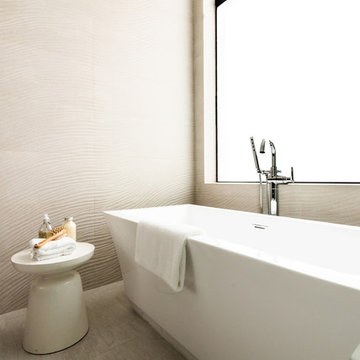 Eden LA Furniture and Interiors
Modern living with ocean breezes
__
This is another development project EdenLA assisted the client to finish quickly and for top dollar. The fun challenge of more contemporary spaces is how to make them warm and inviting while still maintaining the overall masculine appeal of their architecture. Water features, playful custom abstract art, unique furniture layouts, and warm stone and cabinetry decisions all helped to achieve that in this space. Beach Life Construction implemented the architect's indoor-outdoor flow on the top floor beautifully as well.
__
Kim Pritchard Photography

 Knickerbocker Group
Whitten Architects | ARCHITECT
Knickerbocker Group | INTERIOR DESIGN
Knickerbocker Group | MILLWORK & CABINETRY
Knickerbocker Group | CONSTRUCTION
Darren Setlow | PHOTOGRAPHER

 Stonepocket Unique Landscapes
Landscape by Stonepocket located in Minnetonka, Minnesota Creating a elegant landscape to blend with a home with such character and charm was a challenge in controlled resistant. Did not want the landscape to overwhelm the home, nor did I want a typical landscape for this style that usually involves a box hedge. Utilizing light in the front to create a perennial garden give the home a sense of place. Keep the planting mostly to whites and greens in the back unifies the space.
photos by Stonepocket, Inc



 Betz Pools Limited
Since the property boarders on the yards of five neighbours, the Betz designers had some interesting challenges. The yard’s cedar privacy fence runs at five odd angles, so unique designs were needed for the pool, pool deck, outdoor kitchen, dining and entertainment area.
 Wreedone | Kitchen & Bath
This project presented very unique challenges: the customer wanted to "open" the kitchen to the living room so that the room could be inclusive, while not losing the vital pantry space. The solution was to remove the former load bearing wall and pantry and build a custom island so the profile of the doors and drawers seamlessly matched with the current kitchen. Additionally, we had to locate the granite for the island to match the existing countertops. The results are, well, incredible!
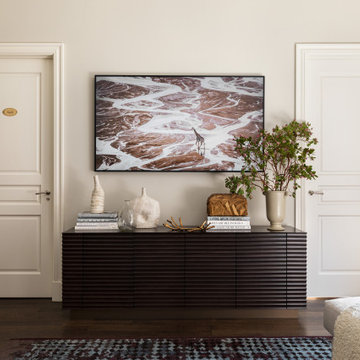
 New Style Cabinets
Fluted on all sides with mitered doors, sides and top, this walnut console by Donna Mondi ID and crafted by us is an engineering marvel. The challenge here was to accommodate the specific thickness for all doors the design had called for, and align all of the elements so that no edges were visible from the top and front. The result is a unique console that doesn't compromise functionality or style. The piece is part of one of the vignettes at DMID headquarters in Chicago and belongs to a private collection of furnishings En Vie Collection by Donna Mondi.
 Wreedone | Kitchen & Bath
This project presented very unique challenges: the customer wanted to "open" the kitchen to the living room so that the room could be inclusive, while not losing the vital pantry space. The solution was to remove the former load bearing wall and pantry and build a custom island so the profile of the doors and drawers seamlessly matched with the current kitchen. Additionally, we had to locate the granite for the island to match the existing countertops. The results are, well, incredible!

 ZEPHYR
Titan challenges the definition of pro-style hoods with its impressive size, powerful blower, and stunning good looks. Featuring Zephyr’s new PowerWave™ blower technology, Titan features a 750 CFM blower with the option to combine two blowers together to achieve 1,300 CFM. Its unique aerodynamic blades improve efficiency with unparalleled quiet operation. The ultimate workhorse in the kitchen, Titan is available up to 60 inches and features pro baffle filters and LED lighting.
Designed by Ariana Lovato of Honeycomb Home Design, LLC

 Jan Neiges, CMKBD with NKBA
Design Challenge. There was a fixed post we could not move and I needed to make it become part of the design. I wrapped the post with the same material used for the cabinetry finish.
 Wreedone | Kitchen & Bath
This project presented very unique challenges: the customer wanted to "open" the kitchen to the living room so that the room could be inclusive, while not losing the vital pantry space. The solution was to remove the former load bearing wall and pantry and build a custom island so the profile of the doors and drawers seamlessly matched with the current kitchen. Additionally, we had to locate the granite for the island to match the existing countertops. The results are, well, incredible!
48