
Search results for "Unique crafts" in Home Design Ideas
 KITCHEN SOLVERS - La Crosse
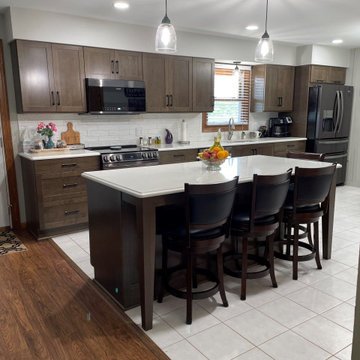
For this kitchen remodeling project, the homeowners were looking to really open up their kitchen while also giving it a unique look. We started by removing the knee wall and bulkhead that separated the kitchen from the living room. We also removed the peninsula and bulkhead that was across the kitchen. We then installed the new cabinets that they picked out from our Kitchen Solvers Classic Collection line. They went with a maple mission door in a brown olive stain. Next, we installed a new Viatera Clarino quartz countertop and a 3”x12” Craft II white ceramic tile backsplash. To finish this stunning transformation, we added MDF strips that were painted to their feature wall. Now this is the show stopping kitchen that they were dreaming of.
 KITCHEN SOLVERS - La Crosse
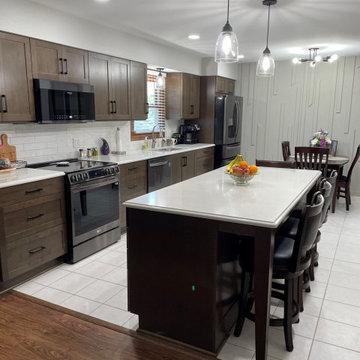
For this kitchen remodeling project, the homeowners were looking to really open up their kitchen while also giving it a unique look. We started by removing the knee wall and bulkhead that separated the kitchen from the living room. We also removed the peninsula and bulkhead that was across the kitchen. We then installed the new cabinets that they picked out from our Kitchen Solvers Classic Collection line. They went with a maple mission door in a brown olive stain. Next, we installed a new Viatera Clarino quartz countertop and a 3”x12” Craft II white ceramic tile backsplash. To finish this stunning transformation, we added MDF strips that were painted to their feature wall. Now this is the show stopping kitchen that they were dreaming of.

 Artizan Remodeling & Fine Finish Carpentry
Jason Leeker
Inspiration for a craftsman kitchen remodel in St Louis
Inspiration for a craftsman kitchen remodel in St Louis
Find the right local pro for your project

 Elements by K Sorbe
The Design Team at The Elements is thrilled to partner with Mark Kiester and Unique Homes to present Home 1 for the Home Show Expo 2017 in The Estates on the Ridge development at Echo Valley in Norwalk.
The home’s Arts and Crafts exterior belies an interior rich with a sophisticated mix of styles and textures. The warm finishes make this home instantly comfortable, and the fine craftsmanship mean many years of worry-free enjoyment in this incredible home.
Photo by Mary Rose Timko, The Elements at Prairie Trail
 Nicole Arnold Interiors
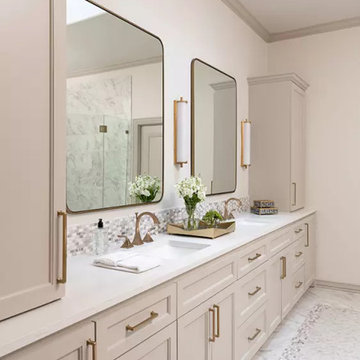
Working with this couple for almost a decade has been so rewarding and fun! We recently updated their living area, master bath, guest bath and created a craft room in their former game room.
The living area is classic and timeless, reflecting the homeowner's elevated level of taste, along with selective pops of color! The master bath exudes elegance with a spa-like soaking tub with sexy lines, a generous shower, and rich marbles in a unique rug pattern on the floor and backsplash. This timeless look will never get boring! The upstairs craft room was created for the optimal place for the homeowner to paint and create art with her grandchildren. The repurposed quarter-sawn wood top was hand selected and the table and cabinetry were custom designed and built to hold all of her essentials. Natural light from the sky light and windows keep this room always bright. The guest bath off of the craft area takes a twist on classic black and white, interpreted in a whimsical manner to keep things fun!
 Everything Home
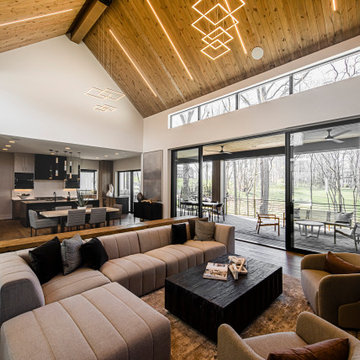
The new construction luxury home was designed by our Carmel design-build studio with the concept of 'hygge' in mind – crafting a soothing environment that exudes warmth, contentment, and coziness without being overly ornate or cluttered. Inspired by Scandinavian style, the design incorporates clean lines and minimal decoration, set against soaring ceilings and walls of windows. These features are all enhanced by warm finishes, tactile textures, statement light fixtures, and carefully selected art pieces.
In the living room, a bold statement wall was incorporated, making use of the 4-sided, 2-story fireplace chase, which was enveloped in large format marble tile. Each bedroom was crafted to reflect a unique character, featuring elegant wallpapers, decor, and luxurious furnishings. The primary bathroom was characterized by dark enveloping walls and floors, accentuated by teak, and included a walk-through dual shower, overhead rain showers, and a natural stone soaking tub.
An open-concept kitchen was fitted, boasting state-of-the-art features and statement-making lighting. Adding an extra touch of sophistication, a beautiful basement space was conceived, housing an exquisite home bar and a comfortable lounge area.
---Project completed by Wendy Langston's Everything Home interior design firm, which serves Carmel, Zionsville, Fishers, Westfield, Noblesville, and Indianapolis.
For more about Everything Home, see here: https://everythinghomedesigns.com/
To learn more about this project, see here:
https://everythinghomedesigns.com/portfolio/modern-scandinavian-luxury-home-westfield/

 James River Construction, LLC.
This bright white kitchen features a butler's pantry where messes can be stored and additional glassware storage is held. White glass-front cabinets bring in light to a small space in the butler's pantry. In the main kitchen, solid wood doors are expertly crafted for the space and an expansive granite-topped island creates lots of space for preparation. The kitchen opens up to a sitting room for family time or entertaining. A pull-up bar peninsula connects the kitchen and living area for more seating and entertaining options. The space is kept light and bright with natural light, recessed lighting and beautiful fixtures. A mixture of built-in cabinetry and antique furniture pieces make the space feel unique and inviting.

Sponsored
Columbus, OH

Hope Restoration & General Contracting
Columbus Design-Build, Kitchen & Bath Remodeling, Historic Renovations

 Patterson Custom Homes
Chad Mellon
Example of a transitional l-shaped medium tone wood floor open concept kitchen design in Los Angeles with an undermount sink, shaker cabinets, white cabinets, gray backsplash, an island, white countertops and paneled appliances
Example of a transitional l-shaped medium tone wood floor open concept kitchen design in Los Angeles with an undermount sink, shaker cabinets, white cabinets, gray backsplash, an island, white countertops and paneled appliances

 AMS Fireplace, Inc.
AMS Fireplace offers a unique selection of iron crafted fireplace doors made to suit your specific needs and desires. We offer an attractive line of affordable, yet exquisitely crafted, fireplace doors that will give your ordinary fireplace door an updated look. AMS Fireplace doors are customized to fit any size fireplace opening, and specially designed to complement your space. Choose from a variety of finishes, designs, door styles, glasses, mesh covers, and handles to ensure 100% satisfaction.

 Hammer & Hand
This Capitol Hill remodeling project in Seattle improved the home’s indoor-outdoor connection by expanding the front deck, adding stairs and safety rail, and adding new windows to bring in more natural light. A unique custom door, crafted by the H&H woodshop in Portland and designed by project architects Ben Smith and Tom Mulica of Domestic Architecture, connects the remodeled interior living space to the newly expanded deck. The door combines two elements: a sliding pocket door and an inswing door. New bookshelves and a refaced fireplace in the study complete the project.
Photography by Will Austin.

 Regency Irrigation Ltd
AQUASCAPES NATURAL BASALT COLUMN KIT
The Aquascape Mongolian Basalt Columns Set of 3 Landscape Fountain Kit bundles the perfect combination of products, providing a unique, easy-to-install kit which includes everything you need to create an impressive, recirculating, three-piece basalt fountain. Three columns are included, measuring 24 inches, 30 inches, and 36 inches in height. Each column is constructed of real Mongolian basalt, extremely durable, and crafted to provide a one-of-a-kind stone water feature. The included AquaBasin® 45 is a sub-surface water basin is able to store up to 98 gallons, minimizing maintenance significantly. Constructed of professional-grade, high density polyethylene and backed by a lifetime warranty, the basin will provide features and benefits that eliminate guesswork, improve water circulation, and increase accessibility. An extremely energy-efficient Ultra Water Pump is included to circulate the water through the fountain, and the included pipe, foam sealant and fittings makes installation easier than ever. Aquascape is passionate about the products we produce, providing unique products, designs, and features that stand above the competition.
 Direct Plus Inc
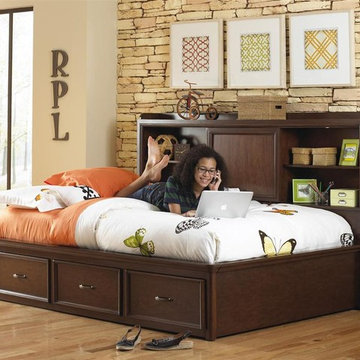
Solidly crafted of hardwood solids and timeless cherry veneers, Expedition was created for today's active youth lifestyles. Multiple generous storage pieces and four unique bed options provide Mom with a variety of functional solutions to outfit her child's room and organizational needs. Whatever the task, Expedition is ready!
Cherry finish on select veneers and hardwood solids
Nickel finished hardware
Kid friendly safe & durable finishes for kids' active lifestyles
English dovetail joinery for structural integrity
Sanded & sealed drawer interiors protect clothes & gear
Screwed in back panels for durability

 User
Major remodel, all new hand crafted staircase and railings. Slate tile entry floors meet up to light toned hard wood of great room.
Behind staircase is short hall to master suite.
"Before" pictures available.

Sponsored
Plain City, OH

The Creative Kitchen Company
Columbus Area Kitchen Remodeling and Refacing Professional

 American Freight Furniture, Mattress, Appliance
The Emily Storage bedroom set is stylishly sleek, yet functional, everywhere you look. Utilizing the drawers underneath, as well as the storage located in the uniquely crafted headboard, means you'll never have to get out of bed again.
This luxurious suite is constructed with quality wood products, and the drawers are two-toned English dovetail, with a Kenlin center metal glide for easy use. The simple silver drawer pulls creates a polished, minimalist look that functions in harmony with the bold black.
 Elements by K Sorbe
The Design Team at The Elements is thrilled to partner with Mark Kiester and Unique Homes to present Home 1 for the Home Show Expo 2017 in The Estates on the Ridge development at Echo Valley in Norwalk.
The home’s Arts and Crafts exterior belies an interior rich with a sophisticated mix of styles and textures. The warm finishes make this home instantly comfortable, and the fine craftsmanship mean many years of worry-free enjoyment in this incredible home.
Photo by Mary Rose Timko, The Elements at Prairie Trail

 First State Building & Design
We expanded an existing deck with new stairs, railing, decking, deck board design, lighting, complete with all post and beam wraps. All decking you see is Zuri decking with Timbertech Rail Systems. We installed riser lights up the stairs with post caps on top of all posts.

 Olde Wood Ltd.
J. Albert Studios
Huge traditional brown two-story wood exterior home idea in Cleveland
Huge traditional brown two-story wood exterior home idea in Cleveland
Sponsored
Columbus, OH
Hope Restoration & General Contracting
Columbus Design-Build, Kitchen & Bath Remodeling, Historic Renovations

 Coco Maison Design
We planned a thoughtful redesign of this beautiful home while retaining many of the existing features. We wanted this house to feel the immediacy of its environment. So we carried the exterior front entry style into the interiors, too, as a way to bring the beautiful outdoors in. In addition, we added patios to all the bedrooms to make them feel much bigger. Luckily for us, our temperate California climate makes it possible for the patios to be used consistently throughout the year.
The original kitchen design did not have exposed beams, but we decided to replicate the motif of the 30" living room beams in the kitchen as well, making it one of our favorite details of the house. To make the kitchen more functional, we added a second island allowing us to separate kitchen tasks. The sink island works as a food prep area, and the bar island is for mail, crafts, and quick snacks.
We designed the primary bedroom as a relaxation sanctuary – something we highly recommend to all parents. It features some of our favorite things: a cognac leather reading chair next to a fireplace, Scottish plaid fabrics, a vegetable dye rug, art from our favorite cities, and goofy portraits of the kids.
---
Project designed by Courtney Thomas Design in La Cañada. Serving Pasadena, Glendale, Monrovia, San Marino, Sierra Madre, South Pasadena, and Altadena.
For more about Courtney Thomas Design, see here: https://www.courtneythomasdesign.com/
To learn more about this project, see here:
https://www.courtneythomasdesign.com/portfolio/functional-ranch-house-design/

 Famaliving San Diego
The Volta lounge chair features a stylish and unique modern design that will have you relaxing in style. The smooth round curved design of the Volta is what makes it stand out among other chairs. The Volta Chair is a custom made piece of furniture crafted by the world-renowned Spanish manufacturer Famaliving. This chair can come upholstered in a wide variety of multi-colored and patterned fabrics. The back of the lounge chair has a curved back that gradually raises to add a unique look. The frame of the Volta is crafted from pine wood and MDF construction making it very durable. Attached to the bottom of the chair are polished stainless steel leg supports that finish off the overall look and allow the chair to keep its low profile look. A matching ottoman/coffee table is available to compliment it and increase versatility.
Dimensions:
W43.7" x D41" x H37"
Seat Height: 19.6"
We deliver Nationwide!
Visit our showroom at:
Famaliving San Diego
401 University Ave,
San Diego, CA 92103
Questions? Ready to purchase?
Tel. 1-619-900-7674
sandiego@famaliving.com
200