
Search results for "Unique crafts" in Home Design Ideas

 Remodel Works Bath & Kitchen
This Rancho Penasquitos master bath features Grohe Concetto CH faucets for the sinks, a Grohe Cosmo Hand Held shower head, AZ Basaltina floor and shower tile in matte ivory, Emser Tile's Lucente Servolo in linear mosiac for the back splash and accent tile in the shower, Emser Tile's Lucente Flat Venetian Pebble tile (medeici blend), and Kitchen Craft Cabinets Summit line in Horizontal Bamboo.
Photos by Scott Basile
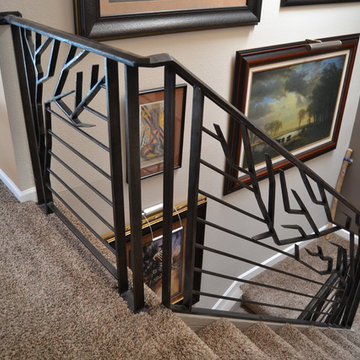
 Grizzly Iron, Inc
The client wanted a unique railing design, they liked our organic work but wanted something a little more contemporary. The "tree" design is all forged and fabricated from flat bar and the horizontal rails are round stock. We used our cap rail which we forge in house.
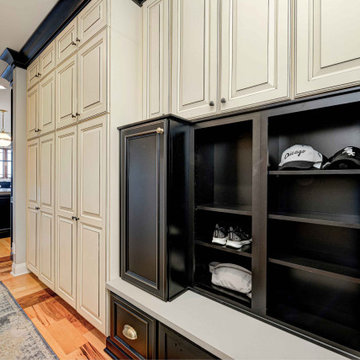
 Everything Home
Every detail of this European villa-style home exudes a uniquely finished feel. Our design goals were to invoke a sense of travel while simultaneously cultivating a homely and inviting ambience. This project reflects our commitment to crafting spaces seamlessly blending luxury with functionality.
In the mudroom, generous storage space is seamlessly integrated into the design by incorporating beautiful beige and black cabinets.
---
Project completed by Wendy Langston's Everything Home interior design firm, which serves Carmel, Zionsville, Fishers, Westfield, Noblesville, and Indianapolis.
For more about Everything Home, see here: https://everythinghomedesigns.com/
Find the right local pro for your project

 Artizan Remodeling & Fine Finish Carpentry
Jason Leeker
Example of an arts and crafts staircase design in St Louis
Example of an arts and crafts staircase design in St Louis
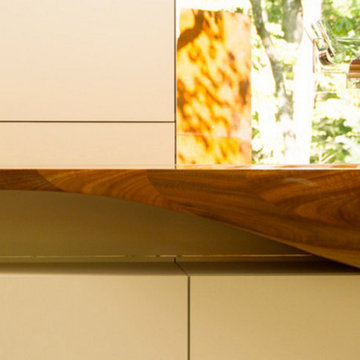
 Baucos Group, LTD. CO.
Wood Sink - Tropical hardwood with ebony inlay / Meticulously engineered and hand shaped for optimum form and function. All sinks are designed and made specifically to clients’ requirements.

 Mercury Mosaics and Tile
A craftsman lover’s dream kitchen! The gorgeous high variation in 913 Old Copper creates a backsplash with stunning character, while the accents of texture in the tile bring it all together for the showstopper of a wonderfully American Made home.
4″x8″ Subway Tile – 913 Old Copper / Texture –Spiral, Beanstalk, Pine, Bloom, Prairie
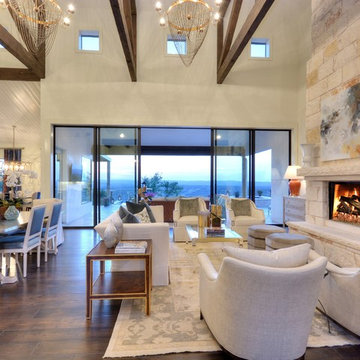
 SILVERTON CUSTOM HOMES
Texas Monthly Magazine's Star Home, built by Silverton Custom Homes. This home was also part of the 2014 Austin HBA Parade of Homes and was voted the people's choice & awarded best in show along with best; architectural, interior & innovative design, best kitchen & best unique green feature.
This Hill Country Contemporary Home has a classic and timeless design with a fresh & updated point of view.
From the moment you step into this home you will get swept away by the stunning vistas, endless hilltops and the winding river disappearing off into the distance, enjoyed in all its splendor from the commanding living area that defines "great room" with a massive clear story ceiling and exposed trusses. The simply gorgeous kitchen serves as the central hub and flows right into the large dining area with a sloped wood ceiling, creating just enough distinction. The home has a unique surprise that will allow it to stay beautiful even during large gourmet dinner parties. This multi-functional "prep-kitchen" features a full working kitchen on one side, a large "craft island" in the middle and a section dedicated to cleaning on the other side. This home is perfect for hosting any gathering.


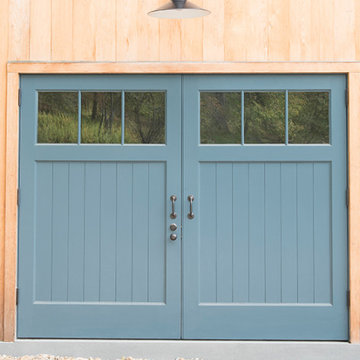
 Upstate Door
 specializes in unique, one-of-a-kind fine door solutions. We are a hardwood door company that creates custom exterior, interior, and screen/storm doors. We build high-quality, hand-crafted doors that will last for years to come. We can match any detail from the entryway to all the interior doors with ease. All of our products are built to your exact specifications. Customize your door by choosing the wood species, profile options, specialty glass, factory finishing, and more. Contact us today to get started!
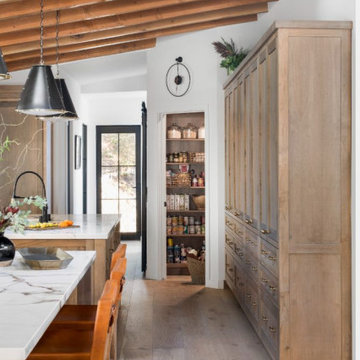
 Coco Maison Design
We planned a thoughtful redesign of this beautiful home while retaining many of the existing features. We wanted this house to feel the immediacy of its environment. So we carried the exterior front entry style into the interiors, too, as a way to bring the beautiful outdoors in. In addition, we added patios to all the bedrooms to make them feel much bigger. Luckily for us, our temperate California climate makes it possible for the patios to be used consistently throughout the year.
The original kitchen design did not have exposed beams, but we decided to replicate the motif of the 30" living room beams in the kitchen as well, making it one of our favorite details of the house. To make the kitchen more functional, we added a second island allowing us to separate kitchen tasks. The sink island works as a food prep area, and the bar island is for mail, crafts, and quick snacks.
We designed the primary bedroom as a relaxation sanctuary – something we highly recommend to all parents. It features some of our favorite things: a cognac leather reading chair next to a fireplace, Scottish plaid fabrics, a vegetable dye rug, art from our favorite cities, and goofy portraits of the kids.
---
Project designed by Courtney Thomas Design in La Cañada. Serving Pasadena, Glendale, Monrovia, San Marino, Sierra Madre, South Pasadena, and Altadena.
For more about Courtney Thomas Design, see here: https://www.courtneythomasdesign.com/
To learn more about this project, see here:
https://www.courtneythomasdesign.com/portfolio/functional-ranch-house-design/

 Kitchen Design Concepts
Mid-century modern kitchen and butler's pantry by Kitchen Design Concepts in Plano, TX.
This kitchen features Ultra Craft Rift Cut Oak (vertical) with a Natural finish in the Slab door style, Rehau Metal Tambour Door, Pratt & Larsen 3x8 "Metallic C602" tile backsplash in a straight lay, 3cm Cambria Bellingham countertops, Daltile Exquisite Ivory 12x24 porcelain floor tiles layed in a brick pattern, Blanco sinks, and appliances from Dacor including a 54" wall hood and 36" gas cooktop.
Photo Credit: Unique Exposure Photography

 A. Houck Designs, Inc.
Lydia Cutter
Inspiration for a transitional enclosed light wood floor living room remodel in DC Metro with purple walls
Inspiration for a transitional enclosed light wood floor living room remodel in DC Metro with purple walls

 Primitive Huts/Helen Crawford
Nestled under 150 year old pecan and oak trees, we carefully and thoughtfully preserved and restored this rare 1928 Federal Style Craftsman near downtown Atlanta, while adding a new 2 story, 1,000 sf addition in the back. The addition, like the house boasts, 10 foot ceilings, yet is sited in a way to seamlessly blend with the original house, without dominating the unique original structure.

 WoodRight Forest Products
Substantial texture meets natural warmth.
Transform your space by adding the distinctive look of StakWood™. Crafted in a variety of depths, widths, and lengths of native Appalachian hardwood species, this versatile wall covering adds dramatic architectural flair that won’t go unnoticed.

Sponsored
Plain City, OH

The Creative Kitchen Company
Columbus Area Kitchen Remodeling and Refacing Professional

 California Closets HQ
Innovative shelving and high-end design features elevate this creative space while providing necessary organization.
• Lago® Bellissima White finish creates a minimalistic and neutral backdrop.
• Aluminum frames with Wisp Silver Ecoresin inserts provide concealed storage.
• Gloss wired Mercury drawer faces add texture and interest to the minimalistic aesthetic.
• Unique yarn storage keeps supplies organized.
• Push-to-open hardware offers ease of use.
• Cubbies create storage that is easily accessible.
• Adjustable shelving provides flexibility for changing needs.
• Tiered top shelf accommodates the sloped ceiling.

 Donald A. Gardner Architects
Form and function blend wonderfully together in this Arts-and-Crafts style house plan. A bold combination of exterior building materials elicits interest outside, while inside, a practical design creates space in the house plan's economical floor plan. To maximize space, the foyer, great room, dining room, and kitchen are completely open to one another. A cathedral ceiling spans the great room and kitchen, expanding the rooms vertically. The bedrooms are split for ultimate master suite privacy, and a cathedral ceiling caps the master bedroom for an added sense of space. A bonus room, accessed near the master suite, offers options for storage and expansion. Two family bedrooms and a hall bath are located on the opposite side of the house plan.

 Prime Design Cabinetry LLC
 specializes in hand-crafted, built-in custom cabinetry. Customize with adjustable shelving, choose your door style, create deep drawers with electrical connections to hold printers, paper-shredders, and charging stations. Crown-molding, specialty countertops, and hardware also add variety and uniqueness. We excel in maximizing space for form and function. See our website for more information.

 AMEK Custom Builders
Custom touches like the hand-crafted island posts, 3-inch mitered quartzite island top, unique stovetop backsplash tile, and window seat highlight this Plymouth kitchen expansion and remodel. By retaining the original window, it helped keep the project within the budget and provide optimum light to the space. The window bench offers extra seating while entertaining or while taking a break with a cup of coffee.

Sponsored
Plain City, OH
The Creative Kitchen Company
Columbus Area Kitchen Remodeling and Refacing Professional

 Jordan Design Build Group
Our client asked us to transform her dated 50’s era master bathroom into a timeless and serene retreat. We selected a natural stone-inspired porcelain to add warmth and installed the same tiles on both floor and walls to make the bathroom feel more spacious – the vertical accent tile also lends height. The custom furniture style vanity provides the client with much needed drawer storage and the Shaker style doors complement the clean and simple design. The centerpiece of the bathroom is the unique handmade stained glass window which was customized with beautiful textured and colored glass.
 Artizan Remodeling & Fine Finish Carpentry
Jason Leeker
Inspiration for a craftsman staircase remodel in St Louis
Inspiration for a craftsman staircase remodel in St Louis


202