
Search results for "Unique crafts" in Home Design Ideas
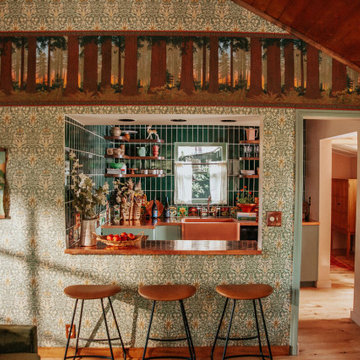
 Emily Pertzborn Interiors
Arts and crafts galley light wood floor and wood ceiling open concept kitchen photo in Los Angeles with a farmhouse sink, open cabinets, dark wood cabinets, copper countertops, green backsplash, ceramic backsplash and an island

 Design Craft Homes Inc
Breakfast Nook
Mountain style medium tone wood floor kitchen/dining room combo photo with beige walls
Mountain style medium tone wood floor kitchen/dining room combo photo with beige walls

 Sub-Zero, Wolf, and Cove
To explore what’s possible in your ideal kitchen, visit a Sub-Zero, Wolf, and Cove showroom.
Find the right local pro for your project

 Budget Blinds of Fort Lauderdale/Weston
Small transitional freestanding desk light wood floor and beige floor craft room photo in Orange County with beige walls and no fireplace

 Tim Barber Architects
Tim Street Porter
Inspiration for a transitional freestanding desk dark wood floor home office remodel in Los Angeles with white walls
Inspiration for a transitional freestanding desk dark wood floor home office remodel in Los Angeles with white walls

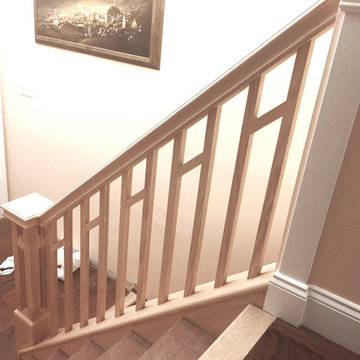
 Ocean Stair Rails
Custom wooden railings with panel design and large wood posts, expertly crafted for a stunning and unique look.
Inspiration for a small wooden straight wood railing staircase remodel with wooden risers
Inspiration for a small wooden straight wood railing staircase remodel with wooden risers



 Meriwether Inc
Photography by John Reed Forsman
Mid-sized arts and crafts enclosed light wood floor living room photo in Minneapolis with green walls, a standard fireplace, a tile fireplace and no tv
Mid-sized arts and crafts enclosed light wood floor living room photo in Minneapolis with green walls, a standard fireplace, a tile fireplace and no tv


Kitchen pantry - large craftsman u-shaped porcelain tile and beige floor kitchen pantry idea in Sacramento with an undermount sink, shaker cabinets, medium tone wood cabinets, quartz countertops, green backsplash, ceramic backsplash, stainless steel appliances, an island and white countertops

 Modern Craft Construction Inc.
Custom walnut counters, dark blue cabinets, unique floor tiles and brass fixtures in this bright and airy kitchen design by Modern Craft Construction, Inc.
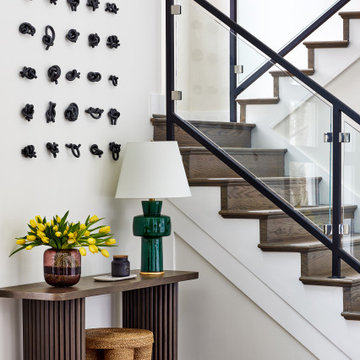
 STEPHANIE BRADSHAW
PHOTOGRAPHY: Stacy Zarin Goldsberg
Example of a transitional foyer design in DC Metro
Example of a transitional foyer design in DC Metro
 Coco Maison Design
We planned a thoughtful redesign of this beautiful home while retaining many of the existing features. We wanted this house to feel the immediacy of its environment. So we carried the exterior front entry style into the interiors, too, as a way to bring the beautiful outdoors in. In addition, we added patios to all the bedrooms to make them feel much bigger. Luckily for us, our temperate California climate makes it possible for the patios to be used consistently throughout the year.
The original kitchen design did not have exposed beams, but we decided to replicate the motif of the 30" living room beams in the kitchen as well, making it one of our favorite details of the house. To make the kitchen more functional, we added a second island allowing us to separate kitchen tasks. The sink island works as a food prep area, and the bar island is for mail, crafts, and quick snacks.
We designed the primary bedroom as a relaxation sanctuary – something we highly recommend to all parents. It features some of our favorite things: a cognac leather reading chair next to a fireplace, Scottish plaid fabrics, a vegetable dye rug, art from our favorite cities, and goofy portraits of the kids.
---
Project designed by Courtney Thomas Design in La Cañada. Serving Pasadena, Glendale, Monrovia, San Marino, Sierra Madre, South Pasadena, and Altadena.
For more about Courtney Thomas Design, see here: https://www.courtneythomasdesign.com/
To learn more about this project, see here:
https://www.courtneythomasdesign.com/portfolio/functional-ranch-house-design/


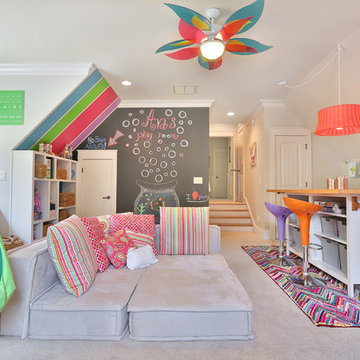
 Simply Unique Finds & Design
A large bonus room transformed into an all-inclusive bright and colorful playroom with a stage for acting and karoake, a craft table with bins for storage and a wire for displaying creations, hanging chairs for reading, a cube wall for storage of toys, along with a window seat and chalk wall.

 Crafted Interiors
Mid-sized minimalist galley light wood floor and beige floor kitchen photo in New York with an undermount sink, flat-panel cabinets, white cabinets, marble countertops, gray backsplash, marble backsplash, colored appliances and no island
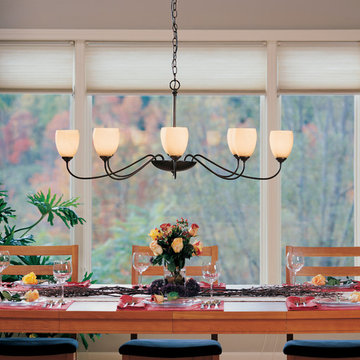
 Luxe Home by Douglah Designs
This Hubbardton Forge Oval 8 Arm Chandelier features a central bowl and hand-worked steel pipes supporting each of the 8 glasses. Each unique Hubbardton Forge piece is crafted by artisans at their Vermont forge.
 Modern Craft Construction Inc.
Custom walnut counters, dark blue cabinets, unique floor tiles and brass fixtures in this bright and airy kitchen design by Modern Craft Construction, Inc.

Sponsored
Columbus, OH

Hope Restoration & General Contracting
Columbus Design-Build, Kitchen & Bath Remodeling, Historic Renovations
 Modern Craft Construction Inc.
Custom walnut counters, dark blue cabinets, unique floor tiles and brass fixtures in this bright and airy kitchen design by Modern Craft Construction, Inc.
 Modern Craft Construction Inc.
Custom walnut counters, dark blue cabinets, unique floor tiles and brass fixtures in this bright and airy kitchen design by Modern Craft Construction, Inc.
 Modern Craft Construction Inc.
Custom walnut counters, dark blue cabinets, unique floor tiles and brass fixtures in this bright and airy kitchen design by Modern Craft Construction, Inc.
39