
Search results for "Unique crafts" in Home Design Ideas


 Unique Home Solutions Inc.
If you are considering putting your house on the market, give us a call for a consultation at 514-222-5553.
Unique Home Solutions has been in business since 2006. We work with investors, home owners, realtors and house 'flippers'.

 Hogue Interior Design LLC
Example of a study space trendy gender-neutral dark wood floor and brown floor kids' study room design in New York with white walls
Find the right local pro for your project

 David Charlez Designs
Bonus loft space at the top of the stairs. Unique triangle shape windows, vaulted ceiling and recessed lighting make this space cozy. Photo by Space Crafting



Sponsored
Columbus, OH

Hope Restoration & General Contracting
Columbus Design-Build, Kitchen & Bath Remodeling, Historic Renovations

 Jerry Ray Stairbuilders
unique finely crafted massive log home with 19th century style and modern comforts.


 Unique Design Cabinet Company
Quarter sawn white oak Victorian style bar; Brass footrail; wood counter top; LED illuminated shelves; Image by UDCC
Home bar - mid-sized victorian dark wood floor and yellow floor home bar idea with furniture-like cabinets, red cabinets, wood countertops, wood backsplash and red countertops
Home bar - mid-sized victorian dark wood floor and yellow floor home bar idea with furniture-like cabinets, red cabinets, wood countertops, wood backsplash and red countertops



 You're Unique, LLC
Custom crafted barn door with glazed finish ans stainless hardware
Example of a transitional dining room design in Atlanta
Example of a transitional dining room design in Atlanta
 Coco Maison Design
We planned a thoughtful redesign of this beautiful home while retaining many of the existing features. We wanted this house to feel the immediacy of its environment. So we carried the exterior front entry style into the interiors, too, as a way to bring the beautiful outdoors in. In addition, we added patios to all the bedrooms to make them feel much bigger. Luckily for us, our temperate California climate makes it possible for the patios to be used consistently throughout the year.
The original kitchen design did not have exposed beams, but we decided to replicate the motif of the 30" living room beams in the kitchen as well, making it one of our favorite details of the house. To make the kitchen more functional, we added a second island allowing us to separate kitchen tasks. The sink island works as a food prep area, and the bar island is for mail, crafts, and quick snacks.
We designed the primary bedroom as a relaxation sanctuary – something we highly recommend to all parents. It features some of our favorite things: a cognac leather reading chair next to a fireplace, Scottish plaid fabrics, a vegetable dye rug, art from our favorite cities, and goofy portraits of the kids.
---
Project designed by Courtney Thomas Design in La Cañada. Serving Pasadena, Glendale, Monrovia, San Marino, Sierra Madre, South Pasadena, and Altadena.
For more about Courtney Thomas Design, see here: https://www.courtneythomasdesign.com/
To learn more about this project, see here:
https://www.courtneythomasdesign.com/portfolio/functional-ranch-house-design/
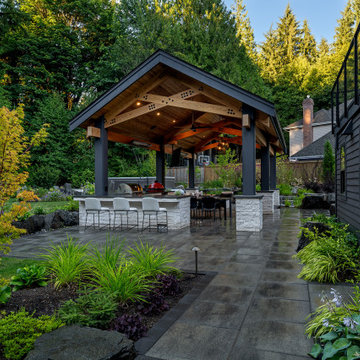
 Alderwood Landscape Architecture and Construction
The homeowners wanted to better use their outdoor space to feel like an extension of their home with several separate lounge and entertaining spaces. While they desired to keep the lawn for their kids, they also wanted to ensure there were enough private areas for adults. While these factors are typical for an Alderwood project, the challenges of this landscape made the final design incredibly unique. Rather quickly, our design team learned that a large septic system ran right underneath most of the backyard. Coordinating with city workers, the building architect, and the clients, our landscape architect crafted a unique design that worked around the drain constraints and accomplished each desire on the clients' list.
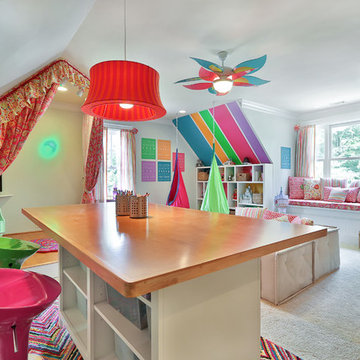
 Simply Unique Finds & Design
A large bonus room transformed into an all-inclusive bright and colorful playroom with a stage for acting and karoake, a craft table with bins for storage and a wire for displaying creations, hanging chairs for reading, a cube wall for storage of toys, along with a window seat and chalk wall.
Saunders Real Estate Photography
Sponsored
Columbus, OH
Hope Restoration & General Contracting
Columbus Design-Build, Kitchen & Bath Remodeling, Historic Renovations

 Darci Reimund Designs, LLC
Guest Bath:
A custom sink crafted from an antique buffet adds a unique design element to a small space.
Example of a mid-sized country master white tile and ceramic tile mosaic tile floor and white floor alcove shower design in San Francisco with furniture-like cabinets, green cabinets, beige walls, an undermount sink, wood countertops and a hinged shower door
Example of a mid-sized country master white tile and ceramic tile mosaic tile floor and white floor alcove shower design in San Francisco with furniture-like cabinets, green cabinets, beige walls, an undermount sink, wood countertops and a hinged shower door

 BlueStone Construction, LLC
This sweet extension into the yard reflects the contemporary theme in the cable railings, uniquely crafted posts and cantilevered roof extension.
Small minimalist side porch idea with decking and a roof extension
Small minimalist side porch idea with decking and a roof extension

 Unique Concrete
Natural stamped concrete patio with a hand crafted concrete hearth. Natural stone fireplace
Patio - large rustic backyard stamped concrete patio idea in New York
Patio - large rustic backyard stamped concrete patio idea in New York
42