
Search results for "Unique door knobs" in Home Design Ideas
 Mixs Living Concepts

Inspiration for a mid-sized contemporary marble floor, white floor, coffered ceiling and brick wall foyer remodel with gray walls and a gray front door
 MY Home Builders Inc.
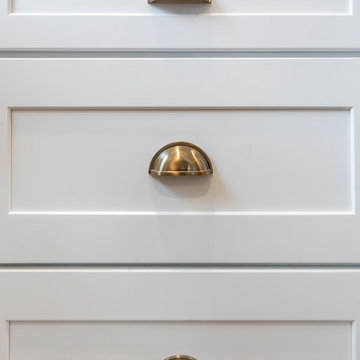
Half moon style brass handles on white kitchen cabinets.
Large cottage l-shaped medium tone wood floor and brown floor eat-in kitchen photo in Los Angeles with a farmhouse sink, shaker cabinets, white cabinets, marble countertops, white backsplash, subway tile backsplash, stainless steel appliances, an island and gray countertops
Large cottage l-shaped medium tone wood floor and brown floor eat-in kitchen photo in Los Angeles with a farmhouse sink, shaker cabinets, white cabinets, marble countertops, white backsplash, subway tile backsplash, stainless steel appliances, an island and gray countertops
Find the right local pro for your project
 Novo Porte
novoporte.com/product/tokyo

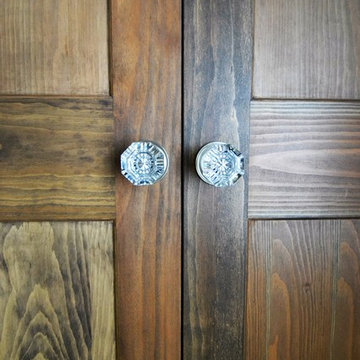
Inspiration for an asian front door remodel in New York with a medium wood front door
Inspiration for an asian front door remodel in New York with a medium wood front door

 Classic Comfort
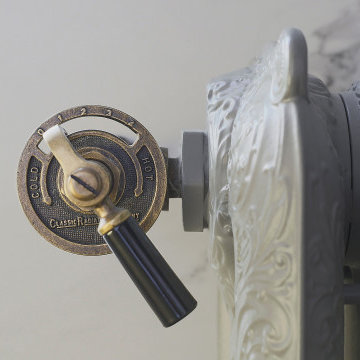
Take a virtual walk through the setting of this welcoming home and you will find magnificent Jugendstil radiators originating from Germany, a huge dining room radiator that we salvaged in Berlin, and original American radiators such as Rococo and Mclean radiators.
 WL Kitchen & Home

Example of a small transitional ceramic tile and beige floor single front door design in New York with beige walls and a yellow front door

Sponsored
Columbus, OH
Free consultation for landscape design!

Peabody Landscape Group
Franklin County's Reliable Landscape Design & Contracting
 Hermitage Kitchen Gallery LLC
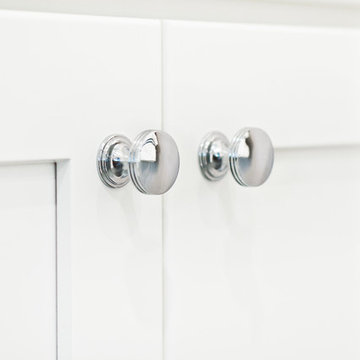
Designed by Terri Sears Photography by Melissa M. Mills Contractor Bill Montgomery
Example of a mid-sized transitional 3/4 white tile and subway tile porcelain tile and gray floor corner shower design in Nashville with shaker cabinets, white cabinets, a two-piece toilet, gray walls, an undermount sink, quartz countertops, a hinged shower door and multicolored countertops
Example of a mid-sized transitional 3/4 white tile and subway tile porcelain tile and gray floor corner shower design in Nashville with shaker cabinets, white cabinets, a two-piece toilet, gray walls, an undermount sink, quartz countertops, a hinged shower door and multicolored countertops
 The Last Inch
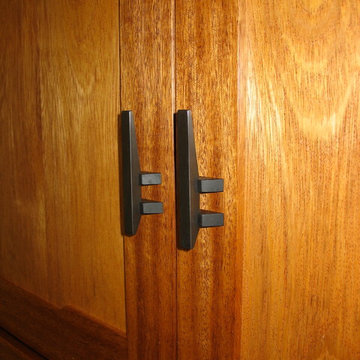
Kwila vanity and wall cabinet with burled California Oak and Ebony custom brass pulls in this Bodega Bay master bath complement the built-in armoire in the master bedroom. Photos by The Last Inch.

 Rittenhouse Builders
Josh Barker Photography
Living room - country living room idea in Philadelphia with a standard fireplace and a wood fireplace surround
Living room - country living room idea in Philadelphia with a standard fireplace and a wood fireplace surround
 Kustom Home Design
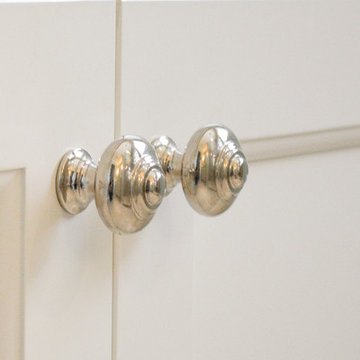
The existing master bath was cramped and uninspiring with a single vanity and small shower stall. By borrowing some space from an adjacent hall bath and by creatively rearranging the cabinetry and fixtures, we were able to create an open, fresh, bright bathroom with large tile shower and dual master vanities. The frameless shower enclosure, recessed tile niches, built-in corner bench, marble counters and polished chrome hardware transforms the new bath into a bright, fresh, spa like space. Full overlay, flat panel cabinetry with a crisp white finish coordinate beautifully with the traditional hex tile floor with contrasting grey grout. Polished chrome faucets, wall sconces and cabinet hardware provide just the right amount sparkle and shimmer. Pale green gray wall are soothing and relaxing. Custom bathroom designs by Kimberly Kerl of Kustom Home Design in Greer, South Carolina. Photos by Kimberly Kerl, Greenville county.
 MW Design Workshop
Josiah Zukowski
Inspiration for a mid-sized modern galley concrete floor utility room remodel in Portland with a drop-in sink, flat-panel cabinets, light wood cabinets, laminate countertops, gray walls and a side-by-side washer/dryer
Inspiration for a mid-sized modern galley concrete floor utility room remodel in Portland with a drop-in sink, flat-panel cabinets, light wood cabinets, laminate countertops, gray walls and a side-by-side washer/dryer

Sponsored
Sunbury, OH

J.Holderby - Renovations
Franklin County's Leading General Contractors - 2X Best of Houzz!

 Bath Tune-Up Columbus, OH
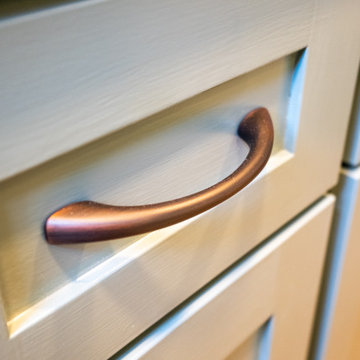
This full bath remodel was designed by the Senior Design Team of Bath Tune-Up Columbus, Ohio.
Bathroom - mid-sized traditional bathroom idea in Columbus with blue cabinets
Bathroom - mid-sized traditional bathroom idea in Columbus with blue cabinets
 FairFax Custom Homes
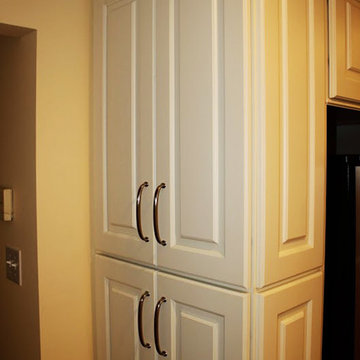
Large cabinets surround the refrigerator for pantry storage in this kitchen remodel
Inspiration for a mid-sized timeless galley medium tone wood floor eat-in kitchen remodel with a double-bowl sink, recessed-panel cabinets, white cabinets, granite countertops, white backsplash, ceramic backsplash, stainless steel appliances and an island
Inspiration for a mid-sized timeless galley medium tone wood floor eat-in kitchen remodel with a double-bowl sink, recessed-panel cabinets, white cabinets, granite countertops, white backsplash, ceramic backsplash, stainless steel appliances and an island
 Jill J. Wallace, Color Redesign
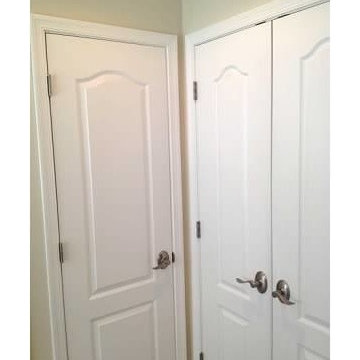
Off white walls keep the space light and open feeling. Crisp white doors and trim offset the walls.
Closet - coastal closet idea in Detroit
Closet - coastal closet idea in Detroit

Sponsored
Columbus, OH

Hope Restoration & General Contracting
Columbus Design-Build, Kitchen & Bath Remodeling, Historic Renovations


 Kreative Kitchens, LLC
Mid-sized transitional galley medium tone wood floor and brown floor enclosed kitchen photo in Philadelphia with an undermount sink, shaker cabinets, white cabinets, granite countertops, gray backsplash, porcelain backsplash, stainless steel appliances, no island and black countertops
29