
Search results for "Unique door knobs" in Home Design Ideas
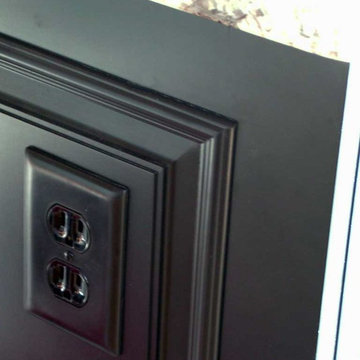
 Blue Mountain Kitchens
Blue MountainKitchens
Mid-sized transitional u-shaped light wood floor open concept kitchen photo in Denver with an undermount sink, beaded inset cabinets, black cabinets, marble countertops, white backsplash, subway tile backsplash, stainless steel appliances and a peninsula
Mid-sized transitional u-shaped light wood floor open concept kitchen photo in Denver with an undermount sink, beaded inset cabinets, black cabinets, marble countertops, white backsplash, subway tile backsplash, stainless steel appliances and a peninsula
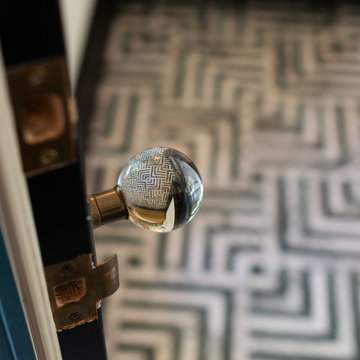

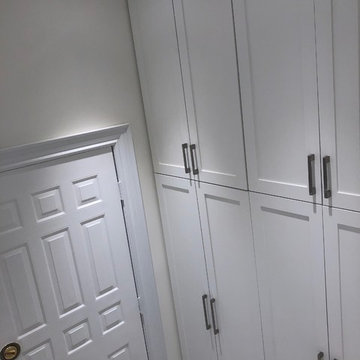
 Parsons Interiors Ltd.
Laundry Room Design
Laundry room - mid-sized contemporary galley ceramic tile and beige floor laundry room idea in Toronto with shaker cabinets, white cabinets, quartz countertops, beige walls, a stacked washer/dryer and multicolored countertops
Laundry room - mid-sized contemporary galley ceramic tile and beige floor laundry room idea in Toronto with shaker cabinets, white cabinets, quartz countertops, beige walls, a stacked washer/dryer and multicolored countertops
Find the right local pro for your project
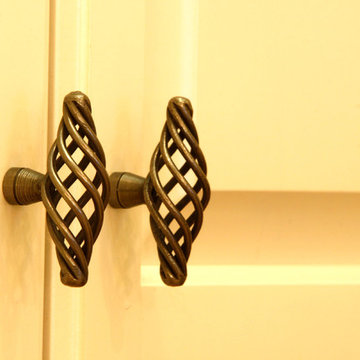


 Nflux Coatings
Weathered wood cabinets with blown cobalt glass insert and a charcoal glaze finish.
Eat-in kitchen - mid-sized country u-shaped eat-in kitchen idea in Los Angeles with medium tone wood cabinets and an island
Eat-in kitchen - mid-sized country u-shaped eat-in kitchen idea in Los Angeles with medium tone wood cabinets and an island
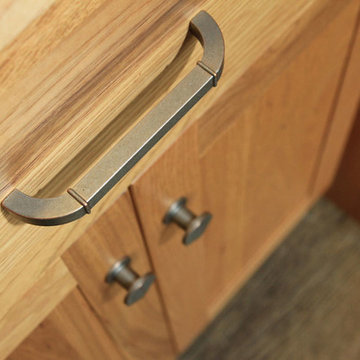
 KZ Design, LLC
Flooded with natural light, this kitchen now accommodates multiple pets & cooks. The work flow was improved by eliminating an existing peninsula & relocating the sink to the corner, creating three major work areas in the kitchen. Glass doored cabinets keep a balance between glass and wood with the expanse of windows on the opposite side of the room.
Kitchen remodel
Designer: Karen Zeiders
Contractor: Ron Chapman
Materials: Candlelight Cabinetry, Sundance on Hickory.
Ithaca, New York
 Kohler Store by Supply New England

Oil rubbed bronze hardware was used on the vanity.
Kyle J Caldwell Photography
Example of a classic light wood floor powder room design in Boston with recessed-panel cabinets, medium tone wood cabinets, a one-piece toilet, blue walls, an undermount sink, quartz countertops and beige countertops
Example of a classic light wood floor powder room design in Boston with recessed-panel cabinets, medium tone wood cabinets, a one-piece toilet, blue walls, an undermount sink, quartz countertops and beige countertops


 Pure Interior Design by Stine Hollesen
Photography by:
Jill Christina Hansen
IG: @jillchristina_dk
Farmhouse kitchen photo in Houston
Farmhouse kitchen photo in Houston
 Leicht Westchester-Greenwich
Large elegant l-shaped eat-in kitchen photo in New York with a farmhouse sink, raised-panel cabinets, beige cabinets, wood countertops, stainless steel appliances and an island

 Rycenga Building Center
Designer: Julie Mausolf
Contractor: Terpstra Custom Homes
Photography: Alea Paul
Mid-sized transitional master porcelain tile alcove shower photo in Grand Rapids with an undermount sink, recessed-panel cabinets, medium tone wood cabinets, quartz countertops, a one-piece toilet and beige walls
Mid-sized transitional master porcelain tile alcove shower photo in Grand Rapids with an undermount sink, recessed-panel cabinets, medium tone wood cabinets, quartz countertops, a one-piece toilet and beige walls



Sponsored
Columbus, OH

Hope Restoration & General Contracting
Columbus Design-Build, Kitchen & Bath Remodeling, Historic Renovations
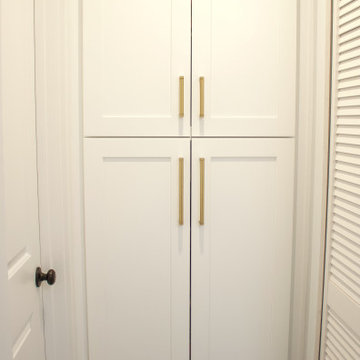
 J&J Carpet One Floor & Home
Cabinets: Kitchen - Artisan Mills with Shaker Doors painted white. Main Bath - Northpoint Shaker Door style painted white. Hallway - Northpoint Tall Cabinet in white.
Countertops: Kitchen - Quartzite Bianco Superior. Main Bath - Remnant with rectangle white sink.
Tile: Main Bath - back wall of shower is Ashville Cottage 6x24 herringbone and side walls are Albatross gloss white 3x12 & niche.
Hardware: Top Knob hardware consists of Barrington Channing color Honey Bronze in kitchen, Devon Brixton Sable in main bath, and Bar Pull Pennington in Honey Bronze in hall cabinet.
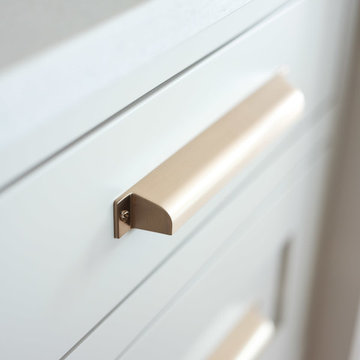
 Dawn D. Totty Interior DESIGNS
Wow factor personified in this now light & bright transitional kitchen design. This custom top to bottom space showcases -
Solid Brass Pendants
Quatzite Counter Tops- in Sea Pearl
Backsplash - full wall of granite
Viking Cooktop
Thermador Warming Drawer
Thermador Double Ovens
Thermador cooler
All Appliances fitted for cabinet finish
Open Concept Shelving
48 Custom Larder
Custom Window Treatments
Brizo Brass Faucet
3 Sided Glass Cabinet Mounted Directly Onto Granite
Custom Hand Crafted Brass Hardware
Chrystal & Solid Brass Chandelier
Cabinet Mounted Gas Fireplace
Custom Designed Ba Stools
New Glass Entry Doors
Custom Stained Hardwood Flooring
Glass Top Breakfast Table with velvet chairs
Custom Hand Embroidered Cafe Kitchen Towel
Kitchen Design by- Dawn D Totty Interior DESIGNS
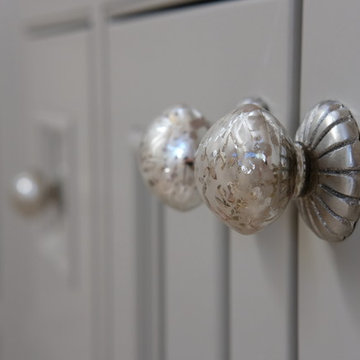




Sponsored
Fredericksburg, OH

High Point Cabinets
Columbus' Experienced Custom Cabinet Builder | 4x Best of Houzz Winner
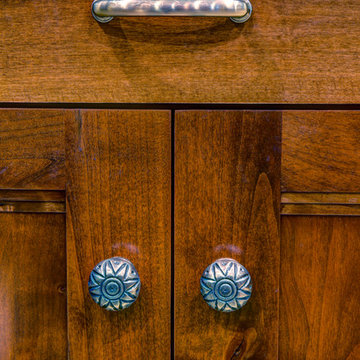

 Iron Key Designs LLC
KRISTEN ELENI SHELLENBARGER
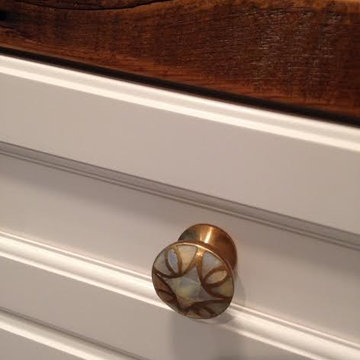
Inspiration for a transitional home design remodel in Detroit
Inspiration for a transitional home design remodel in Detroit
 Dawn Buller
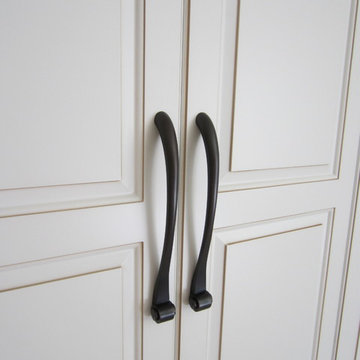
In a large master suite, we turned part of the sitting room into cedar-backed storage for out of season clothing. Glazed vinyl doors and trims blend with the existing detail of the home.
Designed by Dawn Buller
Fabricated and Installed by Closet Factory Washington DC
30