
Search results for "Unique flower" in Home Design Ideas
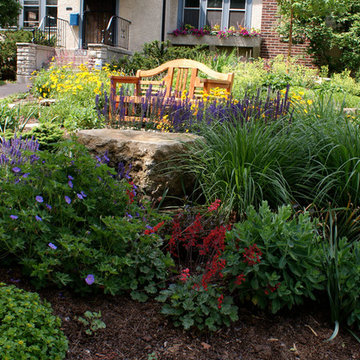
 Stonepocket Unique Landscapes
Shade to Sun - A Journey of a Perennial Garden by Stonepocket. Upon the removal of a large silver maple the garden of pachysandra, hosta, and daffodils went from nice dappled shade to blazing fun sun. Shade plants were moved to other locations or giving away in order to transition into a full sun perennial garden. Spring flowers of Iberis, specie tulips, and Muscari fad to give way to Salvia, Coreopsis, Aruncus and Iris by early summer. Grasses, Asters, Heliopsis, and fall blooming onions push the late season color well into October. Text and form help carry the garden through our long cold winters.
Photos by Stonepocket, Inc.
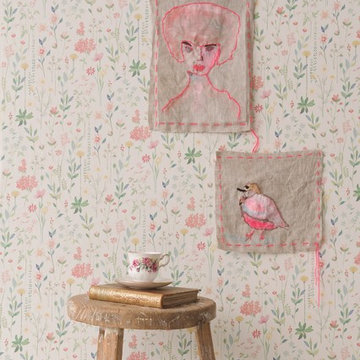
 Wallpaperdirect
A pretty wallpaper design depicting a variety of flowers including dandelions and daisies.
Example of a classic bedroom design in Other
Example of a classic bedroom design in Other
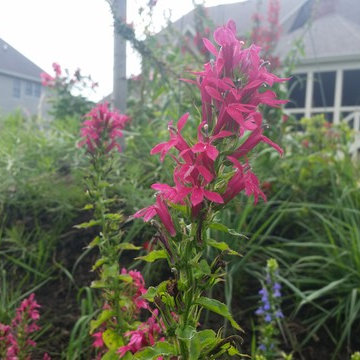
 Teach ‘em to Fish Landscaping
This is an example of a large contemporary backyard formal garden in Chicago.
Find the right local pro for your project

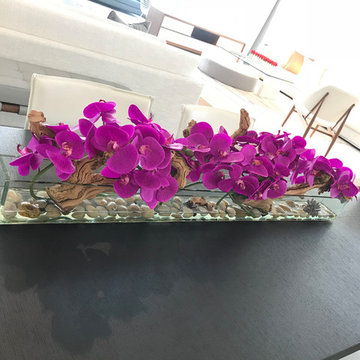
 Modern Design Handcrafted faux Flowers Arrangement
Large glass vase size 48"Lx4"Wx4"H
Faux PINK Orchids & exotic real wood and illusion water,
Handcrafted centerpiece.
Home design - large modern home design idea in Miami
Home design - large modern home design idea in Miami


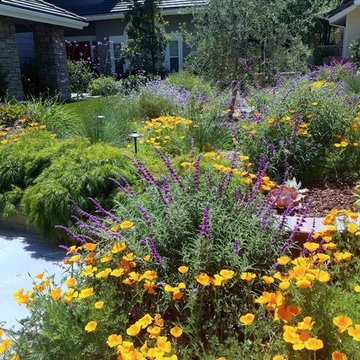
 H2 XERO Landscape Design
Tina Cremer, H2 XERO Landscape
Design ideas for a mid-sized mediterranean drought-tolerant and partial sun backyard stone landscaping in Orange County for spring.
Design ideas for a mid-sized mediterranean drought-tolerant and partial sun backyard stone landscaping in Orange County for spring.


 HB Design
Ed White
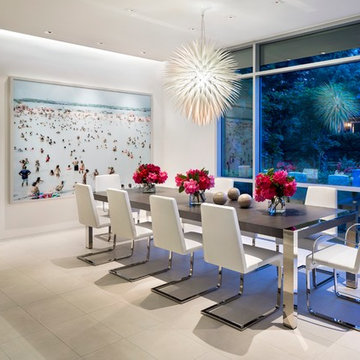
Large minimalist white floor dining room photo in Vancouver with white walls and no fireplace
Large minimalist white floor dining room photo in Vancouver with white walls and no fireplace
 ARNOLD Masonry & Landscape
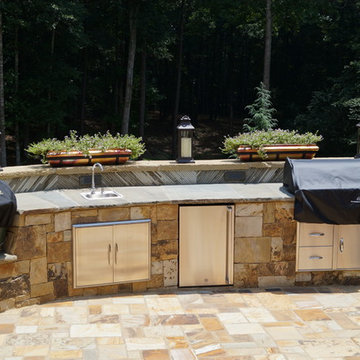
A fun, custom and unique creation we designed and constructed which incorporates many facets to your outdoor living experience! With symmetry in mind we still wanted to bring forth a "softness" to this ensemble. Soft arches and curves combined with a balanced layout and symmetrically cut stone. We used one of our favorite types of stone for the facade- an Oklahoma thick flagstone called "Ozark". We installed this in a dry stack pattern for all vertical surfaces other than the sides of the chimney and pizza oven where we used a buff colored mortar to create a shadow joint. A thick Pennsylvania Bluestone was used for the counter top. The intricate "thin flag feather" insets and backsplash is a Tennessee thin flgastone veneer called "Crab Orchard ( gray). This was painstakingly cut and installed piece by piece in a dry stack pattern. Extremely time consuming but gorgeous! The chimney sits app. 12' tall and the pizza oven sits app. 9' tall. Plenty of room in between for the Green Egg, sink, refrigerator, grill and cabinets. Low voltage night lighting was also incorporated into the backsplash as well as surrounding landscape. We also recommend a clean burning wood for pizza ovens. This one is stocked with European White Birch.
These photos do not do this project justice, yet due to the season we will be posting better ones come summer time. Copper planters will also be placed on top of the 16" wide backsplash cap.
Our company concentrates on presenting our clients with unique, top quality additions to their home and life with the best products and professional artisans. All styles and types of landscape and hardscape designs coupled with quality and service is our goal. 30 years serving the Atlanta and North Atlanta community. Visit us at arnoldmasonryandlandscape.com and contact us!

 Artsaics Studios
Although all of our collections are unique and exquisitely hand crafted, Artsaics provides the highly demanded option of creating, one of a kind, custom mosaics. Each mosaic possesses its own character. With dedication and attention to detail, all of our custom designs are produced specifically to our clients’ requests. Meticulously placing and hand shaping each individual piece of mosaic to perfection, we are capable of achieving the most impressive and realistic effects.
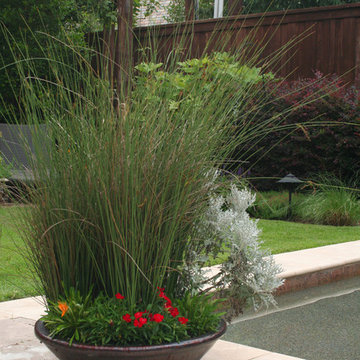
 Verdant Grounds
Container gardens accent the area around the landscape. Ornamental grasses in the planter are a unique twist on a traditional container garden. Seasonal color can be changed 6 times throughout the year to keep it fresh.
The beautiful traditional architecture of this home demanded a lush English style garden design. The deep landscape beds accommodate an abundance of color and foliage interested throughout the year. The clean, contemporary pool design complements the more traditional architecture and landscape design. Put it all together and you have a beautiful and lush retreat for relaxing and entertaining in style.

 Passacantando Architects AIA
Photographer: Kevin Colquhoun
Mid-sized mountain style detached garden shed photo in New York
Mid-sized mountain style detached garden shed photo in New York
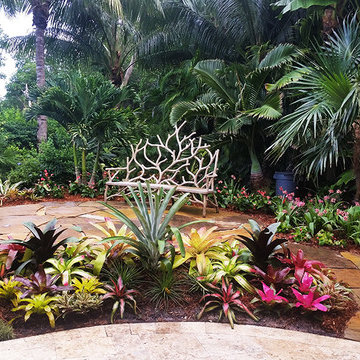
 R.S. Walsh Landscaping, Inc.
This unique 2.75 acre property, located on the Roosevelt Channel on Captiva Island, was transformed from a barren construction site into a tropical garden that would rival some botanical gardens. The homeowners are garden enthusiasts and collaborated closely with Bob Walsh and the landscape team to create a variety of lush landscape gardens including; a Tropical Flowering Tree Garden, Moonlight & Scent Garden, Citrus & Edible Garden, Specimen Palm Gardens, Tropical Shade Gardens, Butterfly Gardens, and Waterfall Gardens with lagoon pools for Koi fish. Outdoor living was of primary consideration as well. The Seminole Indian Chickee Hut overlooks a private Island Beach with hammocks to offer a retreat for entertaining and relaxation while a 42 foot circular Stone Labyrinth is a place for meditation and contemplation. Moon and accent landscape lighting allow the numerous pathways and gardens to be enjoyed well beyond sunset.

Sponsored
Columbus, OH
Free consultation for landscape design!

Peabody Landscape Group
Columbus' Reliable Landscape Design & Contracting
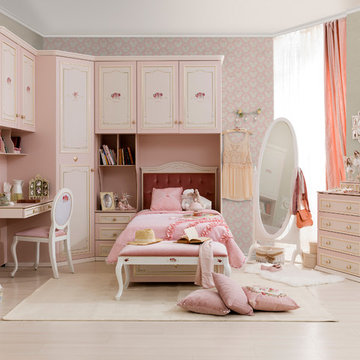
 Turbo Beds
Wild rose bedroom set features painted flowers, pale pink cabinetry and ornate knobs. Corner built-out cabinetry adds an elegant touch.
Inspiration for a timeless bedroom remodel in Miami
Inspiration for a timeless bedroom remodel in Miami
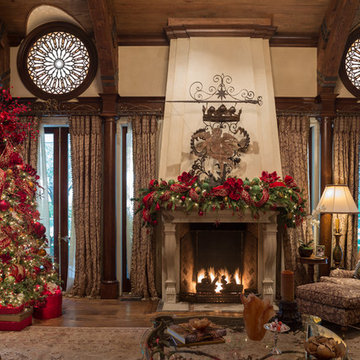
 Holiday Warehouse Inc.
For this lavish living space, we used a 10' artificial Christmas tree by Holiday Warehouse. Our team designed the tree with classic red, lime green and a hint of gold. Multiple layers of Christmas ribbon adorn the tree. Floral stems are added with the ornaments to give unique texture throughout the tree. The mantle base is a commercial-grade, PVC Christmas garland by Holiday Warehouse. We added real-feel greenery to liven up the garland, and used large-scale flowers to combat the scale of the space.
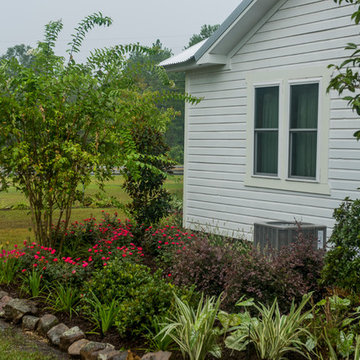
 Beth Claybourn Interiors
This is an example of a mid-sized farmhouse full sun backyard stone landscaping in New Orleans.
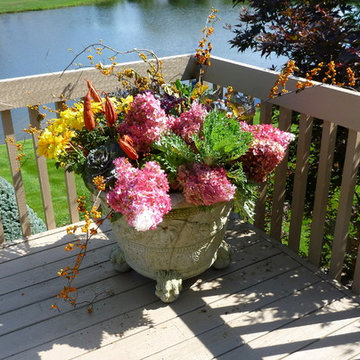
 Smalls Landscaping
Sitting on the back deck watching the leaves turn colors. Why not add a colorful Fall container to bring some life into the mix while the leaves fall and landscapes start to go into Winter mode.



 Missouri Botanical Garden
Courtesy Missouri Botanical Garden PlantFinder
Rattlesnake Master / Eryngium yuccifolium
This is an example of a landscaping in St Louis.
This is an example of a landscaping in St Louis.
 Ward Jewell Architect AIA

San Marino based clients were interested in developing a property that had been in their family for generations. This was an exciting proposition as it was one of the last surviving bayside double lots on the scenic Coronado peninsula in San Diego. They desired a holiday home that would be a gathering place for their large, close- knit family.
San Marino based clients were interested in developing a property that had been in their family for generations. This was an exciting proposition as it was one of the last surviving bayside double lots on the scenic Coronado peninsula in San Diego. They desired a holiday home that would be a gathering place for their large, close-knit family. Facing the Back Bay, overlooking downtown and the Bay Bridge, this property presented us with a unique opportunity to design a vacation home with a dual personality. One side faces a bustling harbor with a constant parade of yachts, cargo vessels and military ships while the other opens onto a deep, quiet contemplative garden. The home’s shingle-style influence carries on the historical Coronado tradition of clapboard and Craftsman bungalows built in the shadow of the great Hotel Del Coronado which was erected at the turn of the last century. In order to create an informal feel to the residence, we devised a concept that eliminated the need for a “front door”. Instead, one walks through the garden and enters the “Great Hall” through either one of two French doors flanking a walk-in stone fireplace. Both two-story bedroom wings bookend this central wood beam vaulted room which serves as the “heart of the home”, and opens to both views. Three sets of stairs are discretely tucked away inside the bedroom wings.
In lieu of a formal dining room, the family convenes and dines around a beautiful table and banquette set into a circular window bay off the kitchen which overlooks the lights of the city beyond the harbor. Working with noted interior designer Betty Ann Marshall, we designed a unique kitchen that was inspired by the colors and textures of a fossil the couple found on a honeymoon trip to the quarries of Montana. We set that ancient fossil into a matte glass backsplash behind the professional cook’s stove. A warm library with walnut paneling and a bayed window seat affords a refuge for the family to read or play board games. The couple’s fine craft and folk art collection is on prominent display throughout the house and helps to set an intimate and whimsical tone.
Another architectural feature devoted to family is the play room lit by a dramatic cupola which beacons the older grandchildren and their friends. Below the play room is a four car garage that allows the patriarch space to refurbish an antique fire truck, a mahogany launch boat and several vintage cars. Their jet skis and kayaks are housed in another garage designed for that purpose. Lattice covered skylights that allow dappled sunlight to bathe the loggia affords a comfortable refuge to watch the kids swim and gaze out upon the rushing water, the Coronado Bay Bridge and the romantic downtown San Diego skyline.
Architect: Ward Jewell Architect, AIA
Interior Design: Betty Ann Marshall
Construction: Bill Lyons
Photographer: Laura Hull
Styling: Zale Design Studio
 Betty Wasserman Art & Interiors: The Hamptons

A cottage garden that represents a little slice of heaven! The large lawn area is accompanied by an L-shaped pool, lounge area, and patio. A smaller sitting area on the back porch was designed in a whimsical rustic style, decorated with natural wood furnishings and wicker chairs, surrounded by large potted flowers.
64