
Search results for "Unique journey" in Home Design Ideas
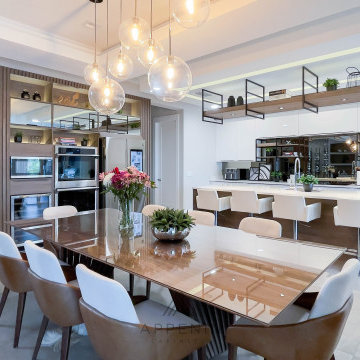
 Appenin Cabinets Boston
Welcome to the heart of the home – our exquisite custom kitchen designs that harmonize functionality, style, and culinary inspiration. Step into a world where cooking becomes a creative journey, and gathering with loved ones is an experience to be savored. Our bespoke kitchens are meticulously crafted to cater to your unique culinary needs and design preferences, creating a space that is both a functional workspace and a haven of aesthetic beauty.
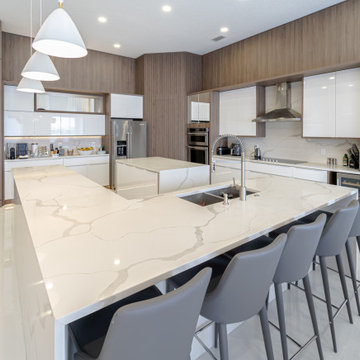 Appenin Cabinets Boston
Welcome to the heart of the home – our exquisite custom kitchen designs that harmonize functionality, style, and culinary inspiration. Step into a world where cooking becomes a creative journey, and gathering with loved ones is an experience to be savored. Our bespoke kitchens are meticulously crafted to cater to your unique culinary needs and design preferences, creating a space that is both a functional workspace and a haven of aesthetic beauty.
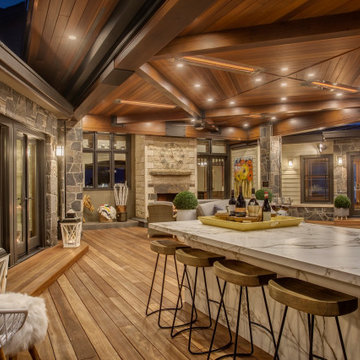
 Best Calgary home builders dvchomes.ca
Are you ready to turn your vision into reality? Join us in this exciting journey as we explore the top Custom Home Builders Calgary has to offer. Our team specializes in designing and building homes that reflect your lifestyle, needs, and personality. Just Visit us at https://dvchomes.ca/ From luxurious finishes to functional layouts, your satisfaction is our top priority. Don’t settle for ordinary—choose extraordinary. Start your journey today and let us create a home that’s as unique as you are. Contact us now https://dvchomes.ca/contact-us/ for a consultation!
Find the right local pro for your project

 Outdoor Makeover & Living Spaces
Hey all !
Join us for an inspiring podcast with Navid Derakhshan, CEO of Outdoor Makeover and Living Spaces, as he shares his remarkable journey from a coin flip choice between medicine or entrepreneurship. Discover his passion for creating unique outdoor living spaces, his experiences on HGTV's Flip or Flop Atlanta, and the challenges of scaling a business while maintaining a 100% satisfaction guarantee. Visit: https://outdoormakeover.net/outdoor-makeover-living-spaces-with-navid-derakhshan-featured-in-good-neighbour-podcast/
 Appenin Cabinets Boston
Welcome to the heart of the home – our exquisite custom kitchen designs that harmonize functionality, style, and culinary inspiration. Step into a world where cooking becomes a creative journey, and gathering with loved ones is an experience to be savored. Our bespoke kitchens are meticulously crafted to cater to your unique culinary needs and design preferences, creating a space that is both a functional workspace and a haven of aesthetic beauty.

 Jay Sifford
A rectangular seating area lies in the back of the garden, at the end of the pathway. The backer board clad knee wall defines the space. The planter filled with bamboo signifies the journey through the garden and tells a story, one of man's conquest of nature and its reintroduction on human terms. The rebar in front of the planter mimics the shape of the bamboo. Photo by Jay Sifford
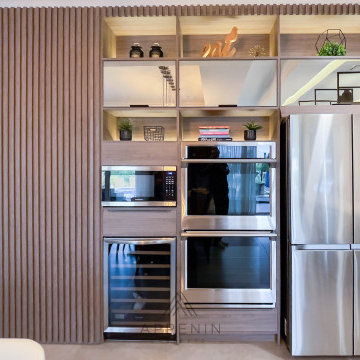 Appenin Cabinets Boston
Welcome to the heart of the home – our exquisite custom kitchen designs that harmonize functionality, style, and culinary inspiration. Step into a world where cooking becomes a creative journey, and gathering with loved ones is an experience to be savored. Our bespoke kitchens are meticulously crafted to cater to your unique culinary needs and design preferences, creating a space that is both a functional workspace and a haven of aesthetic beauty.


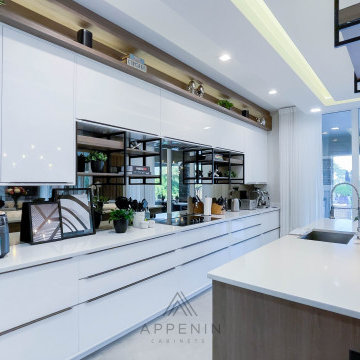 Appenin Cabinets Boston
Welcome to the heart of the home – our exquisite custom kitchen designs that harmonize functionality, style, and culinary inspiration. Step into a world where cooking becomes a creative journey, and gathering with loved ones is an experience to be savored. Our bespoke kitchens are meticulously crafted to cater to your unique culinary needs and design preferences, creating a space that is both a functional workspace and a haven of aesthetic beauty.
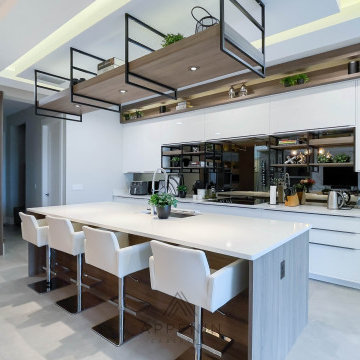 Appenin Cabinets Boston
Welcome to the heart of the home – our exquisite custom kitchen designs that harmonize functionality, style, and culinary inspiration. Step into a world where cooking becomes a creative journey, and gathering with loved ones is an experience to be savored. Our bespoke kitchens are meticulously crafted to cater to your unique culinary needs and design preferences, creating a space that is both a functional workspace and a haven of aesthetic beauty.
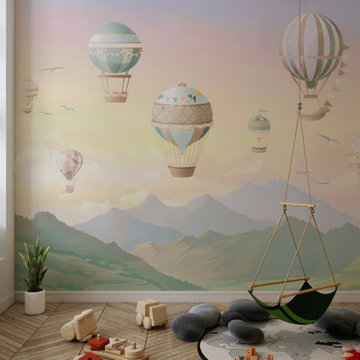
 Milargroconstruction
Soar higher with hot air balloon wallpaper and have a unique atmosphere in the space. It has different hot air balloons, fluffy clouds, and birds which sets an adventurous journey for you. It also helps the children to dream big, feel uplifted, and enjoy a peaceful environment where every day is an adventure. This wallpaper is unique due to its theme. Its theme has light pastel color which makes the atmosphere of the room airy and light.

 Rae Muranski
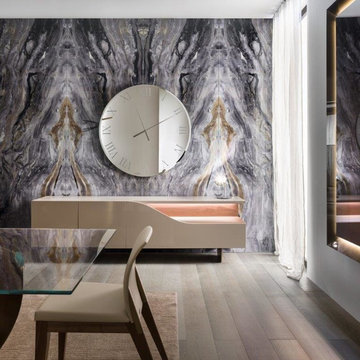
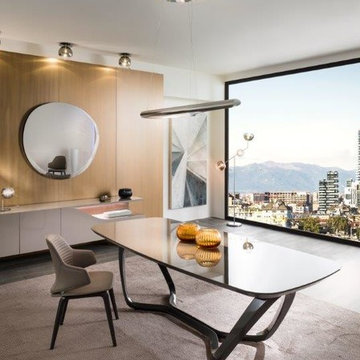
Pininfarina is the most iconic name in design world. From automotive design such as Ferreri, BMW, to transportation design, including aviation and yacht, to architecture, to industrial design such as 2006 Torino Olympics torch, Pininfarina is a symbol of Italian style for over 80 years. Pininfarina Home Design represents a journey into the Home Space. For the first time, to imagine and realize solutions for interiors with a unique and distinctive character, in which the design of the space naturally marries the personality of the furniture. A journey made of design, innovation, custom-tailoring, luxury, Italian style.

 Buchanan Construction
Surrounded by trees and a symphony of song birds, this handsome Rustic Mountain Home is a hidden jewel with an impressive articulation of texture and symmetry. Cedar Shakes Siding, Large Glass Windows and Steel Cable Railings combine to create a unique Architectural treasure. The sleek modern touches throughout the interior include Minimalistic Interior Trim, Monochromatic Wall Paint, Open Stair Treads, and Clean Lines that create an airy feel. Rustic Wood Floors and Pickled Shiplap Walls add warmth to the space, creating a perfect balance of clean and comfortable. A see-through Gas Fireplace begins a journey down the Master Suite Corridor, flooded with natural light and embellished with Vaulted Exposed Beam Ceilings. The Custom Outdoor Fire-pit area is sure to entice a relaxing evening gathering.
Photo Credit-Kevin Meechan
 Rae Muranski
Pininfarina is the most iconic name in design world. From automotive design such as Ferreri, BMW, to transportation design, including aviation and yacht, to architecture, to industrial design such as 2006 Torino Olympics torch, Pininfarina is a symbol of Italian style for over 80 years. Pininfarina Home Design represents a journey into the Home Space. For the first time, to imagine and realize solutions for interiors with a unique and distinctive character, in which the design of the space naturally marries the personality of the furniture. A journey made of design, innovation, custom-tailoring, luxury, Italian style.



 Guggenheim Architecture + Design Studio
With sweeping views of the Willamette river and Mt. Hood, this Atwater Place condo was designed with a balance of minimalism and livability in mind. A complete kitchen remodel brought a dark interior kitchen to the light and a full furnishings package welcomed Los Angeles transplants home to their new modern and bright residence. Our clients, a retired camera operator for both feature films and television and a producer/production manager on numerous television series including Weeds and The Middle, relocated from their traditionally-styled LA bungalow to Portland in the Summer of 2014. The couple sought a design departure from their long-term California residence and a fresh start for their new life in the South Waterfront.
With only two pieces of sentimental furniture and a handful of artwork included in the plan, we set out to create a comfortable and clean-lined furnishings package complimenting the broad southeast views. Organically shaped upholstery pieces juxtaposed with angular steel and wood tables create a soft balance in the open floor plan. Several custom pieces, including a dining table designed by our studio and a custom hand-blown glass chandelier crafted by Scott Schiesel with Lightlite compliment timeless pieces from Knoll, Herman Miller, and B&B Italia.
The kitchen is designed to reflect light and create brilliance in a space that is otherwise naturally dark. A material balance of stainless steel, back painted glass, quartz composite, lacquer, and mirror all play their part in creating a vibrant cooking environment. We collectively decided to forgo the traditional island pendant for a linear commercial fixture that provides tremendous light to the prep surface and creates an unexpected architectural element. The mirrored prep island creates the illusion of open space while concealing casework and wine storage on the working side of the kitchen.
It is worth noting that this project was designed and installed almost entirely while our clients were still living in LA and wrapping up professional obligations and selling their home. This afforded us the tremendous opportunity to send our clients to showrooms not available in Portland to view key pieces before final specification. Textiles and finish samples were approved via mail and communication took place over e-mail, telephone, and an occasional office visit. This unique process lead to a successful result and a beautifully balanced living environment.
Josh Partee Photography
 Rae Muranski
Pininfarina is the most iconic name in design world. From automotive design such as Ferreri, BMW, to transportation design, including aviation and yacht, to architecture, to industrial design such as 2006 Torino Olympics torch, Pininfarina is a symbol of Italian style for over 80 years. Pininfarina Home Design represents a journey into the Home Space. For the first time, to imagine and realize solutions for interiors with a unique and distinctive character, in which the design of the space naturally marries the personality of the furniture. A journey made of design, innovation, custom-tailoring, luxury, Italian style.
 Rae Muranski
Pininfarina is the most iconic name in design world. From automotive design such as Ferreri, BMW, to transportation design, including aviation and yacht, to architecture, to industrial design such as 2006 Torino Olympics torch, Pininfarina is a symbol of Italian style for over 80 years. Pininfarina Home Design represents a journey into the Home Space. For the first time, to imagine and realize solutions for interiors with a unique and distinctive character, in which the design of the space naturally marries the personality of the furniture. A journey made of design, innovation, custom-tailoring, luxury, Italian style.


 Joanne Palmisano Design
A visually sumptuous idea book, showcasing an eclectic array of interior design possibilities using salvaged goods.
Following up on her celebrated first Salvage Secrets book, which Fine Homebuilding called “An invaluable first step in the salvage-for-design journey,” here salvage design guru Joanne Palmisano takes readers further, exploring a wealth of smaller-scale interior design and decor concepts.
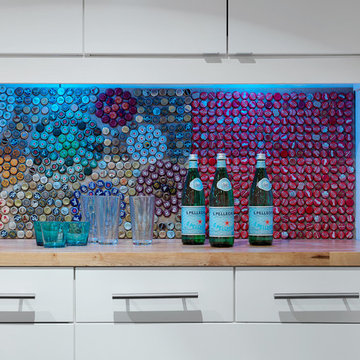
Bottle caps turned into a kitchen backsplash, old bed springs reinvented as candle holders, and a recycled shipping container-turned-guesthouse are just a few examples of the innovative repurposing of second-hand items that readers will discover. From retro and modern to classic, “cottage,” and urban chic, Palmisano takes readers on a sumptuous visual journey featuring unique salvage ideas in an eclectic array of styles, for every room in the house—kitchens and dining rooms, bedrooms and bathrooms, living rooms and dens, and entryways and outdoor areas.
The journey continues with a sampling of cutting-edge retail spaces, hotels, cafes, and boutiques across the country that incorporate salvage into their designs, such as Industrie Denim in San Francisco, Stowe Mountain Lodge in Stowe, Vermont, and Rejuvenation in Portland. Profiles of thirteen “salvage success stories” are also included, showcasing the imaginative designs of creative homeowners. And lastly, fourteen easy, do-it-yourself projects are included at the back of the book (with step-by-step instructions), not to mention a comprehensive “Where to Find Salvage” resource section.
Packed with over 350 color photos, Salvage Secrets Design & Decor offers a trove of salvage ideas to inspire, proving that you need look no further than your local rebuild center, architectural salvage shop, or flea market to transform your living space.
Salvage Secrets Design & Decor
Susan Teare Photography

 Denise Quade Design
Geometric tile was used on this fireplace surround, White cabinets were used as built ins. Marble tile was used on the floor.
Inspiration for a mid-sized transitional open concept dark wood floor and brown floor living room remodel with white walls, a standard fireplace, a tile fireplace and a wall-mounted tv
Inspiration for a mid-sized transitional open concept dark wood floor and brown floor living room remodel with white walls, a standard fireplace, a tile fireplace and a wall-mounted tv

 TKS Design Group
Free ebook, Creating the Ideal Kitchen. DOWNLOAD NOW
Collaborations with builders on new construction is a favorite part of my job. I love seeing a house go up from the blueprints to the end of the build. It is always a journey filled with a thousand decisions, some creative on-the-spot thinking and yes, usually a few stressful moments. This Naperville project was a collaboration with a local builder and architect. The Kitchen Studio collaborated by completing the cabinetry design and final layout for the entire home.
The kitchen is spacious and opens into the neighboring family room. A 48” Thermador range is centered between two windows, and the sink has a view through a window into the mudroom which is a unique feature. A large island with seating and waterfall countertops creates a beautiful focal point for the room. A bank of refrigeration, including a full-size wine refrigerator completes the picture.
The area between the kitchen and dining room houses a second sink and a large walk in pantry. The kitchen features many unique storage elements important to the new homeowners including in-drawer charging stations, a cutlery divider, knife block, microwave drawer, pull out trash, multiple appliance garages, spice pull outs and tray dividers. There’s not much you can’t store in this room! Cabinetry is white shaker inset styling with a gray stain on the island. The back of the island features lap style siding that coordinates with the fireplace in the neighboring family room. Mid-century inspired lighting gives the room a modern vibe.
Designed by: Susan Klimala, CKBD
Builder: Hampton Homes
Photography by: Michael Alan Kaskel
For more information on kitchen and bath design ideas go to: www.kitchenstudio-ge.com
8