
Search results for "Unique patterns" in Home Design Ideas
 Techo-Bloc
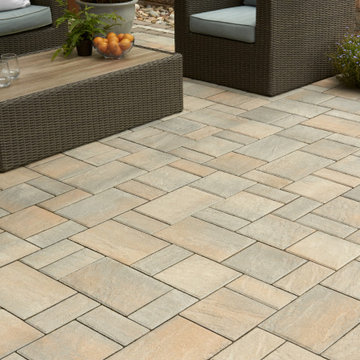
This backyard patio design is inspired by our Eva, Antika and Villagio pavers. This project is the perfect example of how well our products mix together. Think outside of the box this season. Mix patterns, textures and colors the express your unique style! Check out our pavers for more inspiration! https://www.techo-bloc.com/shop/pavers/
 R.E. Wampler & Son Custom Cabinet & Furniture LLC
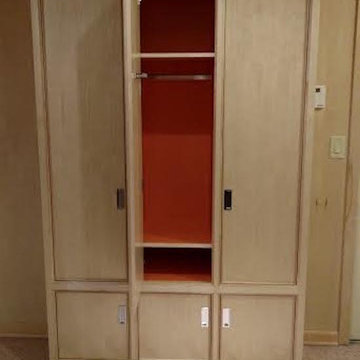
For over 50 years, R.E. Wampler & Son has delivered unmatched quality, precision workman-ship, and careful attention to detail with every custom-made cabinet and piece of furniture we deliver. We make every piece of custom furniture and cabinet unique by bringing out our client's personality in every cabinet and furniture project.
 Michelle Mohlere Interior Color & Design

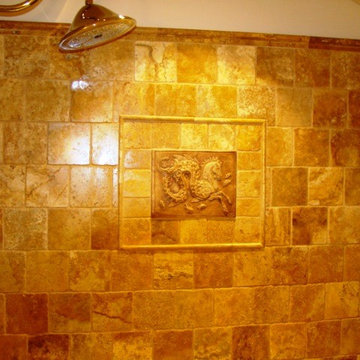
Bath remodel. Mexican porcelain toilet and pedestal sink.
Bright tangerine walls. Shower wall tile star pattern.
Mid-sized eclectic 3/4 white tile and ceramic tile dark wood floor alcove shower photo in Los Angeles with a two-piece toilet, orange walls and a pedestal sink
Mid-sized eclectic 3/4 white tile and ceramic tile dark wood floor alcove shower photo in Los Angeles with a two-piece toilet, orange walls and a pedestal sink
Find the right local pro for your project
 Unique Design Solutions, LLC
Rock Bottom Tile and Stone

Inspiration for a rustic travertine floor hallway remodel in Austin
Inspiration for a rustic travertine floor hallway remodel in Austin
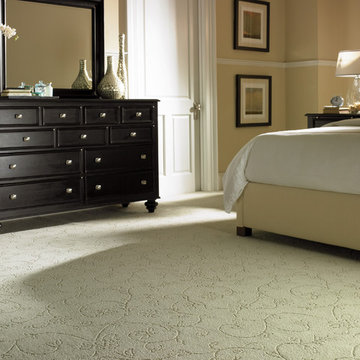
 Ogden's Flooring & Design
Bedroom - transitional master carpeted bedroom idea in Salt Lake City with beige walls and no fireplace
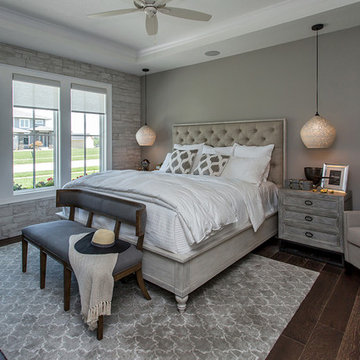
 Unique Homes Iowa
Example of a mid-sized transitional master dark wood floor and brown floor bedroom design in Other with gray walls and no fireplace


 Unique Design Solutions, LLC
Rock Bottom Tile and Stone
Mountain style travertine floor living room photo in Austin
Mountain style travertine floor living room photo in Austin
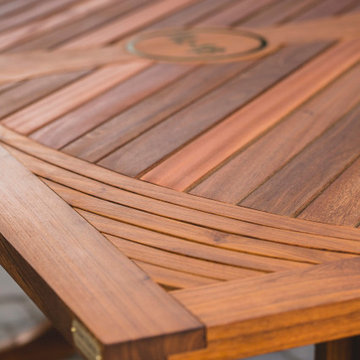
 abarnai
The IL-1 Beta table was a unique and personalized birthday gift for renowned scientist Charles DInarello. We were commissioned to build a custom gift to represent three defining elements of his life; the refining of IL-1 Beta, one of his first monumental scientific achievements; his love of gardening and outdoor living spaces; and his enthusiasm for entertaining guests and fitting as many people around his table as possible (both figuratively and literally). We combined these three defining elements, and designed an outdoor table, a courtyard centerpiece, that would represent IL-1 Beta and enhance the scientist’s garden parties.
One of the most important and challenging design aspects of the IL-1Beta table were the pedestal legs. The recipient of this beautiful gift, Dr. Dinarello, loves entertaining guests, introducing strangers, and encouraging conversation, so we designed a table that could sit many and then add more. The pedestals are each composed of seven pieces of wood that had to be assembled in a precise order for strength, stability and beauty. The table stands delicately with just the tips of the pedestal legs touching the ground, like a couple mid-waltz, poised and strong and light on the dance floor.

 Unique Design Solutions, LLC
Rock Bottom Tile and Stone
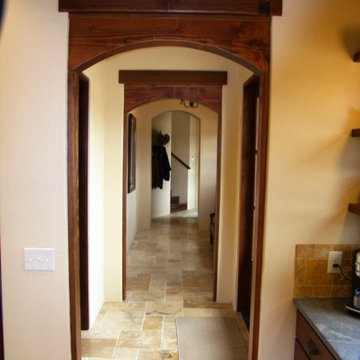
Hallway - rustic travertine floor hallway idea in Austin
Hallway - rustic travertine floor hallway idea in Austin
 Unique Patio Creations
guidedhomedesign.com
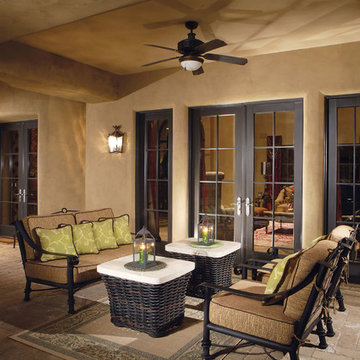
Mid-sized mountain style side yard stone patio photo in Phoenix with a roof extension
Mid-sized mountain style side yard stone patio photo in Phoenix with a roof extension
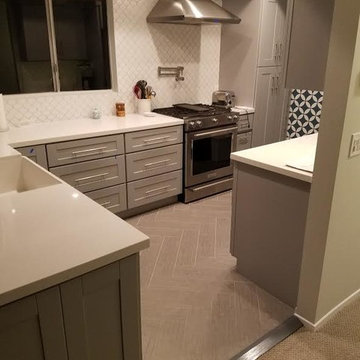
 Unique Remodeling Inc
Enclosed kitchen - mid-sized transitional l-shaped porcelain tile and gray floor enclosed kitchen idea in Los Angeles with a farmhouse sink, shaker cabinets, gray cabinets, quartz countertops, white backsplash, ceramic backsplash, stainless steel appliances and no island


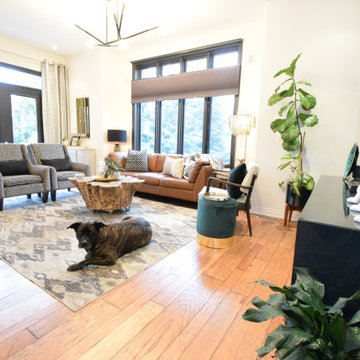
 RacK Design- Rebecca Katzman
MCM lounge adjacent to kitchen. Warm tones, rich black feature wall and metals create a relaxed atmosphere
Family room - mid-sized mid-century modern open concept light wood floor and brown floor family room idea in Toronto with white walls, no fireplace and a wall-mounted tv
Family room - mid-sized mid-century modern open concept light wood floor and brown floor family room idea in Toronto with white walls, no fireplace and a wall-mounted tv
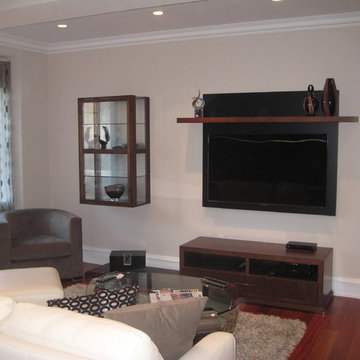
 Unique Interiors
Interior Design by Michael Robinson
Small trendy open concept medium tone wood floor family room photo in Philadelphia with gray walls and a wall-mounted tv
Small trendy open concept medium tone wood floor family room photo in Philadelphia with gray walls and a wall-mounted tv
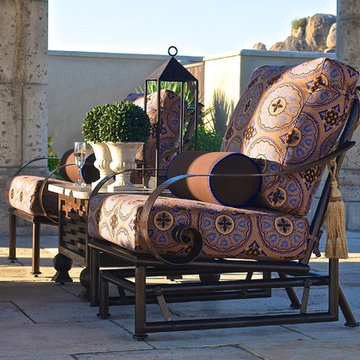 Unique Patio Creations
Patio - mid-sized mediterranean backyard concrete paver patio idea in Phoenix with no cover
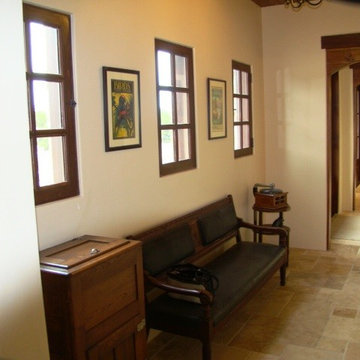 Unique Design Solutions, LLC
Rock Bottom Tile and Stone
Mountain style travertine floor hallway photo in Austin
Mountain style travertine floor hallway photo in Austin

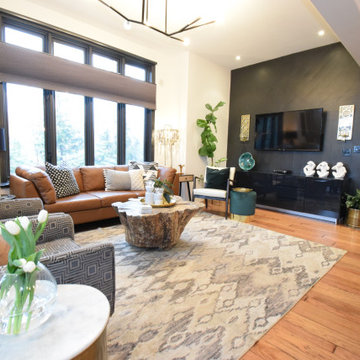 RacK Design- Rebecca Katzman
MCM lounge adjacent to kitchen. Warm tones, rich black feature wall and metals create a relaxed atmosphere
Example of a mid-sized 1960s open concept light wood floor and brown floor family room design in Toronto with white walls, no fireplace and a wall-mounted tv
Example of a mid-sized 1960s open concept light wood floor and brown floor family room design in Toronto with white walls, no fireplace and a wall-mounted tv
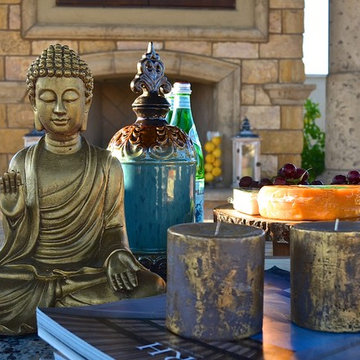 Unique Patio Creations
Example of a mid-sized tuscan backyard concrete paver patio design in Phoenix with no cover
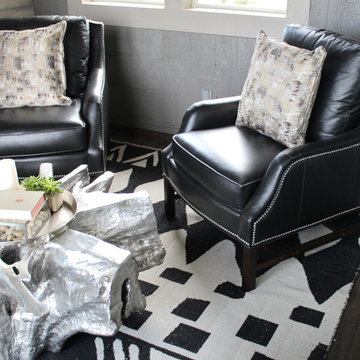
 Elements by K Sorbe
The Design Team at The Elements is thrilled to partner with Mark Kiester and Unique Homes to present Home 1 for the Home Show Expo 2017 in The Estates on the Ridge development at Echo Valley in Norwalk.
The home’s Arts and Crafts exterior belies an interior rich with a sophisticated mix of styles and textures. The warm finishes make this home instantly comfortable, and the fine craftsmanship mean many years of worry-free enjoyment in this incredible home.
Photo by Mary Rose Timko, The Elements at Prairie Trail
101