
Search results for "Unique patterns" in Home Design Ideas
 Beech Tree Woodworks

Bright bathroom brings the outside in.
Inspiration for a 1960s blue tile and white tile concrete floor and gray floor bathroom remodel in Seattle with flat-panel cabinets, light wood cabinets, an undermount sink and white countertops
Inspiration for a 1960s blue tile and white tile concrete floor and gray floor bathroom remodel in Seattle with flat-panel cabinets, light wood cabinets, an undermount sink and white countertops


 E. F. San Juan
Southern Beach Getaway in WaterColor
Private Residence / WaterColor, Florida
Architect: Geoff Chick & Associates
Builder: Chris Clark Construction
The E. F. San Juan team collaborated closely with architect Geoff Chick, builder Chris Clark, interior designer Allyson Runnels, and the homeowners to bring their design vision to reality. This included custom interior and exterior millwork, pecky cypress ceilings in various rooms of the home, different types of wall and ceiling paneling in each upstairs bedroom, custom pecky cypress barn doors and beams in the master suite, Euro-Wall doors in the living area, Weather Shield windows and doors throughout, Georgia pine porch ceilings, and Ipe porch flooring.
Challenges:
Allyson and the homeowners wanted each of the children’s upstairs bedrooms to have unique features, and we addressed this from a millwork perspective by producing different types of wall and ceiling paneling for each of these rooms. The homeowners also loved the look of pecky cypress and wanted to see this unique type of wood featured as a highlight throughout the home.
Solution:
In the main living area and kitchen, the coffered ceiling presents pecky cypress stained gray to accent the tiled wall of the kitchen. In the adjoining hallway, the pecky cypress ceiling is lightly pickled white to make a subtle contrast with the surrounding white paneled walls and trim. The master bedroom has two beautiful large pecky cypress barn doors and several large pecky cypress beams that give it a cozy, rustic yet Southern coastal feel. Off the master bedroom is a sitting/TV room featuring a pecky cypress ceiling in a stunning rectangular, concentric pattern that was expertly installed by Edgar Lara and his skilled team of finish carpenters.
We also provided twelve-foot-high floor-to-ceiling Euro-Wall Systems doors in the living area that lend to the bright and airy feel of this space, as do the Weather Shield windows and doors that were used throughout the home. Finally, the porches’ rich, South Georgia pine ceilings and chatoyant Ipe floors create a warm contrast to the bright walls, columns, and railings of these comfortable outdoor spaces. The result is an overall stunning home that exhibits all the best characteristics of the WaterColor community while standing out with countless unique custom features.
---
Photography by Jack Gardner
Find the right local pro for your project

 Schwartz and Architecture
This 27 square foot powder room is by far the smallest space in this 3,200 square foot home in Nicasio CA. Where some might restrain themselves from highlighting such a utilitarian space, we elevated this tiny room to one of the most unique spaces in the home. The powder room sits behind a board-formed concrete wall adjacent to the front door of the home. In conjunction with our structural engineer and a master-mason, we developed a way to embed ¾” planks of acrylic into the South facing concrete wall. During the day, the acrylic captures the intense sun (while the concrete keeps the space temperate) creating a vibrant and entirely unexpected light show when one opens the powder room door. From the outside though, the acrylic planks appear simply as dark striations in the concrete. At night though, a timed light inside the bathroom illuminates the backside of the wall and creates a glowing nightlight at the front door.
The constraints of board-formed concrete and the sequencing of this type of construction determined a pattern that could both retain the material integrity of the concrete while pushing its limits. In addition, the requirements for the vertical members of rebar created a staggered pattern that suggests a sense of movement; a theme that is carried throughout the project. After several experimental concrete pours, the final detail turned a typical powder room into a design feature that pushes the limits of material and construction and jolts our preconceptions of what lies behind a simple bathroom door. The wall appears to transform -- from solid to penetrable, from tame to wild, from utilitarian to spectacle, from dark and stoic to light-filled and poetic.
Bruce Damonte
 Builder Boy
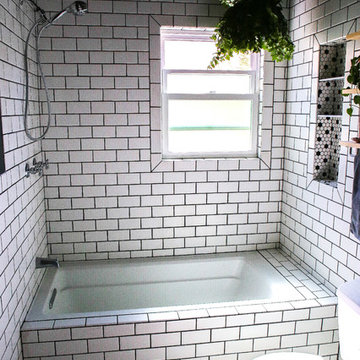
It completely depends upon you how you want to design your bathroom but as far as black and white tiles are concerned, you can go creative. Think something unique and rare but not monotonous! Choose some expressive patterns patterned tiles, choose your patterns and make a pattern paradise. But make sure that you combine heavy and dark patterns with muted-tone light-design patterns of bathrooms tiles.
 Shannon Lazic
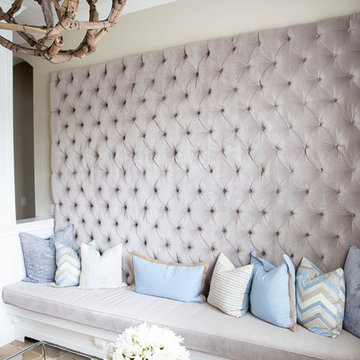
This tufted wall was created as a custom piece for a transitional, complete home design that we worked directly with the clients to make. Although we love innovating in every space we work in, unique accents like these are ones in which we are able to build for clients when they are working with us on redesigning their home - not as single shipped pieces.
Shannon Lazic Photography // www.shannonlazicphotography.com
 West Designs - Full Service K+B Designer/Builder
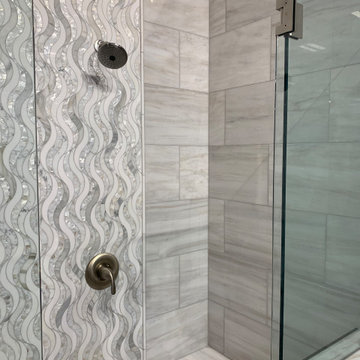
Two tile combination in large pattern mother of pearl mosaic paired with large marble subway tile look stunning together.
Trendy bathroom photo in Sacramento
Trendy bathroom photo in Sacramento

Sponsored
Westerville, OH

Custom Home Works
Franklin County's Award-Winning Design, Build and Remodeling Expert
 Kitchens By Design

Reminiscent of softly weathered wood, Dura Supreme’s Weathered collection of finishes looks as if it has been exposed to years of sun, wind and rain. Like an old drift fence, tumbled driftwood, or seasoned barn planks; each of Dura Supreme’s Weathered finishes portrays wood that has been exposed to the elements.
Dura Supreme’s special finishing process raises the grain to expose swirls and patterns with a uniquely textured surface. The wood is then lightly distressed by hand to replicate age and wear. After staining, glaze is applied to highlight the grain and then lightly buffed on edges and around knots to reveal the stain color shown. Because each cut of wood is unique, every Weathered finish is a one-of-a-kind rendition that appears to have been aged and worn by time itself.
Dura Supreme’s Weathered finish collection includes an array of colors that evoke images of driftwood, dock planks or charred campfire wood. Choose from Dura Supreme’s four different wood species, each with their own charm and character marks. Select from any of Dura Supreme’s wood door styles to create a look that’s uniquely your own.
Request a FREE Dura Supreme Cabinetry Brochure Packet at:
http://www.durasupreme.com/request-brochure
 Breathe Design Studio
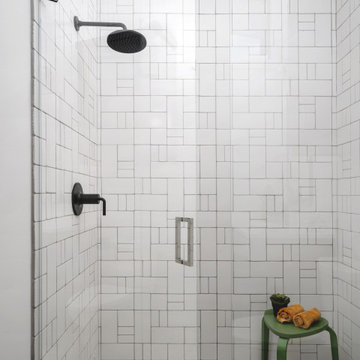
Our Austin studio decided to go bold with this project by ensuring that each space had a unique identity in the Mid-Century Modern style bathroom, butler's pantry, and mudroom. We covered the bathroom walls and flooring with stylish beige and yellow tile that was cleverly installed to look like two different patterns. The mint cabinet and pink vanity reflect the mid-century color palette. The stylish knobs and fittings add an extra splash of fun to the bathroom.
The butler's pantry is located right behind the kitchen and serves multiple functions like storage, a study area, and a bar. We went with a moody blue color for the cabinets and included a raw wood open shelf to give depth and warmth to the space. We went with some gorgeous artistic tiles that create a bold, intriguing look in the space.
In the mudroom, we used siding materials to create a shiplap effect to create warmth and texture – a homage to the classic Mid-Century Modern design. We used the same blue from the butler's pantry to create a cohesive effect. The large mint cabinets add a lighter touch to the space.
 Binns kitchen + bath design
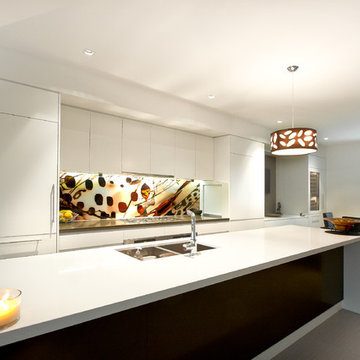

This modern classic kitchen features SieMatic RF cabinets, a unique backsplash design, and a beautiful stainless steel Bertazzoni range oven. The honed quartzite countertops with a line chisel edge complements this custom design. The simple furniture hood creates clean modern look without adding too much mass.
 Villa Lagoon Tile

A beautiful white kitchen in Brooklyn using custom "Circulos" pattern 8" cement tile in charcoal and off-white colors, from Villa Lagoon Tile. This fantastic use of alternating single-color cement tile not only saves on cost, but creates a whole new, unique look for the Circulos pattern.
Photo provided by our fabulous client.

 Craig O'Connell Architecture
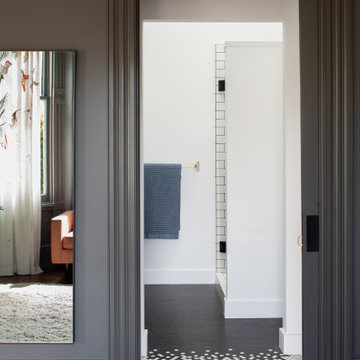
This remodel of a three-story San Francisco Victorian honors the timeless design while breathing fresh, modern life into the home. A master bathroom was added to the bedroom.


 Spazio LA

The remodeled bathroom features a beautiful custom vanity with an apron sink, patterned wall paper, white square ceramic tiles backsplash, penny round tile floors with a matching shampoo niche, shower tub combination with custom frameless shower enclosure and Wayfair mirror and light fixtures.
 Regal Construction & Remodeling Inc.
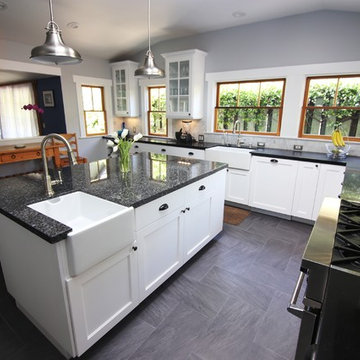
This kitchen is perfect for hosting and for large families.
Inspiration for a large modern u-shaped porcelain tile and gray floor open concept kitchen remodel in Los Angeles with white cabinets, white backsplash, stainless steel appliances, an island, a drop-in sink, glass-front cabinets, granite countertops, marble backsplash and gray countertops
Inspiration for a large modern u-shaped porcelain tile and gray floor open concept kitchen remodel in Los Angeles with white cabinets, white backsplash, stainless steel appliances, an island, a drop-in sink, glass-front cabinets, granite countertops, marble backsplash and gray countertops
 B. Chic Interiors

Powder Room
Photos by J.M. Giordano
Inspiration for a small eclectic multicolored tile medium tone wood floor and brown floor powder room remodel in Baltimore with multicolored walls
Inspiration for a small eclectic multicolored tile medium tone wood floor and brown floor powder room remodel in Baltimore with multicolored walls
 Kandrac & Kole Interior Designs, Inc.
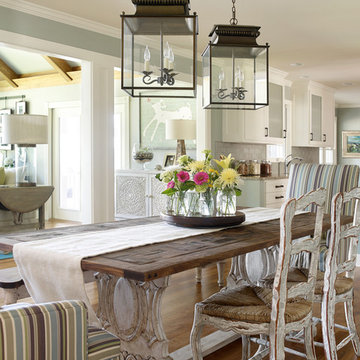
This reclaimed wood dining room table has a parquet finish that is very unique. The dark stained lazy susan is fun for this whole family, and the slipcovered chairs are function and attractive in a sunbrella fabric. Photo by Emily Followill.


 Brock Design Group
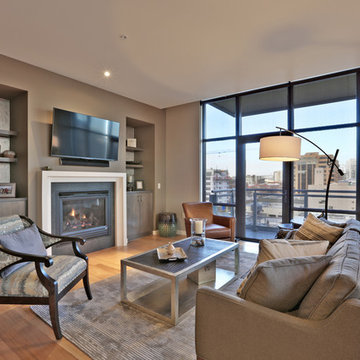
Brock Design Group gave new life to this city tower condo by refacing the cabinetry, installing new backsplash and countertops, updating the plumbing fixtures and hardware in the kitchen. They furnished the dining room, living room and entry with a Northwest Contemporary feel. They put the finishing touches on the home by adding in the dining room light fixture, installing a home entertainment center, painted, painted and added neiche cabinetry in living room with decorative shelving and wallpaper.
Photos by PDX V Tours
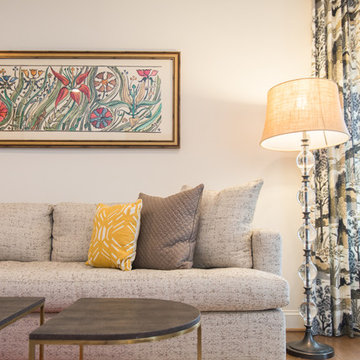
 Dream House
Jacqueline Binkley Photography, LLC
Trendy open concept medium tone wood floor and brown floor living room photo in DC Metro with white walls and a wall-mounted tv
Trendy open concept medium tone wood floor and brown floor living room photo in DC Metro with white walls and a wall-mounted tv
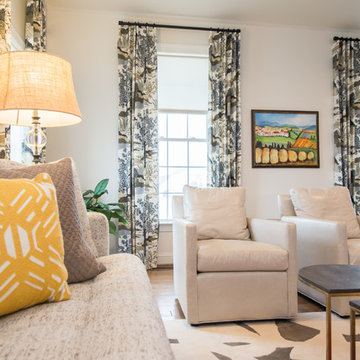 Dream House
Jacqueline Binkley Photography, LLC
Example of a trendy open concept medium tone wood floor and brown floor living room design in DC Metro with white walls and a wall-mounted tv
Example of a trendy open concept medium tone wood floor and brown floor living room design in DC Metro with white walls and a wall-mounted tv
105