
Search results for "Unique patterns" in Home Design Ideas

 Heartwood Homes
The homeowner, a woodworking enthusiast had acquired Tigerwood years previously to create an unique railing for the stairwell. Heartwood, working with their railing specialist was able to use this unique wood and the homeowners are extremely pleased with the results.
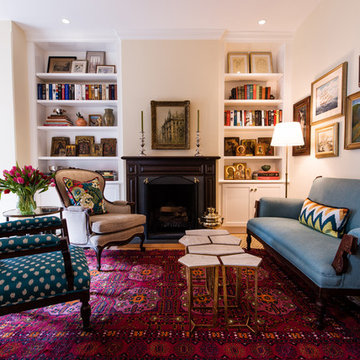
Example of a classic medium tone wood floor and brown floor living room design in DC Metro with beige walls and a standard fireplace

 DRIVEWAYS BY DESIGN
Photo of a mid-sized contemporary partial sun front yard concrete paver driveway in Miami.
Find the right local pro for your project

 True Life Design Co
Example of a large cottage u-shaped laminate floor and vaulted ceiling open concept kitchen design in Portland with a farmhouse sink, shaker cabinets, medium tone wood cabinets, quartzite countertops, white backsplash, ceramic backsplash, stainless steel appliances, an island and white countertops
 Beacon Construction Group
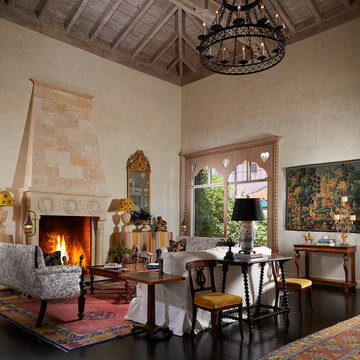
Example of a tuscan formal dark wood floor and brown floor living room design in Miami with beige walls and a standard fireplace
 Nicole Arnold Interiors

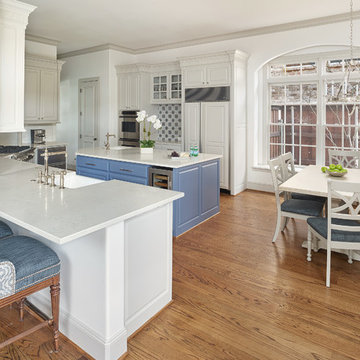
We transformed a Georgian brick two-story built in 1998 into an elegant, yet comfortable home for an active family that includes children and dogs. Although this Dallas home’s traditional bones were intact, the interior dark stained molding, paint, and distressed cabinetry, along with dated bathrooms and kitchen were in desperate need of an overhaul. We honored the client’s European background by using time-tested marble mosaics, slabs and countertops, and vintage style plumbing fixtures throughout the kitchen and bathrooms. We balanced these traditional elements with metallic and unique patterned wallpapers, transitional light fixtures and clean-lined furniture frames to give the home excitement while maintaining a graceful and inviting presence. We used nickel lighting and plumbing finishes throughout the home to give regal punctuation to each room. The intentional, detailed styling in this home is evident in that each room boasts its own character while remaining cohesive overall.
 Raw Urth Designs
Hannah Dee Interiors, Bluebell Kitchens, Max Grudzinski Photography
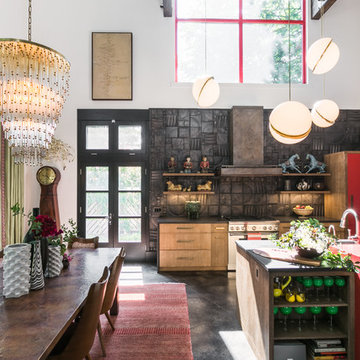
Example of an eclectic galley gray floor eat-in kitchen design in Philadelphia with flat-panel cabinets, medium tone wood cabinets, gray backsplash, paneled appliances, an island and gray countertops
Example of an eclectic galley gray floor eat-in kitchen design in Philadelphia with flat-panel cabinets, medium tone wood cabinets, gray backsplash, paneled appliances, an island and gray countertops


 Chi Renovation & Design

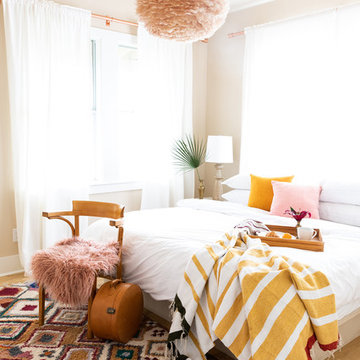
Bright ethnic colors and interesting Indian patterns make this sleeping space cozy.
Project designed by Skokie renovation firm, Chi Renovation & Design - general contractors, kitchen and bath remodelers, and design & build company. They serve the Chicago area and its surrounding suburbs, with an emphasis on the North Side and North Shore. You'll find their work from the Loop through Lincoln Park, Skokie, Evanston, Wilmette, and all the way up to Lake Forest.
For more about Chi Renovation & Design, click here: https://www.chirenovation.com/
To learn more about this project, click here: https://www.chirenovation.com/galleries/basement-renovations-living-attics/#globally-inspired-timber-loft
 nicolemlakar.com
Nicole Mlakar
Bedroom - contemporary light wood floor and brown floor bedroom idea in Austin with beige walls
Bedroom - contemporary light wood floor and brown floor bedroom idea in Austin with beige walls
 Nicole Arnold Interiors
We transformed a Georgian brick two-story built in 1998 into an elegant, yet comfortable home for an active family that includes children and dogs. Although this Dallas home’s traditional bones were intact, the interior dark stained molding, paint, and distressed cabinetry, along with dated bathrooms and kitchen were in desperate need of an overhaul. We honored the client’s European background by using time-tested marble mosaics, slabs and countertops, and vintage style plumbing fixtures throughout the kitchen and bathrooms. We balanced these traditional elements with metallic and unique patterned wallpapers, transitional light fixtures and clean-lined furniture frames to give the home excitement while maintaining a graceful and inviting presence. We used nickel lighting and plumbing finishes throughout the home to give regal punctuation to each room. The intentional, detailed styling in this home is evident in that each room boasts its own character while remaining cohesive overall.
 Interior Marketing Group
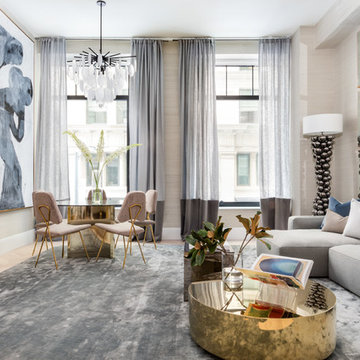
Living room - contemporary light wood floor and beige floor living room idea in New York with beige walls
 Kayla Stark
Photo: Kayla Stark © 2018 Houzz

Example of an eclectic medium tone wood floor living room design in New Orleans with multicolored walls and a standard fireplace
Example of an eclectic medium tone wood floor living room design in New Orleans with multicolored walls and a standard fireplace

 Sarah Herman Landscape Design
You can read more about the project through this Houzz Feature link: https://www.houzz.com/magazine/hillside-yard-offers-scenic-views-and-space-for-contemplation-stsetivw-vs~131483772


 Unique Homes Iowa

Example of a classic beige floor enclosed dining room design in Other with beige walls
 JK interior living
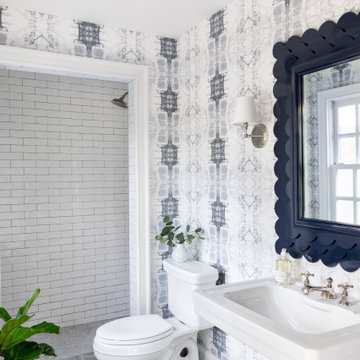
Inspiration for a mid-sized transitional 3/4 white tile and subway tile gray floor bathroom remodel in New York with a two-piece toilet, multicolored walls and a console sink
 Luke Gibson Photography
Luke Gibson Photography
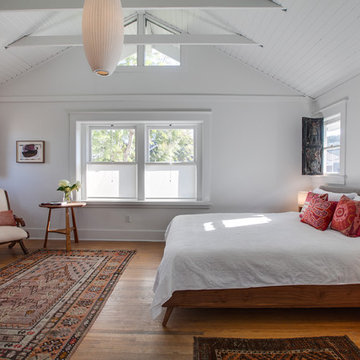
Beach style medium tone wood floor and brown floor bedroom photo in Los Angeles with white walls
Beach style medium tone wood floor and brown floor bedroom photo in Los Angeles with white walls


Sponsored
Westerville, OH

Custom Home Works
Franklin County's Award-Winning Design, Build and Remodeling Expert
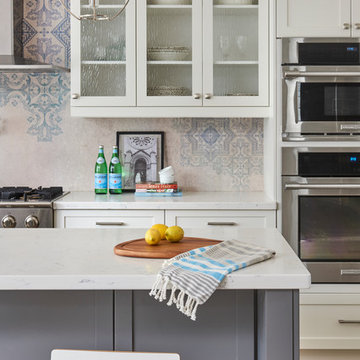
 Soda Pop Design Inc.
Custom design by Cynthia Soda of Soda Pop Design Inc. in Toronto, Canada. Photography by Stephani Buchman Photography.
Example of a transitional kitchen design in Toronto
Example of a transitional kitchen design in Toronto



 Virtual Studio Innovations
Example of a transitional dark wood floor and brown floor kids' bedroom design in Atlanta with white walls
18