
Search results for "Unique patterns" in Home Design Ideas
 Lauren Nicole Designs

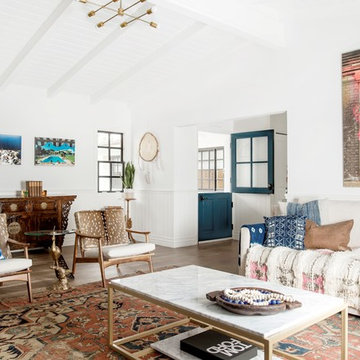
Great room - mid-sized transitional dark wood floor and brown floor great room idea in Charlotte with no fireplace and white walls
 HSH Interiors
Suzanna Scott

Example of a trendy gray floor hallway design in San Francisco with black walls
Example of a trendy gray floor hallway design in San Francisco with black walls
 Nicole Arnold Interiors
We transformed a Georgian brick two-story built in 1998 into an elegant, yet comfortable home for an active family that includes children and dogs. Although this Dallas home’s traditional bones were intact, the interior dark stained molding, paint, and distressed cabinetry, along with dated bathrooms and kitchen were in desperate need of an overhaul. We honored the client’s European background by using time-tested marble mosaics, slabs and countertops, and vintage style plumbing fixtures throughout the kitchen and bathrooms. We balanced these traditional elements with metallic and unique patterned wallpapers, transitional light fixtures and clean-lined furniture frames to give the home excitement while maintaining a graceful and inviting presence. We used nickel lighting and plumbing finishes throughout the home to give regal punctuation to each room. The intentional, detailed styling in this home is evident in that each room boasts its own character while remaining cohesive overall.
Find the right local pro for your project
 Farr Interiors LLC
Downtown dream is just that! Contemporary does not have to be cold. The textures of this interior really warm up the feeling!
Example of a large transitional 3/4 beige floor bathroom design in Milwaukee with flat-panel cabinets, beige cabinets, gray walls and a vessel sink
Example of a large transitional 3/4 beige floor bathroom design in Milwaukee with flat-panel cabinets, beige cabinets, gray walls and a vessel sink
 Studio Shelter
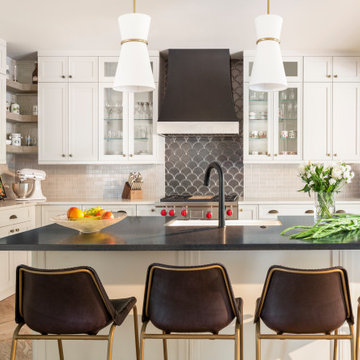
Full kitchen remodel with Wolf range, quartzite counter tops, Circa lighting and herringbone wood floor & custom metal hood
Eat-in kitchen - mid-sized transitional l-shaped medium tone wood floor and brown floor eat-in kitchen idea in Denver with a farmhouse sink, recessed-panel cabinets, white cabinets, quartzite countertops, metallic backsplash, ceramic backsplash, stainless steel appliances, an island and white countertops
Eat-in kitchen - mid-sized transitional l-shaped medium tone wood floor and brown floor eat-in kitchen idea in Denver with a farmhouse sink, recessed-panel cabinets, white cabinets, quartzite countertops, metallic backsplash, ceramic backsplash, stainless steel appliances, an island and white countertops

 NYKB
NYKBThis Manhattan bathroom makes use of a grey mosaic tiled bathtub and marble patterned wall to tie together the space and add an extra touch of sophistication.

 FA Design Build
To stay or to go? This is the question our clients are still pondering. Yet, as their youngest child heads off to college, they are ready to enjoy their new kitchen or feature it in a real estate listing. Since they were unsure of their plans, we decided a pull and replace renovation was the logical — and most economical—choice. While all appliances remain in their same locations, we were able to make easy adjustments with cabinetry to update the space: convert a desk to a beverage center; increase the size of the island; install an island countertop with overhang for seating; and lengthen the perimeter cabinetry and add a tip-up, on-counter cabinet to house small appliances. The color palette was based on introducing warm grays to the space while ensuring the existing Brazilian cherry floor remained compatible with the new design. A combination of light gray and dark gray painted cabinetry (Medallion, Irish Crème and Frappe) updates the space, along with bronze finishes. A unique hex-patterned white tile backsplash with contrasting gray grout on the perimeter adds interest yet keeps the focus on the island. We installed the understated Cambria Whitehall on the perimeter with the vivid Cambria Skara Brae on the island. We worked closely with the stone fabricator to ensure the Skara Brae’s veining pattern matched the client’s vision. Above the island countertop, we installed two oversized pendants to add intensity and beauty as you enter the room.


 Eric Miller Architects, Inc.

Tuscan single-wall eat-in kitchen photo in Other with recessed-panel cabinets, medium tone wood cabinets, wood countertops, blue backsplash, paneled appliances and an island
 Lindye Galloway Interiors
Chad Mellon Photographer
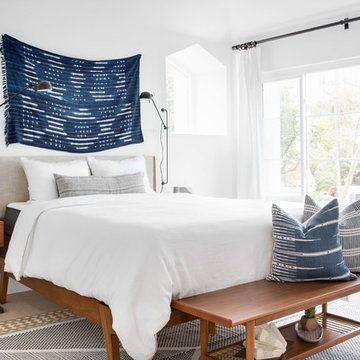
Inspiration for a mid-sized coastal master light wood floor and beige floor bedroom remodel in Orange County with white walls
Inspiration for a mid-sized coastal master light wood floor and beige floor bedroom remodel in Orange County with white walls

 SMOOK Architecture & Urban Design, Inc.
This New England farmhouse style+5,000 square foot new custom home is located at The Pinehills in Plymouth MA.
The design of Talcott Pines recalls the simple architecture of the American farmhouse. The massing of the home was designed to appear as though it was built over time. The center section – the “Big House” - is flanked on one side by a three-car garage (“The Barn”) and on the other side by the master suite (”The Tower”).
The building masses are clad with a series of complementary sidings. The body of the main house is clad in horizontal cedar clapboards. The garage – following in the barn theme - is clad in vertical cedar board-and-batten siding. The master suite “tower” is composed of whitewashed clapboards with mitered corners, for a more contemporary look. Lastly, the lower level of the home is sheathed in a unique pattern of alternating white cedar shingles, reinforcing the horizontal nature of the building.
 W Design Interiors
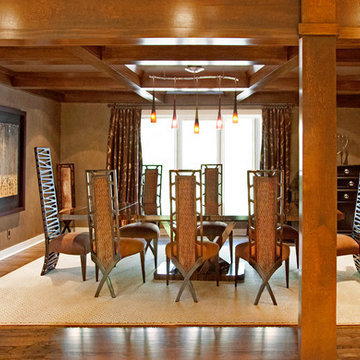
Spectacular dining room table with wood accents.
Example of a trendy dark wood floor dining room design in Cleveland with brown walls
Example of a trendy dark wood floor dining room design in Cleveland with brown walls
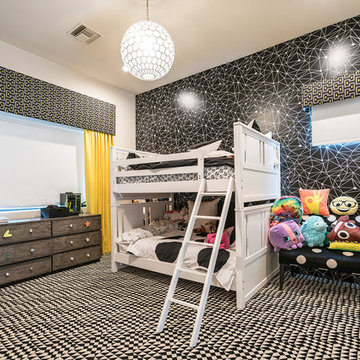
 Brycor Builders
Example of a trendy gender-neutral carpeted kids' bedroom design in Phoenix with white walls

 AJ Madison
Design: Doreen Chambers Interiors
Appliances: Electrolux
Dedicated laundry room - transitional l-shaped carpeted and beige floor dedicated laundry room idea in New York with a farmhouse sink, shaker cabinets, blue cabinets, beige walls, a side-by-side washer/dryer and beige countertops
Dedicated laundry room - transitional l-shaped carpeted and beige floor dedicated laundry room idea in New York with a farmhouse sink, shaker cabinets, blue cabinets, beige walls, a side-by-side washer/dryer and beige countertops



 Lisa Mende Design
Stacey Van Berkel
Powder room - eclectic medium tone wood floor and brown floor powder room idea in Raleigh with a one-piece toilet, blue walls, an undermount sink and white countertops
Powder room - eclectic medium tone wood floor and brown floor powder room idea in Raleigh with a one-piece toilet, blue walls, an undermount sink and white countertops

 H. Bero Interiors
This crisp and clean bathroom renovation boost bright white herringbone wall tile with a delicate matte black accent along the chair rail. the floors plan a leading roll with their unique pattern and the vanity adds warmth with its rich blue green color tone and is full of unique storage.
 French Accent LLC
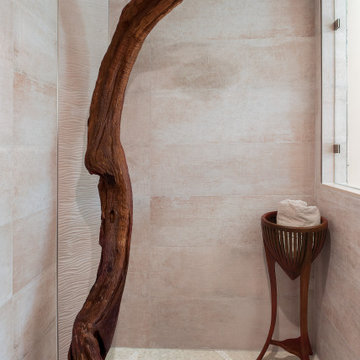
7 feet free standing shower head tree with mosaic glass tiles designed to created roots.
Example of a mid-sized zen beige tile and porcelain tile multicolored floor alcove shower design in DC Metro
Example of a mid-sized zen beige tile and porcelain tile multicolored floor alcove shower design in DC Metro


Inspiration for a contemporary gray floor powder room remodel in San Francisco with flat-panel cabinets, black cabinets, a one-piece toilet, multicolored walls and a console sink

Sponsored
Sunbury, OH

J.Holderby - Renovations
Franklin County's Leading General Contractors - 2X Best of Houzz!
 H. Bero Interiors
This crisp and clean bathroom renovation boost bright white herringbone wall tile with a delicate matte black accent along the chair rail. the floors plan a leading roll with their unique pattern and the vanity adds warmth with its rich blue green color tone and is full of unique storage.
 HSH Interiors
Suzanna Scott
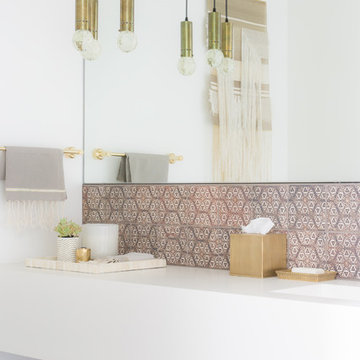
Example of a trendy brown tile powder room design in San Francisco with white walls, an integrated sink and white countertops
Example of a trendy brown tile powder room design in San Francisco with white walls, an integrated sink and white countertops
15