
Search results for "Unique platform" in Home Design Ideas
 Chi Renovation & Design
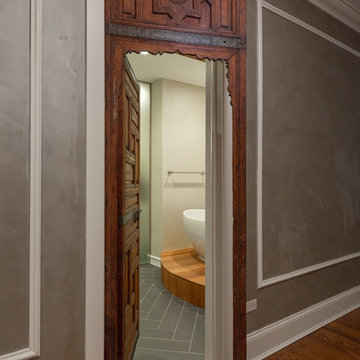

The second Moroccan antique door in the space, which is the entry to the master bathroom from the master bedroom, is unique in that it is a door within a door. It is truly a work of art due to the intricate carving within the door.
Designed by Chi Renovation & Design who serve Chicago and it's surrounding suburbs, with an emphasis on the North Side and North Shore. You'll find their work from the Loop through Lincoln Park, Skokie, Wilmette, and all of the way up to Lake Forest.
For more about Chi Renovation & Design, click here: https://www.chirenovation.com/
To learn more about this project, click here: https://www.chirenovation.com/galleries/bathrooms/
 Vladimir Radutny Architects
Mike Schwartz

Patio - modern backyard patio idea in Chicago with decking and no cover
Patio - modern backyard patio idea in Chicago with decking and no cover
 G.B. Construction and Development, Inc.


This family expanded their living space with a new family room extension with a large bathroom and a laundry room. The new roomy family room has reclaimed beams on the ceiling, porcelain wood look flooring and a wood burning fireplace with a stone facade going straight up the cathedral ceiling. The fireplace hearth is raised with the TV mounted over the reclaimed wood mantle. The new bathroom is larger than the existing was with light and airy porcelain tile that looks like marble without the maintenance hassle. The unique stall shower and platform tub combination is separated from the rest of the bathroom by a clear glass shower door and partition. The trough drain located near the tub platform keep the water from flowing past the curbless entry. Complimenting the light and airy feel of the new bathroom is a white vanity with a light gray quartz top and light gray paint on the walls. To complete this new addition to the home we added a laundry room complete with plenty of additional storage and stackable washer and dryer.
Find the right local pro for your project
 Creekside Outdoor Living
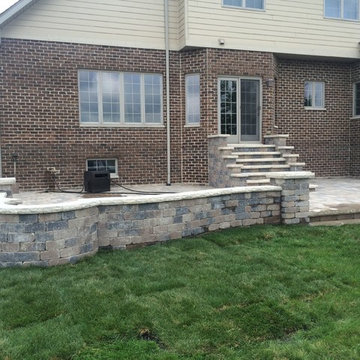
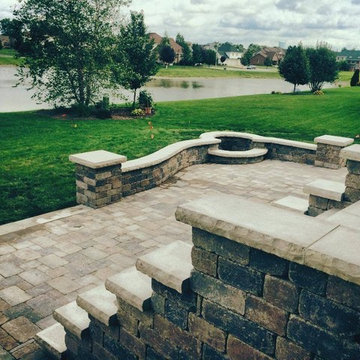
Custom build stairway up to back door of house.
This customer had a raised wooden deck (as shown in pictures below) and wanted something much closer to ground level. This presented a unique issue, as their back door was elevated high above the bottom concrete grade. We solved this by installing a VERY reinforced stair platform. A notable feature in this project is the way we integrated the firepit into the retaining/seat wall.
Creekside Outdoor Living - Dyer, IN
Deconstruction: Wood deck and concrete patio
Patio/Stepped Walkway: Unilock Brussels (Sierra)
Wall/Steps/Firepit: Unilock Old Quarry (Sierra)
Coping/Steps: Unilock Ledgestone (Buff)
 Valentini Kids Furniture Brooklyn NY
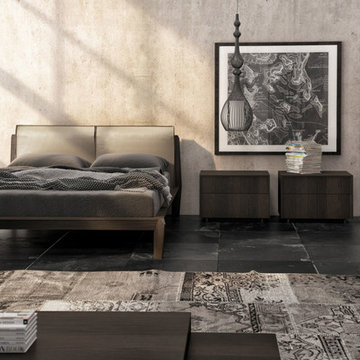
Modern Bedroom Set Hudson by Up Huppe
Made in Canada
The Hudson Bedroom by Huppe is manufactured in specially selected white oak veneer as well as solid white oak representative of the latest trend. The Hudson bedroom collection is distinguished by its upholstered headboard mounted on a solid oak structure, providing it with a distinct character and allowing for the furniture placement in the center of a room. The bed legs are made of solid white oak, cut at different angles in a remarkable attention to detail. The bed is available with either a wooden slat platform or a wooden panel platform on which a mattress can be planted without a box spring. Optionally, the set also offers a dresser, chest and nightstands to provide the bedroom with an ergonomic system of storage. The backs of the upholstered headboard and night tables are completely finished, allowing for furniture placement in the center of a room. The drawer interiors are made of Russian birch treated and stained like the furniture and coated with a silky finish that protects the most delicate clothing. The drawers close softly and quietly thanks to hidden self-closing slow motion slides. Customers are ensured that this product, designed by Joel Dupras and manufactured in Canada by a passionate team, is unique, authentic and of top quality.
Features:
Designed by Joel Dupras
Structure consists of solid and veneered wood
Available in an aged, natural, gray, espresso, torrefied or smoked oak finish
Headboard is available upholstered in fabric, leatherette or leather
Matching nightstands, dressers, chests and mirrors are available
The drawers of the optional casegoods feature self-clothing slow motions slides
Bed only requires a mattress that sits on a wooden platform with slats or panels
The starting price is for the Hudson Queen size bed in a Torrefied Oak finish with the wooden slats platform and the headboard upholstered in a Chess #010 fabric.
Dimensions:
Queen Size Bed: W67.4" x D93.7" x H38.5"
King Size Bed: W85" x D93.7" x H38.5"
Night Stand (A-version): W20" x D19" x H18"
Night Stand (B-version): W26" x D19" x H18
Double Dresser: W62" x D19" x H30"
Triple Dresser: W78" x D19" x H32"
Guest Chest: W48" x D19" x H40"
Lingerie Chest: W26" x D19" x H56"
Horizontal Mirror: W47.3" x D1.3" x H22.3"
Floor Mirror: W24.3" x D1.3" x H76.3"
 Luca Andrisani Architect

Bedroom with custom-made rosewood bed and Murano chandelier. Photo by Emilio Collavino.
Beach style blue floor bedroom photo in Miami with white walls
Beach style blue floor bedroom photo in Miami with white walls
 G.B. Construction and Development, Inc.
This family expanded their living space with a new family room extension with a large bathroom and a laundry room. The new roomy family room has reclaimed beams on the ceiling, porcelain wood look flooring and a wood burning fireplace with a stone facade going straight up the cathedral ceiling. The fireplace hearth is raised with the TV mounted over the reclaimed wood mantle. The new bathroom is larger than the existing was with light and airy porcelain tile that looks like marble without the maintenance hassle. The unique stall shower and platform tub combination is separated from the rest of the bathroom by a clear glass shower door and partition. The trough drain located near the tub platform keep the water from flowing past the curbless entry. Complimenting the light and airy feel of the new bathroom is a white vanity with a light gray quartz top and light gray paint on the walls. To complete this new addition to the home we added a laundry room complete with plenty of additional storage and stackable washer and dryer.


 Granite Grannies Hethmon
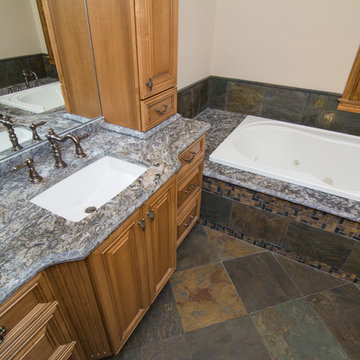

Leathered Saturnia Granite shower seat to match the granite on the bathroom counters, tub surround, and the rest of the counters throughout the home.
This rustic lodge sits on 80 acres of beautiful Southern Maryland woods and farmland. The homeowners wanted to use one spectacular stone throughout the entire home, so we helped them choose a Brazilian Saturnia Granite with a leathered finish. For this project, we used eleven slabs of this unique granite with flecks of silver mica and cosmic swirls of translucent quartz.
 Creekside Outdoor Living
Custom build stairway up to back door of house.
This customer had a raised wooden deck (as shown in pictures below) and wanted something much closer to ground level. This presented a unique issue, as their back door was elevated high above the bottom concrete grade. We solved this by installing a VERY reinforced stair platform. A notable feature in this project is the way we integrated the firepit into the retaining/seat wall.
Creekside Outdoor Living - Dyer, IN
Deconstruction: Wood deck and concrete patio
Patio/Stepped Walkway: Unilock Brussels (Sierra)
Wall/Steps/Firepit: Unilock Old Quarry (Sierra)
Coping/Steps: Unilock Ledgestone (Buff)
 Granite Grannies Hethmon
Leathered Saturnia Granite shower seat to match the granite on the bathroom counters, tub surround, and the rest of the counters throughout the home.
This rustic lodge sits on 80 acres of beautiful Southern Maryland woods and farmland. The homeowners wanted to use one spectacular stone throughout the entire home, so we helped them choose a Brazilian Saturnia Granite with a leathered finish. For this project, we used eleven slabs of this unique granite with flecks of silver mica and cosmic swirls of translucent quartz.
 G.B. Construction and Development, Inc.
This family expanded their living space with a new family room extension with a large bathroom and a laundry room. The new roomy family room has reclaimed beams on the ceiling, porcelain wood look flooring and a wood burning fireplace with a stone facade going straight up the cathedral ceiling. The fireplace hearth is raised with the TV mounted over the reclaimed wood mantle. The new bathroom is larger than the existing was with light and airy porcelain tile that looks like marble without the maintenance hassle. The unique stall shower and platform tub combination is separated from the rest of the bathroom by a clear glass shower door and partition. The trough drain located near the tub platform keep the water from flowing past the curbless entry. Complimenting the light and airy feel of the new bathroom is a white vanity with a light gray quartz top and light gray paint on the walls. To complete this new addition to the home we added a laundry room complete with plenty of additional storage and stackable washer and dryer.
 All Oregon Landscaping
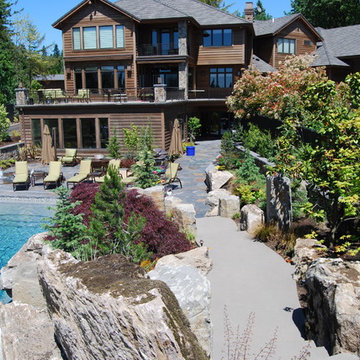
View from atop the man made mountain. Site conditions were basically flat, this view displays the amount of materials and work that went into creating this unique mountainous landscape.
 Dakota Dawn Delineation
Nina Lea Photography
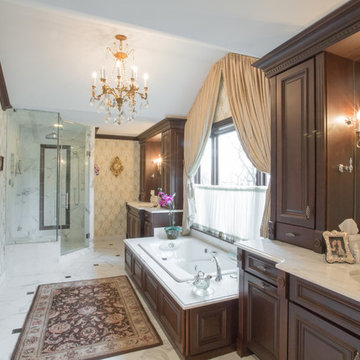
Inspiration for a large timeless master gray tile, white tile and stone tile marble floor drop-in bathtub remodel in Philadelphia with raised-panel cabinets, dark wood cabinets, a two-piece toilet, white walls, an undermount sink and marble countertops
Inspiration for a large timeless master gray tile, white tile and stone tile marble floor drop-in bathtub remodel in Philadelphia with raised-panel cabinets, dark wood cabinets, a two-piece toilet, white walls, an undermount sink and marble countertops


 Designtra
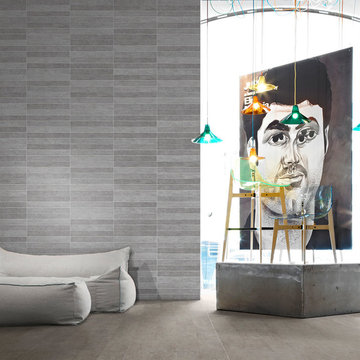
The Zoclo ceramic wall tiles are part of the Bunker family of tiles and represent the industrial chic style. These tiles simulate the look of elements commonly found in an industrial setting like concrete, wood and rusted metal.
The Zoclo Har Cemento tiles simulate the look of aged concrete.
 CorLiving
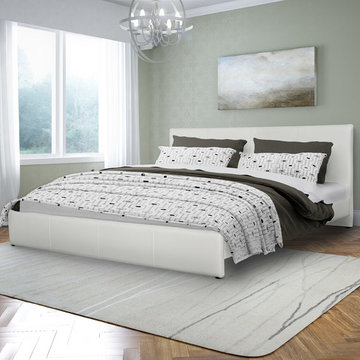
Beautify your sleeping space with the Fairfield Collection king bed from CorLiving. This sleek white bonded leather upholstered bed is fully padded and has matching flat panel headboard and footboard styling, stitched with unique vertical piped detailing. Platform bentwood sprung slats means a comfortable sleep with no need for a box spring mattress. This bed from CorLiving combines space-saving practicality and timeless style!
Exterior upholstered in white bonded leather
Fully padded with piped detailing
Fits a standard king sized mattress 54" x 75" / 137cm x 190cm
Each bed has 26 sprung slats of support
Durable sprung slats eliminate the need for a box spring
Easy to assemble
CARB compliant
Assembly required.
 G.B. Construction and Development, Inc.
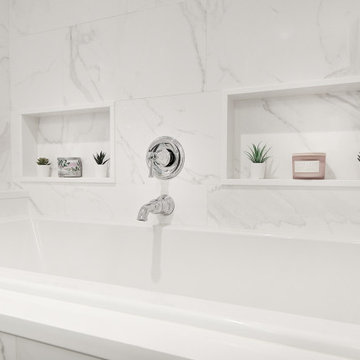
This family expanded their living space with a new family room extension with a large bathroom and a laundry room. The new roomy family room has reclaimed beams on the ceiling, porcelain wood look flooring and a wood burning fireplace with a stone facade going straight up the cathedral ceiling. The fireplace hearth is raised with the TV mounted over the reclaimed wood mantle. The new bathroom is larger than the existing was with light and airy porcelain tile that looks like marble without the maintenance hassle. The unique stall shower and platform tub combination is separated from the rest of the bathroom by a clear glass shower door and partition. The trough drain located near the tub platform keep the water from flowing past the curbless entry. Complimenting the light and airy feel of the new bathroom is a white vanity with a light gray quartz top and light gray paint on the walls. To complete this new addition to the home we added a laundry room complete with plenty of additional storage and stackable washer and dryer.
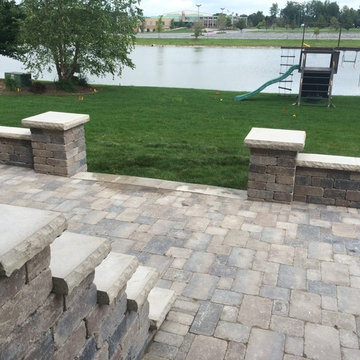 Creekside Outdoor Living
Custom build stairway up to back door of house.
This customer had a raised wooden deck (as shown in pictures below) and wanted something much closer to ground level. This presented a unique issue, as their back door was elevated high above the bottom concrete grade. We solved this by installing a VERY reinforced stair platform. A notable feature in this project is the way we integrated the firepit into the retaining/seat wall.
Creekside Outdoor Living - Dyer, IN
Deconstruction: Wood deck and concrete patio
Patio/Stepped Walkway: Unilock Brussels (Sierra)
Wall/Steps/Firepit: Unilock Old Quarry (Sierra)
Coping/Steps: Unilock Ledgestone (Buff)
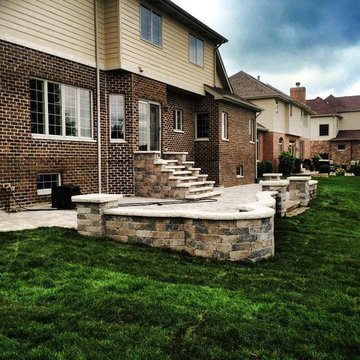 Creekside Outdoor Living
Custom build stairway up to back door of house.
This customer had a raised wooden deck (as shown in pictures below) and wanted something much closer to ground level. This presented a unique issue, as their back door was elevated high above the bottom concrete grade. We solved this by installing a VERY reinforced stair platform. A notable feature in this project is the way we integrated the firepit into the retaining/seat wall.
Creekside Outdoor Living - Dyer, IN
Deconstruction: Wood deck and concrete patio
Patio/Stepped Walkway: Unilock Brussels (Sierra)
Wall/Steps/Firepit: Unilock Old Quarry (Sierra)
Coping/Steps: Unilock Ledgestone (Buff)
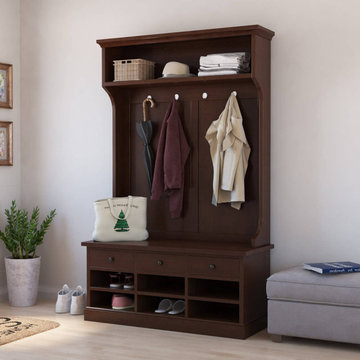
 Sierra Living Concepts Inc
Dimension:
45" L X 18" D X 72" H
Furnish your circulation spaces with elegance and trendy visuals by picking our stunning Perrysville Mahogany Wood Entryway Hall Tree with Shoe Storage!
The sleek, simple, and contemporary design of this hall tree impresses not only with its great look but also its amazing functionality. What’s better is that it has been handcrafted from high-quality solid wood and boasts premium heirloom quality. It’s also visually flexible, so you can easily place it in a variety of interior design styles.
The design starts off with an extended top frame that noses stylishly over a horizontally oriented open display shelf. You can either keep your winter paraphernalia here or use it to feature small decorative ornaments. The middle part has vertical wainscot-like embellishments that make a nice backdrop for anything you can hang from the 4 metal hooks at its top – be it umbrellas, coats, sweaters, hats, etc.
The bottom half seamlessly integrates into a credenza piece. It has an extended top frame where you can put key-bowls, vases, or other accessories and use it as a bench. Its middle comprises of 3 pullout drawers at the top for casual, easy-reach storage. Under that are 6 open compartments where you can organize your shoes. It ends with a stylish platform base.
Special Features:
• 100% Handcrafted
• Solid Mahogany wood craftsmanship
• Beautiful hand-rubbed stain
• Horizontally oriented display shelf at the top
• 4 hooks with a vertically wainscoted backdrop embellishment
• 3 pullout drawers in the credenza
• 6 open compartments
• Platform base
• Heirloom quality
• Visually versatile
• Easy maintenance
Note: Our furniture is made of solid wood (not wood veneer over plywood). It is handcrafted by Master Artisans. Real wood is a product of nature, and as such, no two pieces are alike. Variations in solid wood grain patterns are to be expected and make each furniture uniquely beautiful, just like us humans.
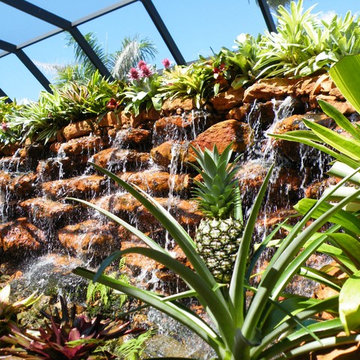
 Dynamic Natural Rock Falls, Inc.
We are an innovative company that has captured and perfected the design and construction of highly unique, heavy natural rock boulder waterfalls in meticulous detail. Our large scale creations typically adorn upscale residential properties and, as an added after dark feature, you can enjoy the marriage of timeless natural beauty to modern technology with our totally original “Fireworks in Light” (www.fireworksinlight.com) automatic computer programmed, super high intensity LED lighting system that transforms your waterfall into an awesome nighttime experience of light, sound and programmable music. The water-flow and LED lighting system can be programmed and controlled from any Android platform Smartphone as well as from any iPhone.
44